
610 E MARKET STREET #3118, SAN ANTONIO, TX 78205
Homes for sale in San Antonio.
Homes for sale in 78205.
610 E MARKET STREET #3118
San Antonio, TX 78205
List Price$750,000


Listing #1872499
2
Bedrooms
2 full
Bathrooms
1,520
Square Feet
Condo
Type
About This Property
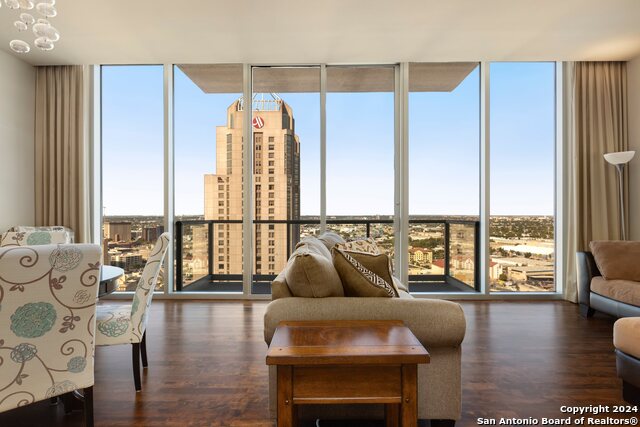
Perched high on the 31st floor above the Grand Hyatt Hotel, this coveted corner residence offers sweeping Northern and Eastern views that capture the energy of downtown San Antonio. Floor-to-ceiling windows invite natural light and frame unforgettable panoramas of the city skyline and the iconic River Walk. Thoughtfully designed for both style and comfort, this stunning home features two spacious bedrooms, two modern bathrooms, and a versatile den perfect for a home office or media room. Natural light pours in from every angle, creating a seamless connection between indoor luxury and the dynamic cityscape beyond. Residents of Alteza enjoy access to premier hotel-style amenities, including 24-hour concierge service and an exclusive rooftop pool with breathtaking skyline views. Step outside and find yourself moments from renowned restaurants, acclaimed museums, theaters, and the very soul of downtown living. This is more than a home, it's a lifestyle defined by luxury, convenience, and the vibrant rhythm of city living.
Listing Courtesy of Nicholas Kjos, Kuper Sotheby's Int'l Realty (210) 294-4481
Property Features
Location Information
County
Bexar
MLS Area
1100
Map Code
616F5
Interior Features
Room Dimensions
Living: 28x17, Kitchen: 10x10, MasterBR: 14x14, BR2: 12x14
Fireplace Description
Not Applicable
Interior
One Living Area, Living/Dining Combo, Breakfast Bar, Study/Library, Utility Area Inside, 1st Floort Level/No Steps, High Ceilings, Open Floor Plan, Cable TV Available, Laundry Main Level, Walk In Closets
Heating
Central
Master Bedroom Description
Walk-In Closet, Full Bath
Heating Fuel
Electric
Master Bathroom Description
Double Vanity
Cooling
One Central
Has Dining Room
Yes
Floors
Carpeting, Ceramic Tile, Wood
Has Family Room
Yes
Total Number of Units
147
Amenities
Elevator, Party Room, Pool, Near Shopping
Exterior Features
Stories
34
Parking Description
Two Car Garage, Attached
Exterior
Masonry/Steel, Steel Frame, Other
Has Garage
No
Sewer Supplier
DEPENDABILL
Garage Spaces
2
Water Supplier
DEPENDABILL
Has a Pool
Yes
Electric Supplier
CPS
Is One Story
Yes
Security System
Controlled Access, Pre-Wired, Guarded Access
School
School District
San Antonio I.S.D.
Jr. High School
Page Middle
Elementary School
Bonham
High School
Brackenridge
Additional Information
Property Type
CND
Fees Include
Some Utilities, Insurance Limited, Condo Mgmt, Common Maintenance, Trash Removal, Pest Control
Year Built
2007
HOA Fee
$1,178.41
Status
Active
HOA Frequency
Monthly
Complex Name
RIVERWALK RESIDENCES OWNER'S ASSOCIATION
Similar Listings

Mortgage Calculator
$3,502
per month
30 Year Fixed. 3.52% Interest Rate.
Principal + Interest
$2,702
Monthly Tax
$625
Monthly Insurance
$175
yrs
%
$
$
Based on a fully amortized fixed rate loan. Ask your agent for the tax rates in your area. Insurance estimate is based on an average cost, your final premium cost will be determined by the type of coverage you select. This program only provides an estimate.
Schools
Walk Score
Real Estate IDX Powered by iHomefinder