
609 EDGEWOOD DRIVE, MONTGOMERY, TX 77356
Homes for sale in Montgomery.
Homes for sale in 77356.
609 Edgewood Drive
Montgomery, TX 77356
List Price$999,000
Listing #36494041
About This Property
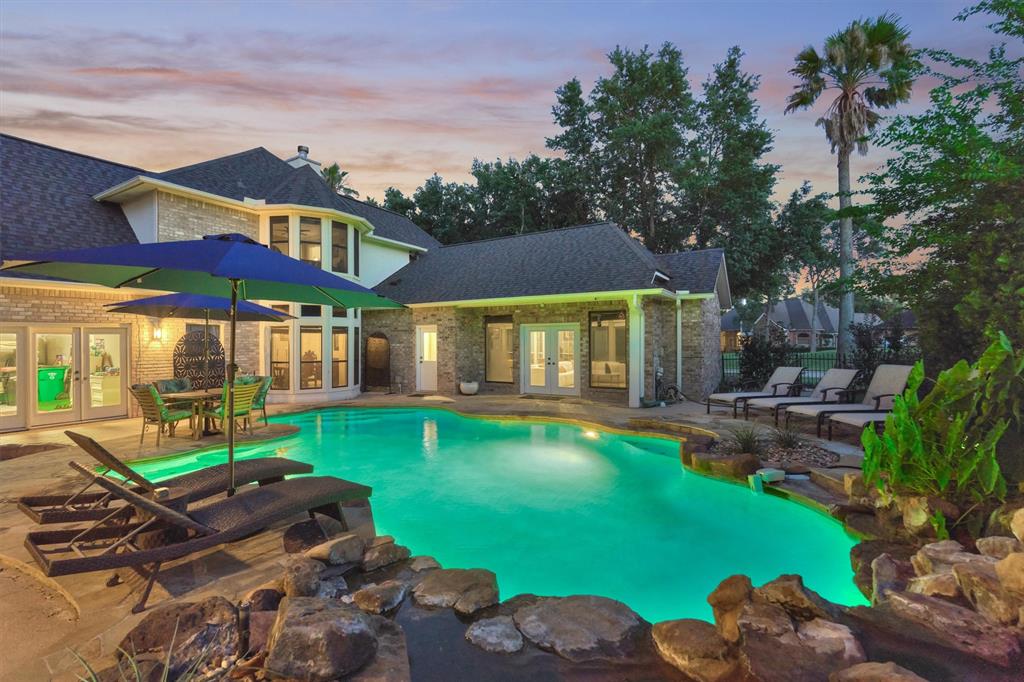
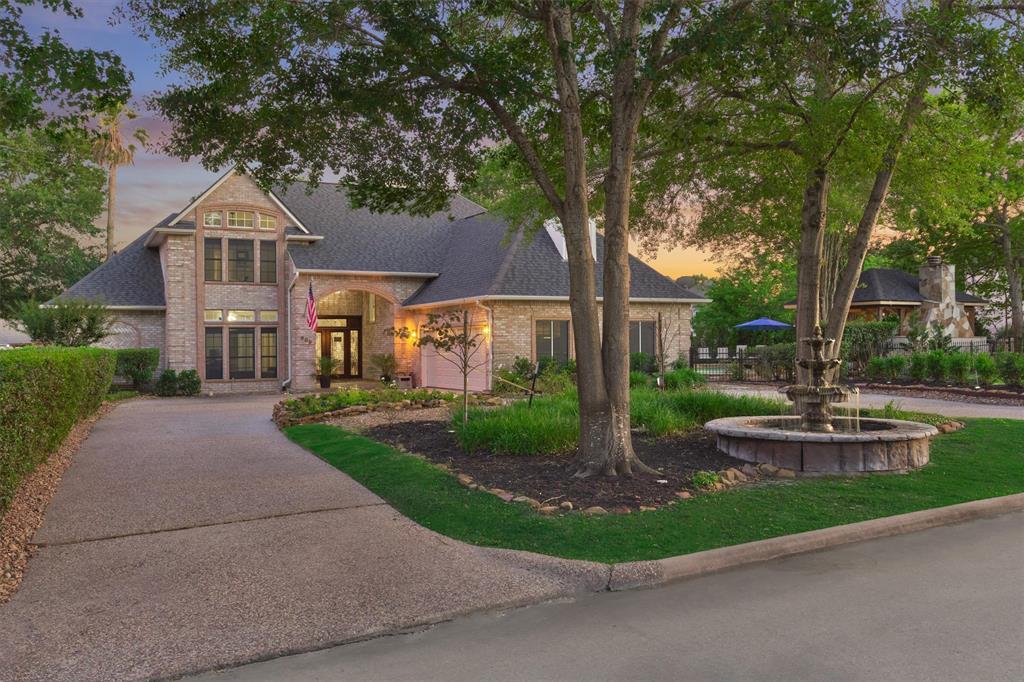
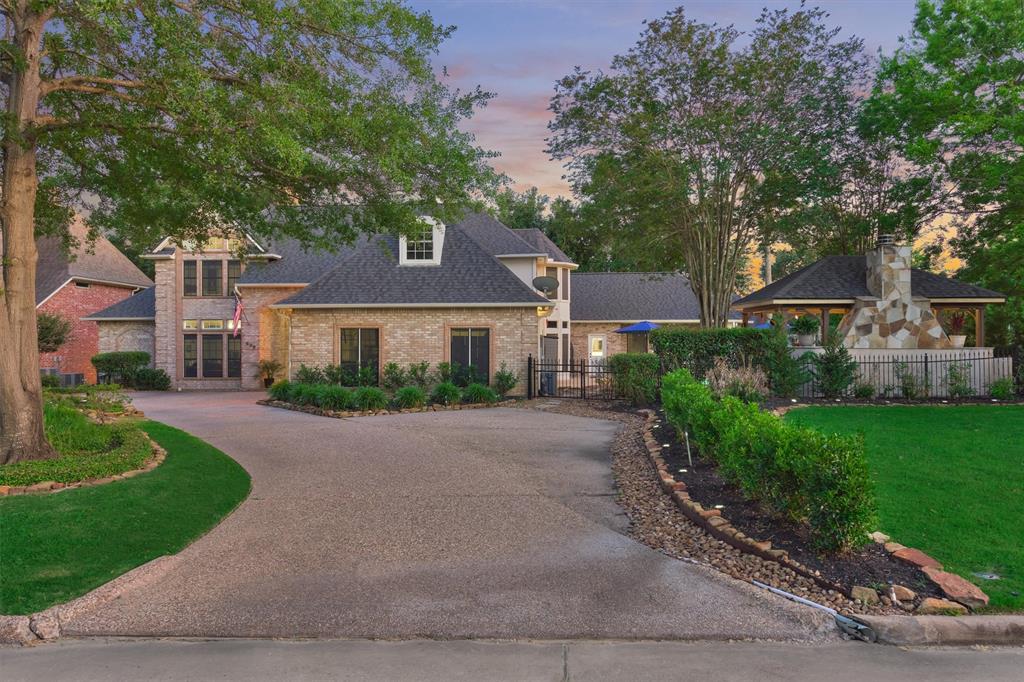
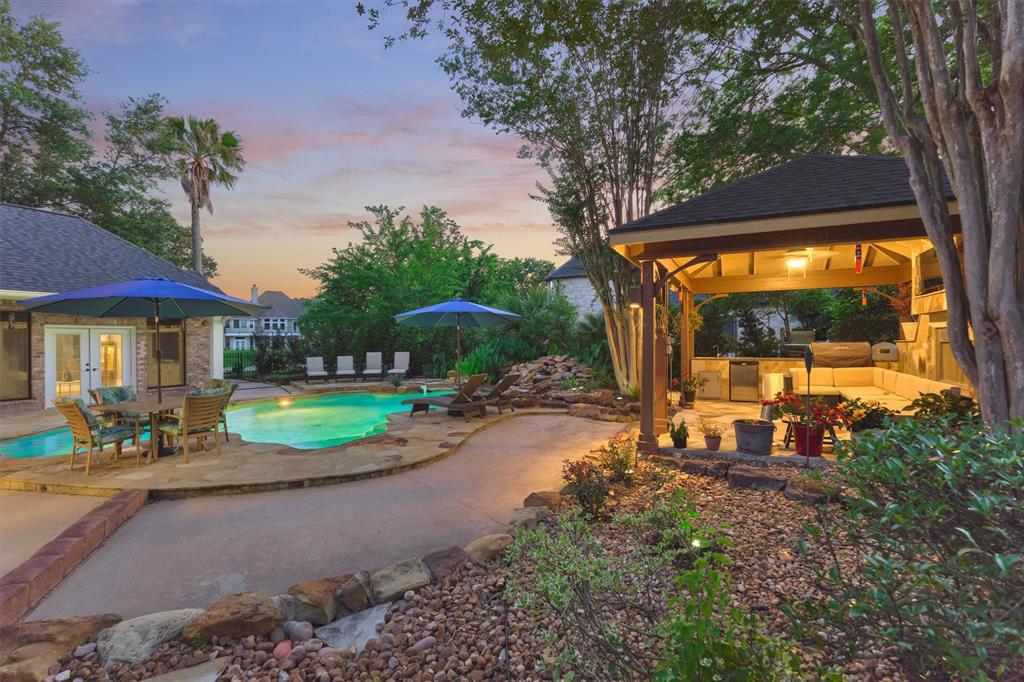
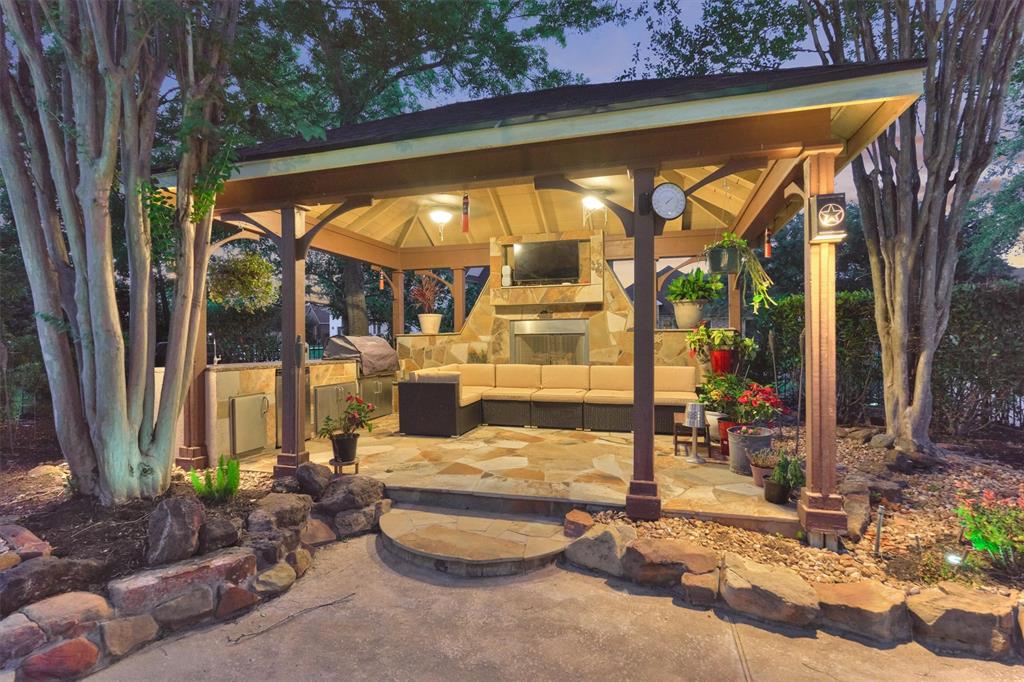
Stunning home in the prestigious Bentwater Country Club, ideally positioned along the 12th hole of the Weiskopf golf course. This elegant residence features five bedrooms, five full and one half baths, two car plus golf cart garage and a variety of spacious living and flexible-use areas, perfect for both everyday comfort and exceptional entertaining. Sophisticated finishes and timeless design elements flow throughout, including newer engineered wood flooring, solar screens, a security system and first floor game room. A dedicated home office with full bath, sunroom, and screened-in patio offer unique interior highlights. Enjoy outdoor living with a sparkling chlorine pool, expansive decking, and a large covered cabana complete with a full outdoor kitchen and fireplace. Upstairs, four guest bedrooms, two full baths, and a private balcony provide ample space for family and visitors alike. A truly remarkable home in one of Lake Conroe's premier communities.
Property Features
Location Information
County
Montgomery
Geo Market Area
Lake Conroe Area
MLS Area
39
Subdivision
Bentwater
Latitude
30.422839
Directions
From FM 1097. SOUTH on Bentwater Blvd (manned gate entry), LEFT on Somerton Dr, RIGHT on Edgewood Drive, home is on the RIGHT.
Longitude
-95.615423
Master Planned Community
Bentwater
Interior Features
Primary Bedroom on Main
Yes
Primary Bathroom Description
Full Secondary Bathroom Down, Half Bath, Hollywood Bath, Primary Bath: Double Sinks, Primary Bath: Separate Shower, Primary Bath: Soaking Tub, Secondary Bath(s): Double Sinks, Secondary Bath(s): Tub/Shower Combo
Total Rooms
15
1/2 Baths
1
Room Descriptions
11 x 9 Sunroom, 12 x 11 Kitchen, 13 x 17 Dining Room, 14 x 10 Breakfast, 14 x 12 Bedroom, 14 x 12 Bedroom, 14 x 12 Bedroom, 14 x 12 Home Office/Study, 14 x 19 Bedroom, 18 x 16 Primary Bedroom, 18 x 18 Game Room, 18 x 18 Living Room, 19 x 12 Extra Room, 27 x 10 Exterior Porch/Balcony, 7 x 6 Utility
Has Fireplace
Yes
Bedroom Description
En-Suite Bath, Primary Bed - 1st Floor, Sitting Area, Split Plan, Walk-In Closet
Fireplace Description
Gaslog Fireplace
Exterior Features
Style
Traditional
Has a Pool
Yes
Stories
2
Golf Course
Yes
Is New Construction
No
Acre Range
1/4 Up to 1/2 Acre
Exterior
Back Yard, Controlled Subdivision Access, Covered Patio/Deck, Outdoor Fireplace, Outdoor Kitchen, Partially Fenced, Patio/Deck, Porch, Screened Porch, Sprinkler System, Subdivision Tennis Court
Lot Description
In Golf Course Community, On Golf Course, Subdivision Lot
Siding
Brick
Lot Size in Acres
0.388
Parking Description
Attached Garage, Oversized Garage
Lot Size in Sq. Ft.
16,901
Has Garage
Yes
Is One Story
No
Garage Spaces
2
School
School District
Montgomery
Middle School
MONTGOMERY JUNIOR HIGH SCHOOL
Elementary School
LINCOLN ELEMENTARY SCHOOL (MONTGOMERY)
High School
MONTGOMERY HIGH SCHOOL
Additional Information
Finance Available
Cash Sale, Conventional, VA
Year Built
1990
Property Type
SFR
Status
Active
Property SubType
Single-Family
Similar Listings
Mortgage Calculator
$4,664
per month
30 Year Fixed. 3.52% Interest Rate.
Principal + Interest
$3,599
Monthly Tax
$832
Monthly Insurance
$233
yrs
%
$
$
Based on a fully amortized fixed rate loan. Ask your agent for the tax rates in your area. Insurance estimate is based on an average cost, your final premium cost will be determined by the type of coverage you select. This program only provides an estimate.
Schools
Walk Score
Real Estate IDX Powered by iHomefinder