
18676 W COOL BREEZE LANE, MONTGOMERY, TX 77356
Homes for sale in Montgomery.
Homes for sale in 77356.
18676 W Cool Breeze Lane
Montgomery, TX 77356
List Price$950,000
Listing #97263672
About This Property
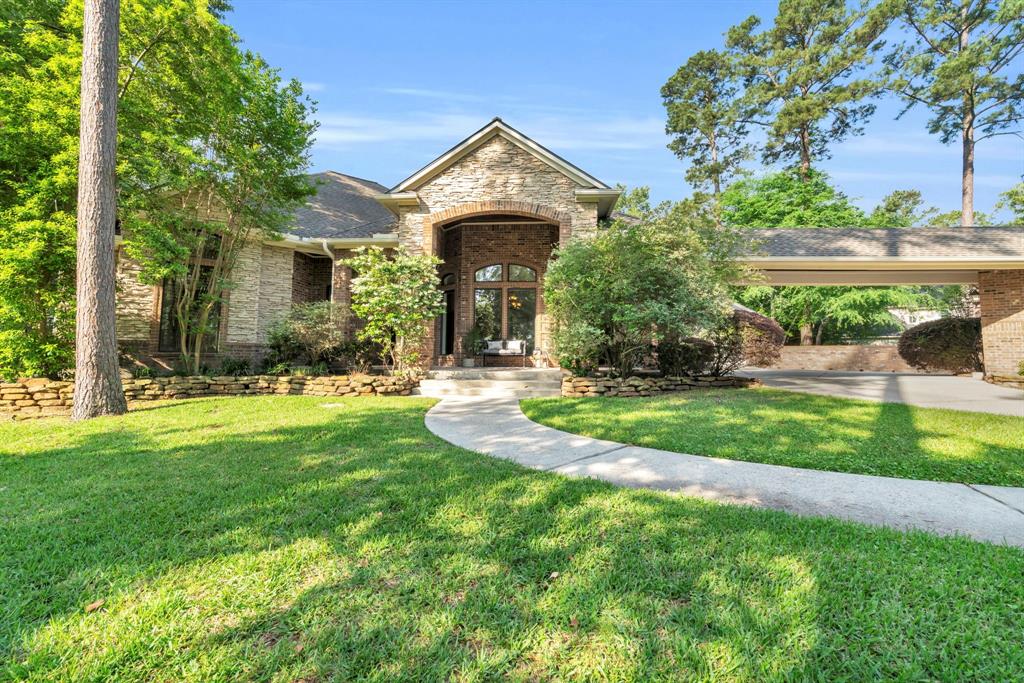
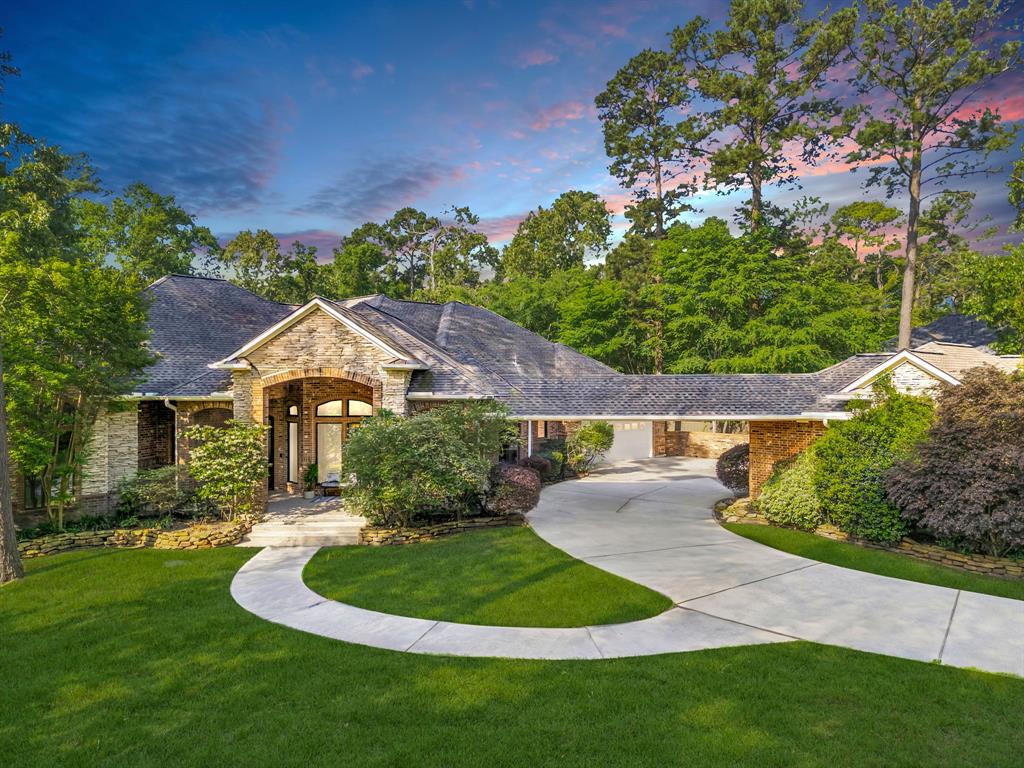
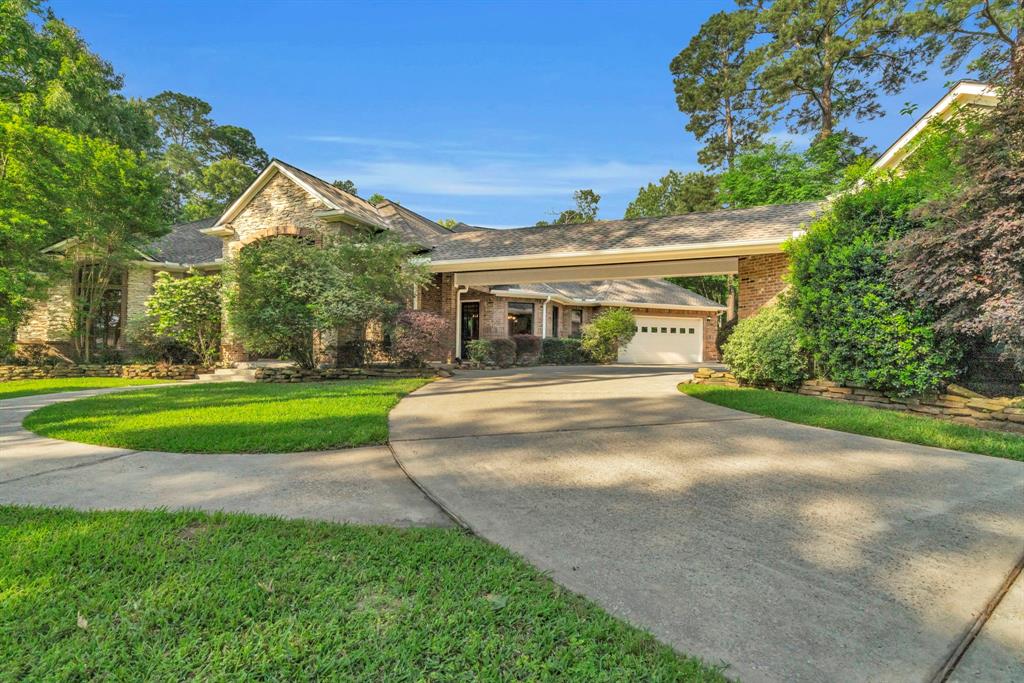
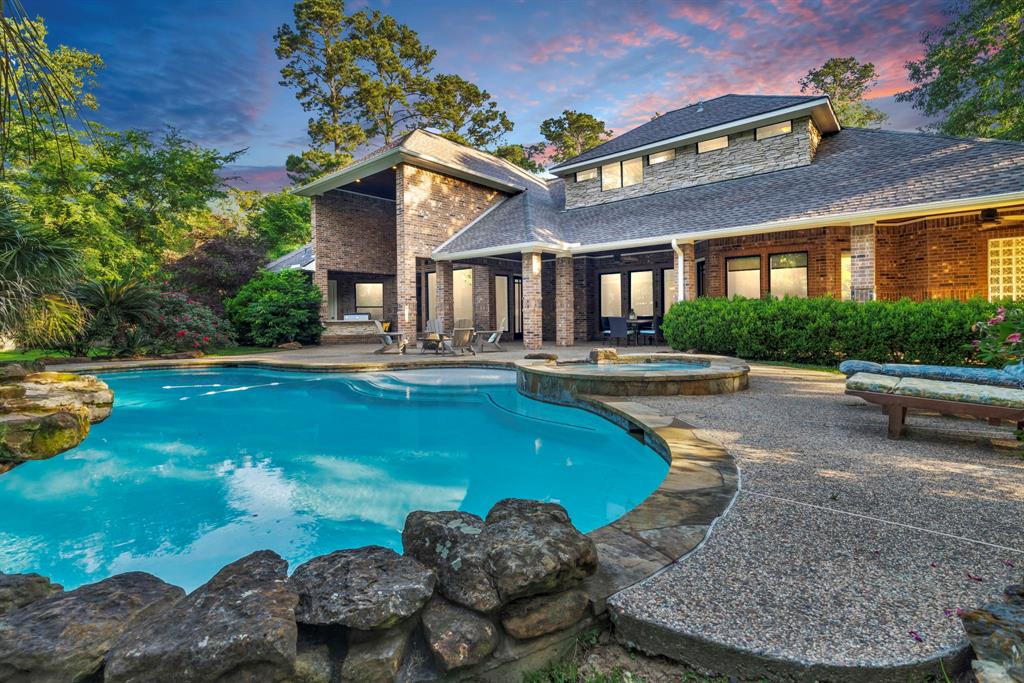
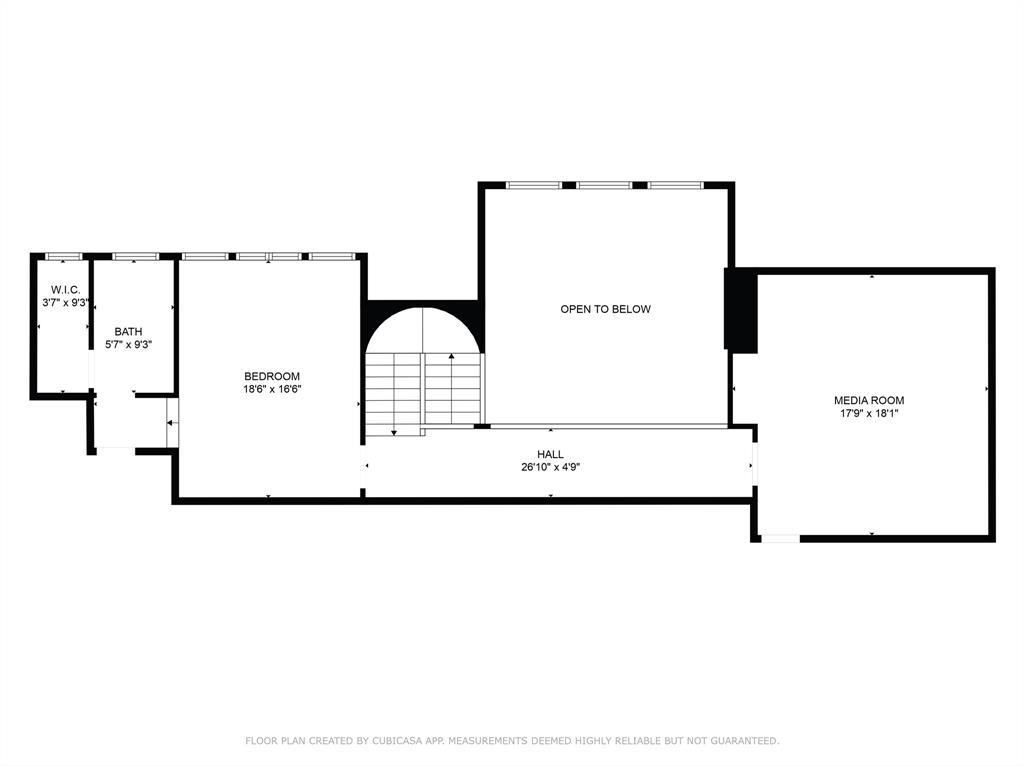
Secluded custom estate on a 1-acre cul-de-sac lot in prestigious Grand Harbor--just steps from Lake Conroe. This home includes a private guest casita and a 3-car garage with ample covered and open parking and porte-cochère. Inside, enjoy extensive upgrades: plantation shutters, crown molding, wine grotto, gourmet kitchen with double ovens, built-in fridge, 5-burner gas cooktop, and oversized island. The luxurious primary suite features dual closets, backyard access, Jacuzzi tub, and granite vanities. Upstairs boasts a full guest suite and theater room with projector and built-ins. Outdoors, escape to your private oasis: a freeform pool with rock waterfall, spa, professional landscaping, outdoor kitchen, covered patios, and pool bath. Designed for entertaining and everyday luxury, this home offers a rare blend of elegance, privacy, and location--minutes from shopping, dining, and lakefront recreation.
Property Features
Location Information
County
Montgomery
Longitude
-95.655169
LegalSubdivision
Grand Harbor 03
Geo Market Area
Lake Conroe Area
MLS Area
39
Subdivision
Grand Harbor 03
Latitude
30.415848
Directions
Walden Road to Grand Harbor Subdivision, through Guard Gate & continue on Grand Harbor Blvd, right on Quiet Water Ln, Left on Grand Harbor Point, Left on Grand Harbor Breeze, left on E Cool Breeze, Follow around to cul-de-sac & home is on the left.
Interior Features
Primary Bedroom on Main
Yes
1/2 Baths
2
Total Rooms
11
Has Fireplace
Yes
Room Descriptions
10 x 9 Utility, 12 x 12 Home Office/Study, 13 x 17 Bedroom, 14 x 17 Bedroom, 15 x 15 Dining Room, 15 x 21 Primary Bedroom, 16 x 12 Guest Suite, 16 x 15 Bedroom, 18 x 16 Media Room, 18 x 18 Kitchen, 22 x 16 Living Room
Fireplace Description
Gas Connections
Bedroom Description
1 Bedroom Up, 2 Bedrooms Down, Primary Bed - 1st Floor
Exterior Features
Style
Traditional
Garage Spaces
3
Stories
2
Has a Pool
Yes
Is New Construction
No
Acre Range
1/2 Up to 1 Acre
Exterior
Detached Gar Apt /Quarters, Fully Fenced, Outdoor Kitchen, Patio/Deck, Porch, Satellite Dish, Spa/Hot Tub, Sprinkler System
Lot Description
Subdivision Lot, Water View, Wooded
Siding
Brick, Stone, Wood
Lot Size in Acres
0.985
Parking Description
Attached/Detached Garage
Lot Size in Sq. Ft.
42,907
Has Garage
Yes
Is One Story
No
School
School District
Montgomery
Middle School
MONTGOMERY JUNIOR HIGH SCHOOL
Elementary School
MADELEY RANCH ELEMENTARY SCHOOL
High School
MONTGOMERY HIGH SCHOOL
Additional Information
Finance Available
Cash Sale, Conventional, FHA, VA
Year Built
2006
Property Type
SFR
Status
Active
Property SubType
Single-Family
Similar Listings
Mortgage Calculator
$4,435
per month
30 Year Fixed. 3.52% Interest Rate.
Principal + Interest
$3,423
Monthly Tax
$791
Monthly Insurance
$221
yrs
%
$
$
Based on a fully amortized fixed rate loan. Ask your agent for the tax rates in your area. Insurance estimate is based on an average cost, your final premium cost will be determined by the type of coverage you select. This program only provides an estimate.
Schools
Walk Score
Real Estate IDX Powered by iHomefinder