
608 PINE STREET, HENDERSON, TX 75654
Homes for sale in Henderson.
Homes for sale in 75654.
List Price$279,900
608 Pine Street
Henderson, TX 75654
Listing #26003441
2
Bedrooms
2 full
Bathrooms
2,126
Square Feet
House
Type
About This Property

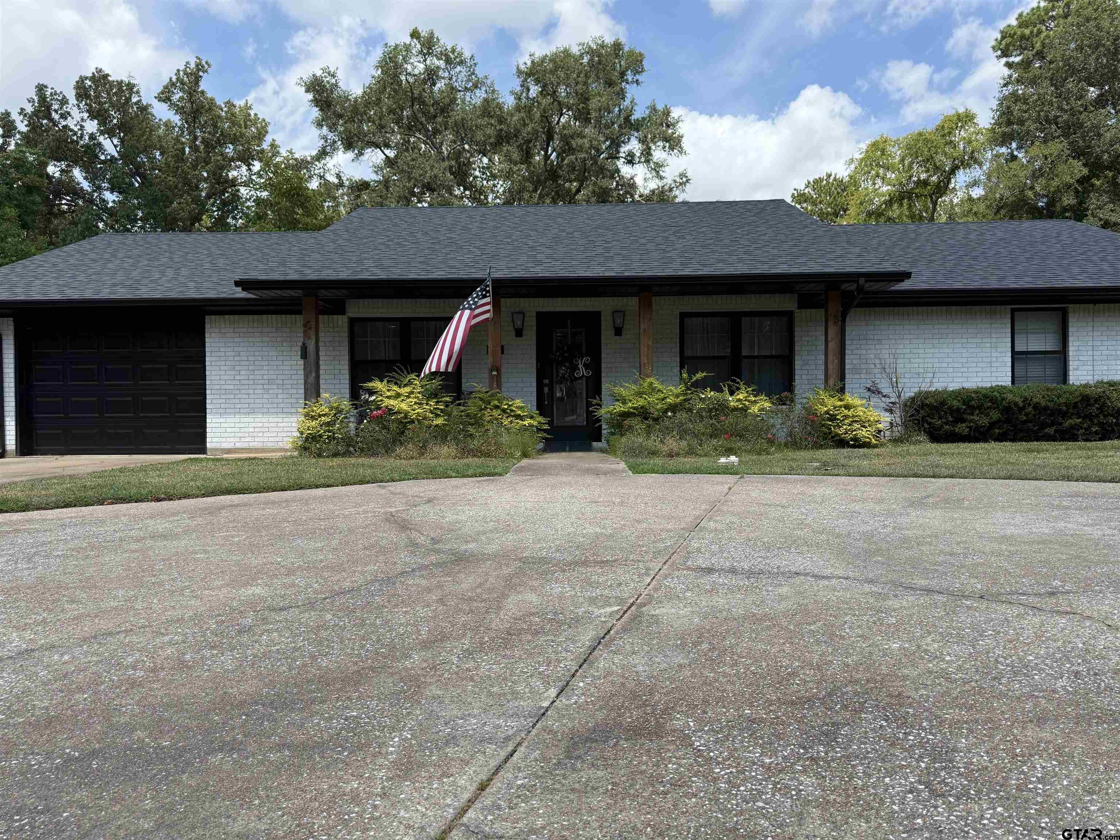
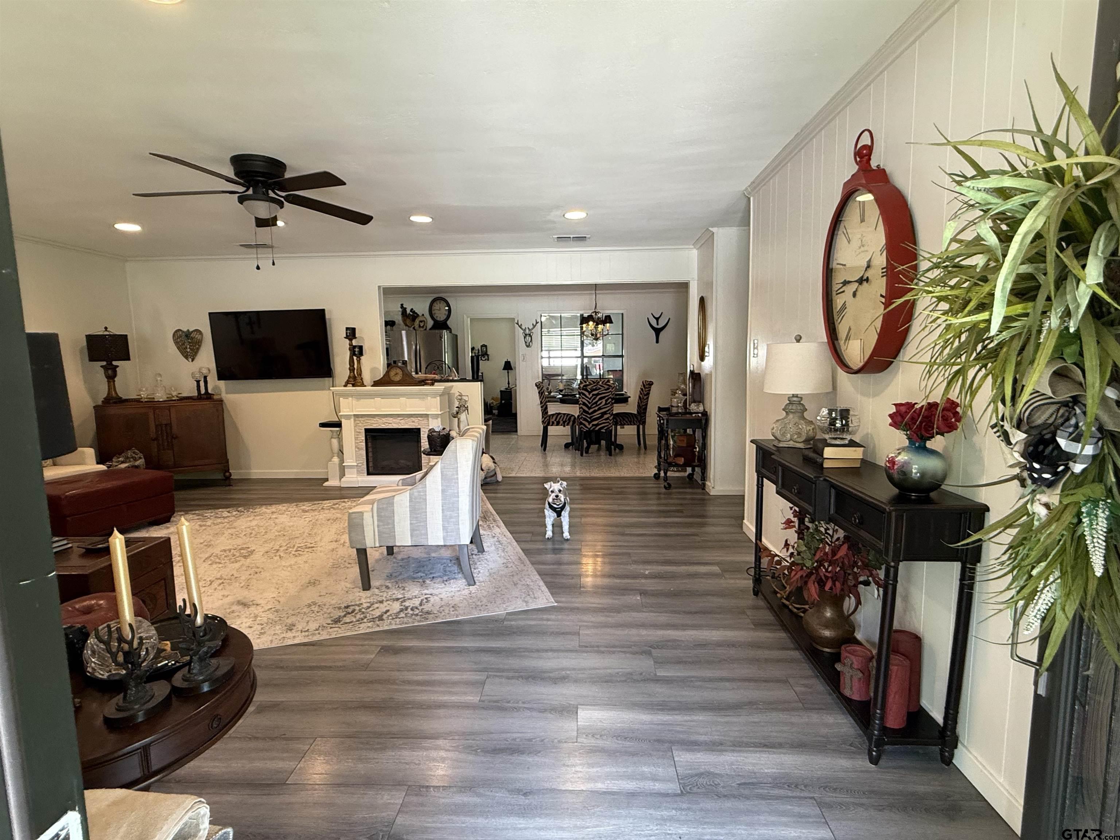
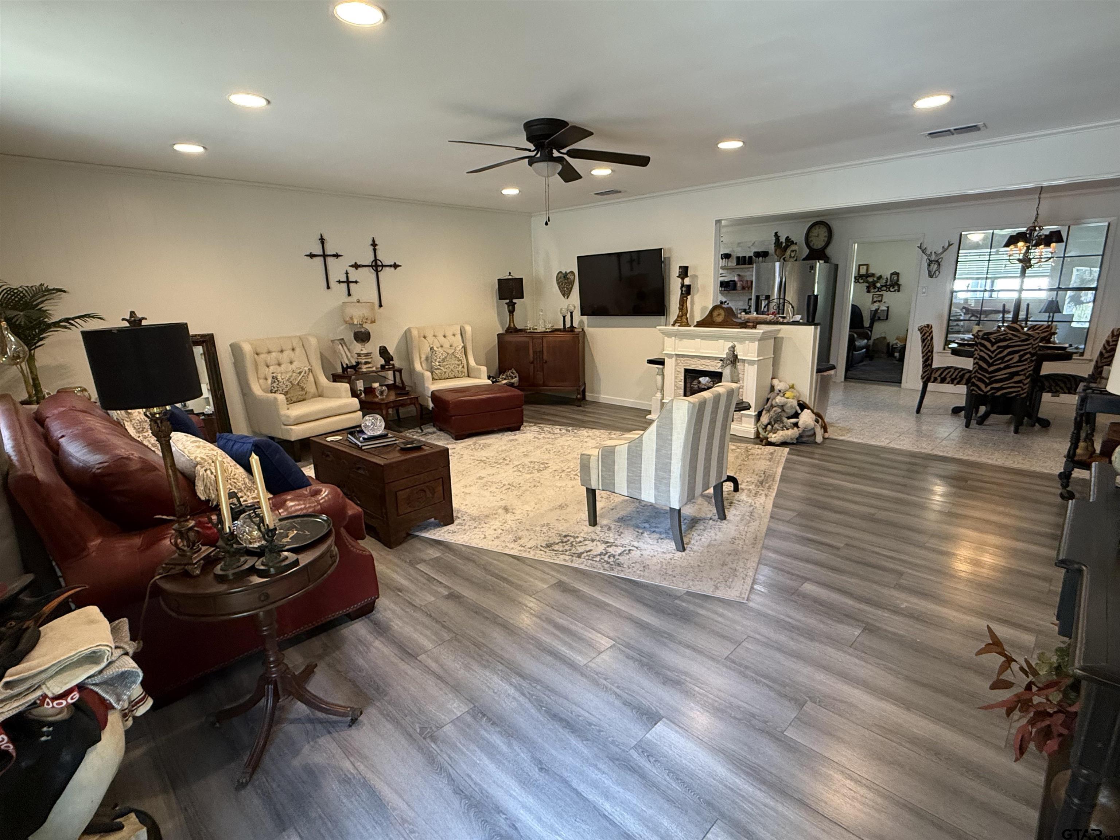
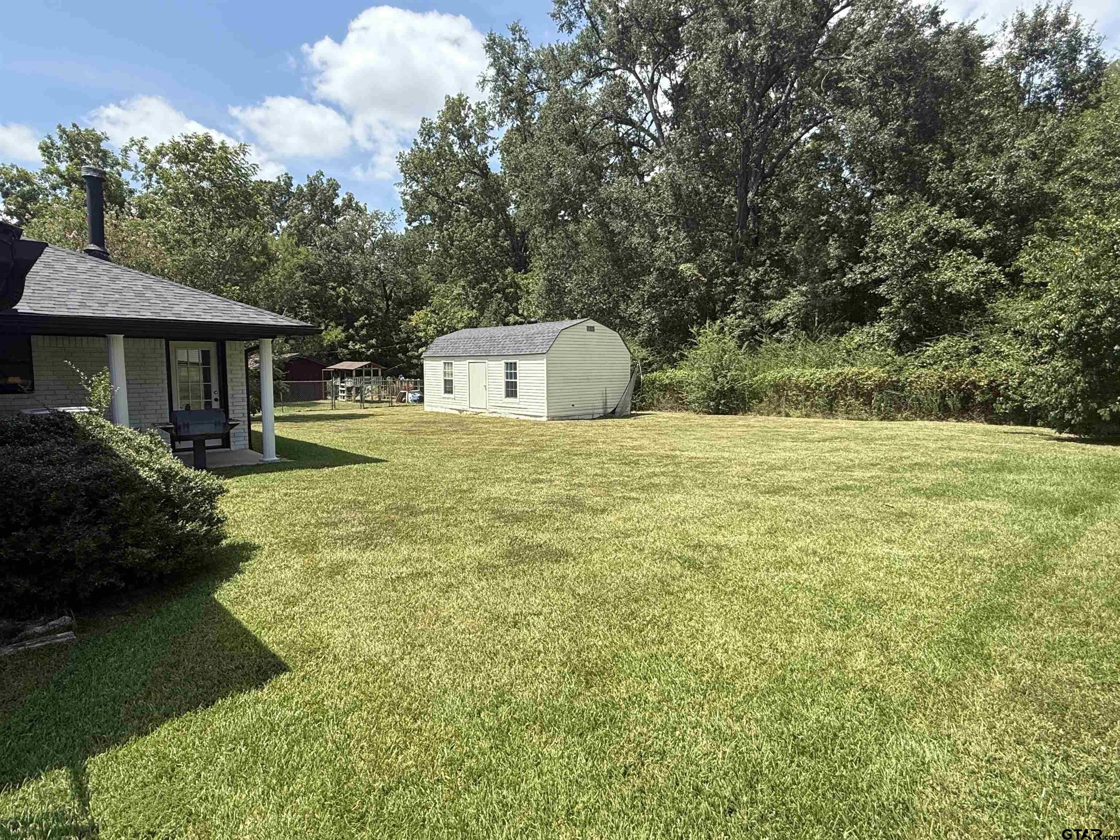
Welcome to your new haven at 608 Pine St! This adorable residence has been beautifully updated throughout and features a perfect layout currently set up as a cozy 2 bedroom, 2 bath. With not one, but two spacious living areas, a delightful dining space, and a stunning kitchen that's sure to inspire your culinary creations, this home is a must-see! Sellers have put a lot of love into this home, and hate to leave but hope someone else will enjoy it as much they do. Accessibility is a key feature, as the entire property is designed to be handicap accessible, making it a wonderful choice for anyone looking to downsize or for first-time homebuyers. Plus, enjoy peace of mind with a Briggs and Stratton Generator--no more worries about power outages! Step outside to your gorgeous, expansive fenced-in backyard, complete with a handy storage building for all your outdoor needs. Nestled in a wonderful neighborhood, you'll love the convenience of being just minutes away from hospitals, grocery stores, and all that the vibrant area has to offer. Don't miss this incredible opportunity--come and make this lovely home your own! For more information, contact your Favorite Texas Realtor to schedule your private showing.
Property Features
Location Information
County
Cherokee
Directions
311 S Jackson St Head northeast on E Larissa St toward S Jackson St 121 ft Turn left onto S Jackson St 331 ft Turn right after Taco Bell (on the right) Continue to follow US-79 N Pass by NAPA Auto Parts - NCT Service Parts - Jacksonville (on the left in 0.4 mi) 30.7 mi Turn left onto Jacksonville Dr 0.5 mi Turn left onto Kaylee St 0.2 mi Turn left onto Pine St Destination will be on the right 0.1 mi 608 Pine St, Henderson, TX 75654
Subdivision
Prestonwood Estates
Interior Features
Rooms
Family Room, 2 Living Areas
Heating
Central/Electric
Interior
Ceiling Fan, Cable TV Available, Blinds, Smoke Alarm
Cooling
Central Electric
Full Baths
2
Disabled Features
Wheelchair Access, Wide Doorways
Dining Room Description
Kitchen/Eating Combo
Appliances
Range/Oven-Gas, Dishwasher, Disposal, Microwave
Fireplace Description
Wood Burning Stove
Exterior Features
Style
Traditional
Fencing
Metal Fence, Cross Fence, Partial Fence, Chain Link F
Stories
1 Story
Pool / Spa
None
Construction
Brick and Wood, Wood Frame
Other Structures
Storage Building(s)
Exterior
Outside BBQ Grill, Patio Covered, Sprinkler System, Gutter(s), Porch, Outside Kitchen Equipment
Lot Size in Acres
0.308
Foundation
Slab
Garage / Carport
Door w/Opener w/Controls, Front Entry
Roof
Composition
Has Waterfront
No
Septic or Sewer
Public Sewer
Is One Story
Yes
Garage Spaces
1
School
Elementary School
Henderson
High School
Henderson
Middle School
Henderson
Additional Information
Property Type
SFR
Taxes
1,800.18
Property SubType
Single Family Detached
Tax Year
2025
Year Built
1974
Square Feet Source
Seller
Status
Active
Similar Listings


Mortgage Calculator
$1,306
per month
30 Year Fixed. 3.52% Interest Rate.
Principal + Interest
$1,008
Monthly Tax
$233
Monthly Insurance
$65
yrs
%
$
$
Based on a fully amortized fixed rate loan. Ask your agent for the tax rates in your area. Insurance estimate is based on an average cost, your final premium cost will be determined by the type of coverage you select. This program only provides an estimate.
Schools
Walk Score
Listing Courtesy of Jami Barringer, Century 21 Action Team

© 2026 Greater Tyler Association of REALTORS®. All rights reserved.
© 2026 Greater Tyler Association of REALTORS®. All rights reserved.
The data relating to real estate for sale on this website comes in part from the Internet Data Exchange (IDX) of the Greater Tyler Association of REALTORS® Multiple Listing Service. IDX information is provided exclusively for consumers? personal, non-commercial use, that it may not be used for any purpose other than to identify prospective properties consumers may be interested in purchasing, and that data is deemed reliable but is not guaranteed accurate by the MLS. The MLS may, at its discretion, require use of other disclaimers as necessary to protect Participants and/or the MLS from liability.
GTAR data last updated at May 31, 2026, 6:25 PM CT
Real Estate IDX Powered by iHomefinder