
212 SMITH STREET, HENDERSON, TX 75654
Homes for sale in Henderson.
Homes for sale in 75654.
List Price$219,000
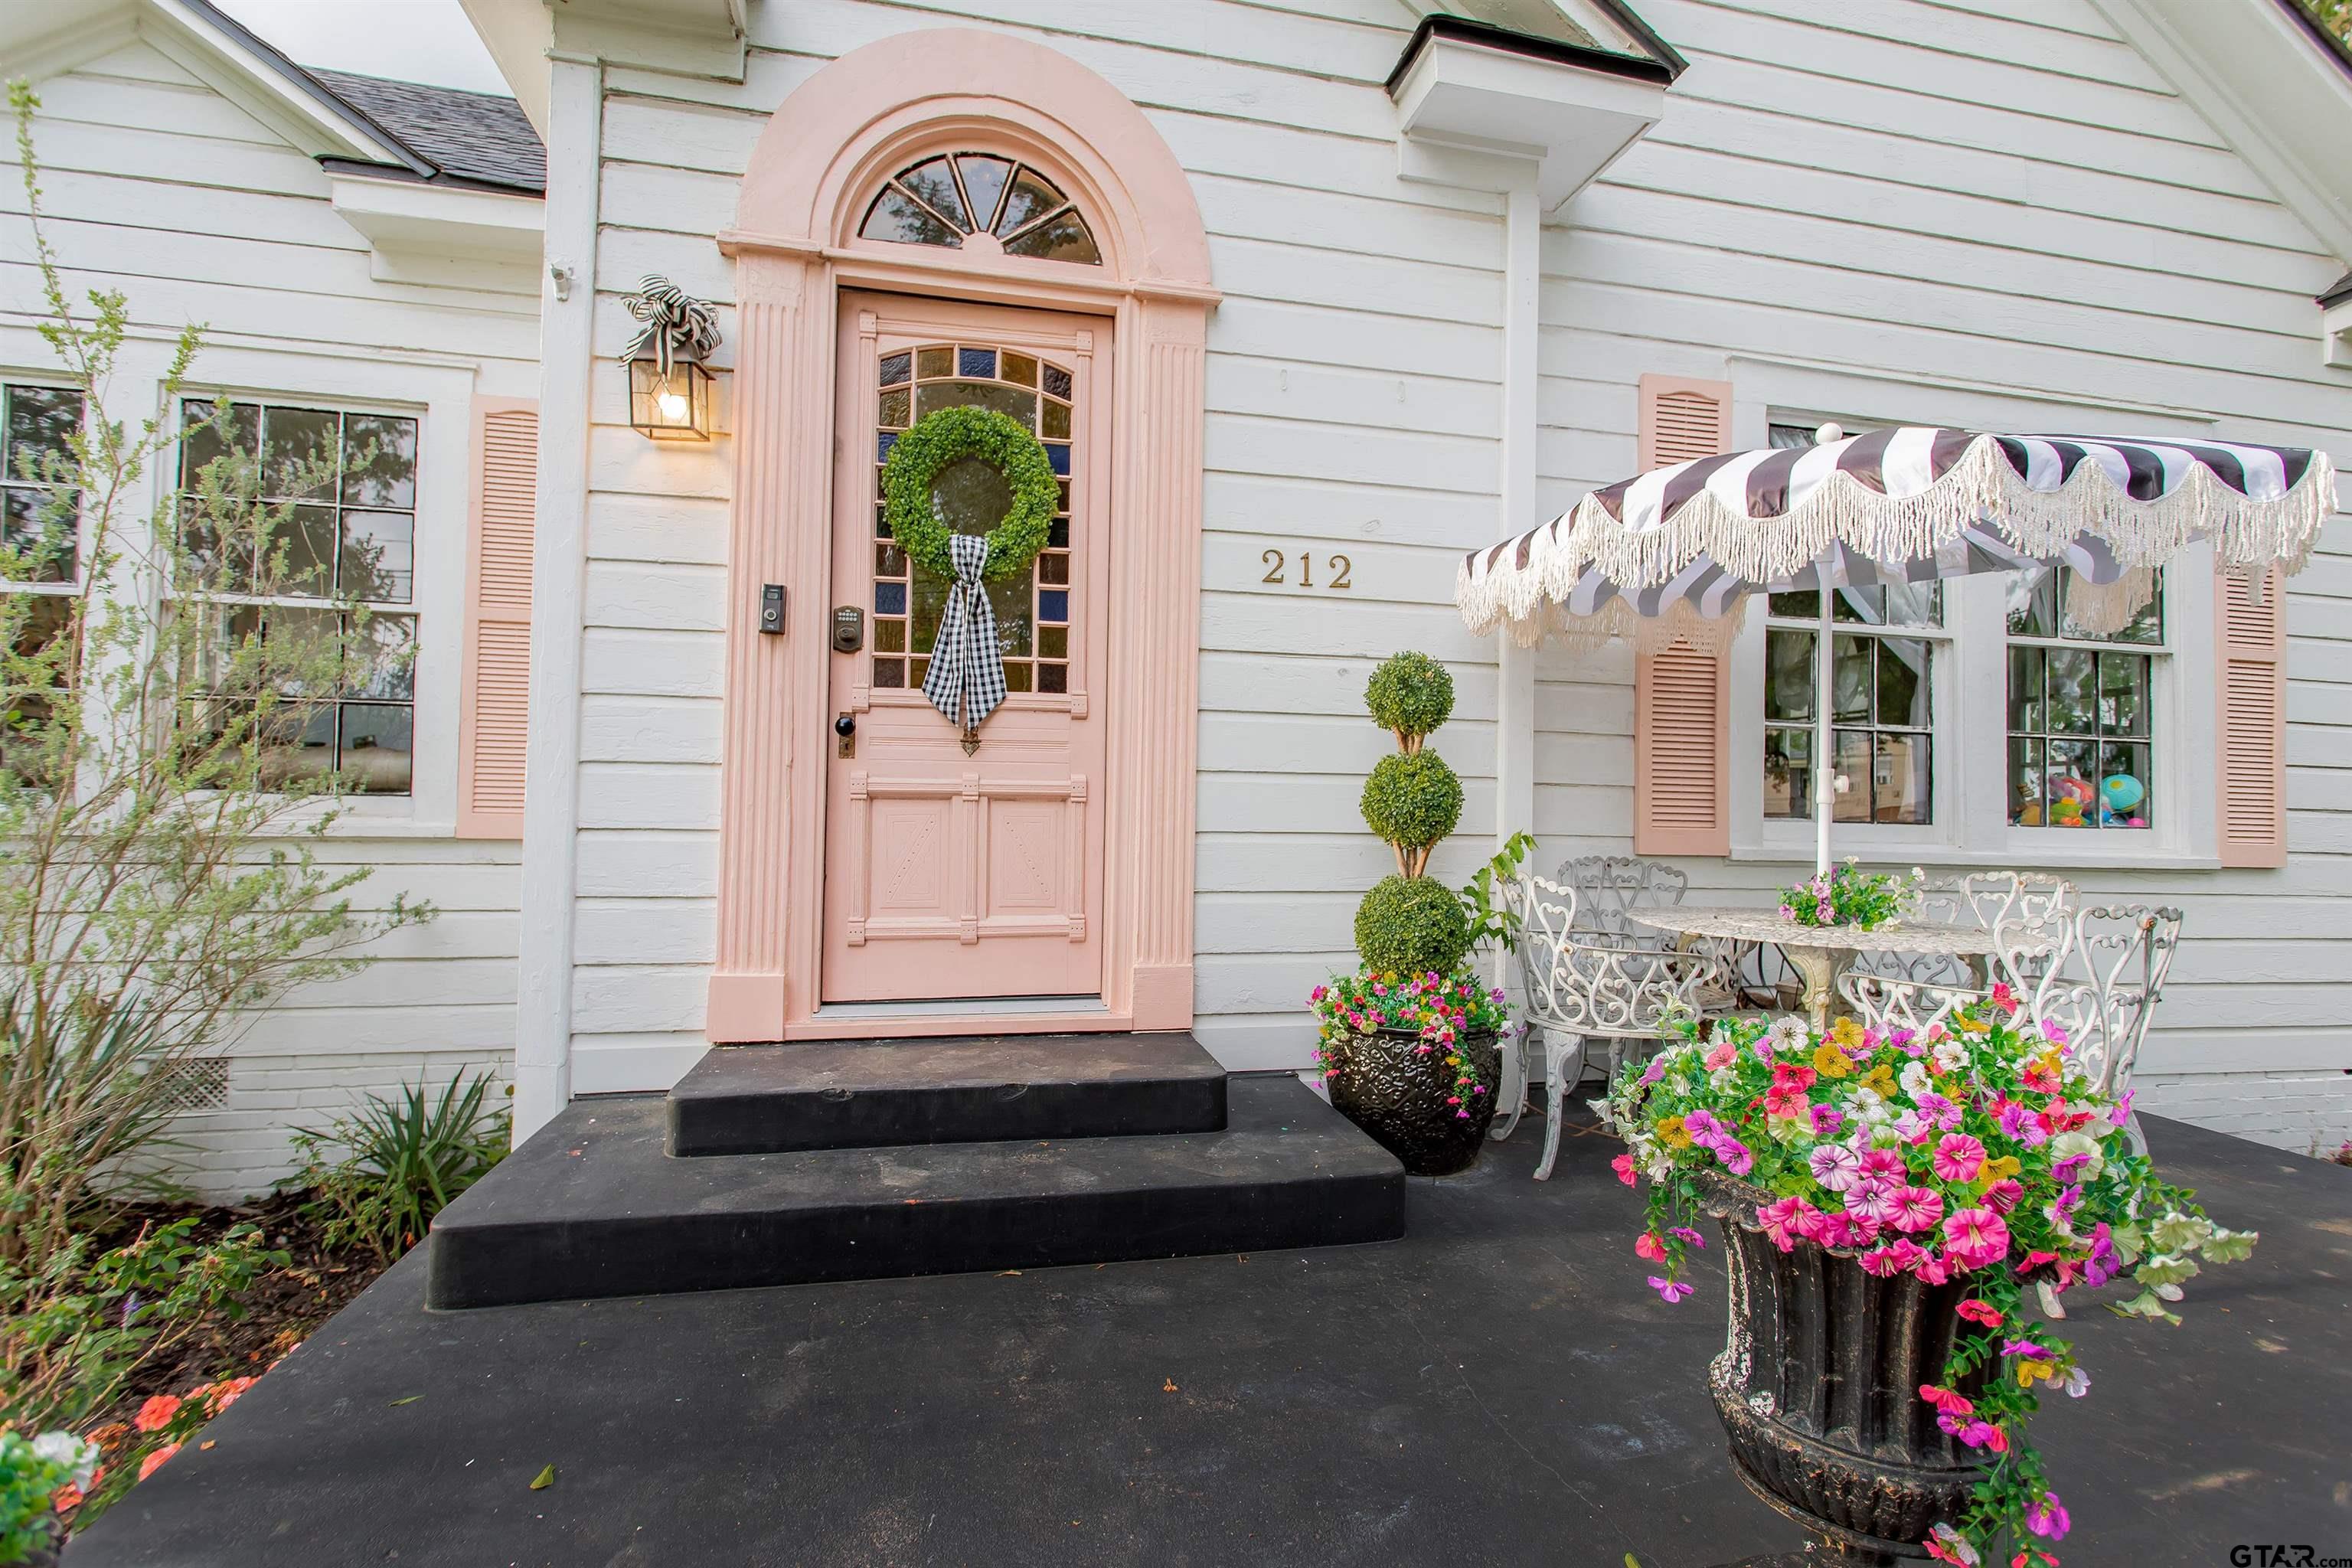
212 Smith Street
Henderson, TX 75654



Listing #26005335
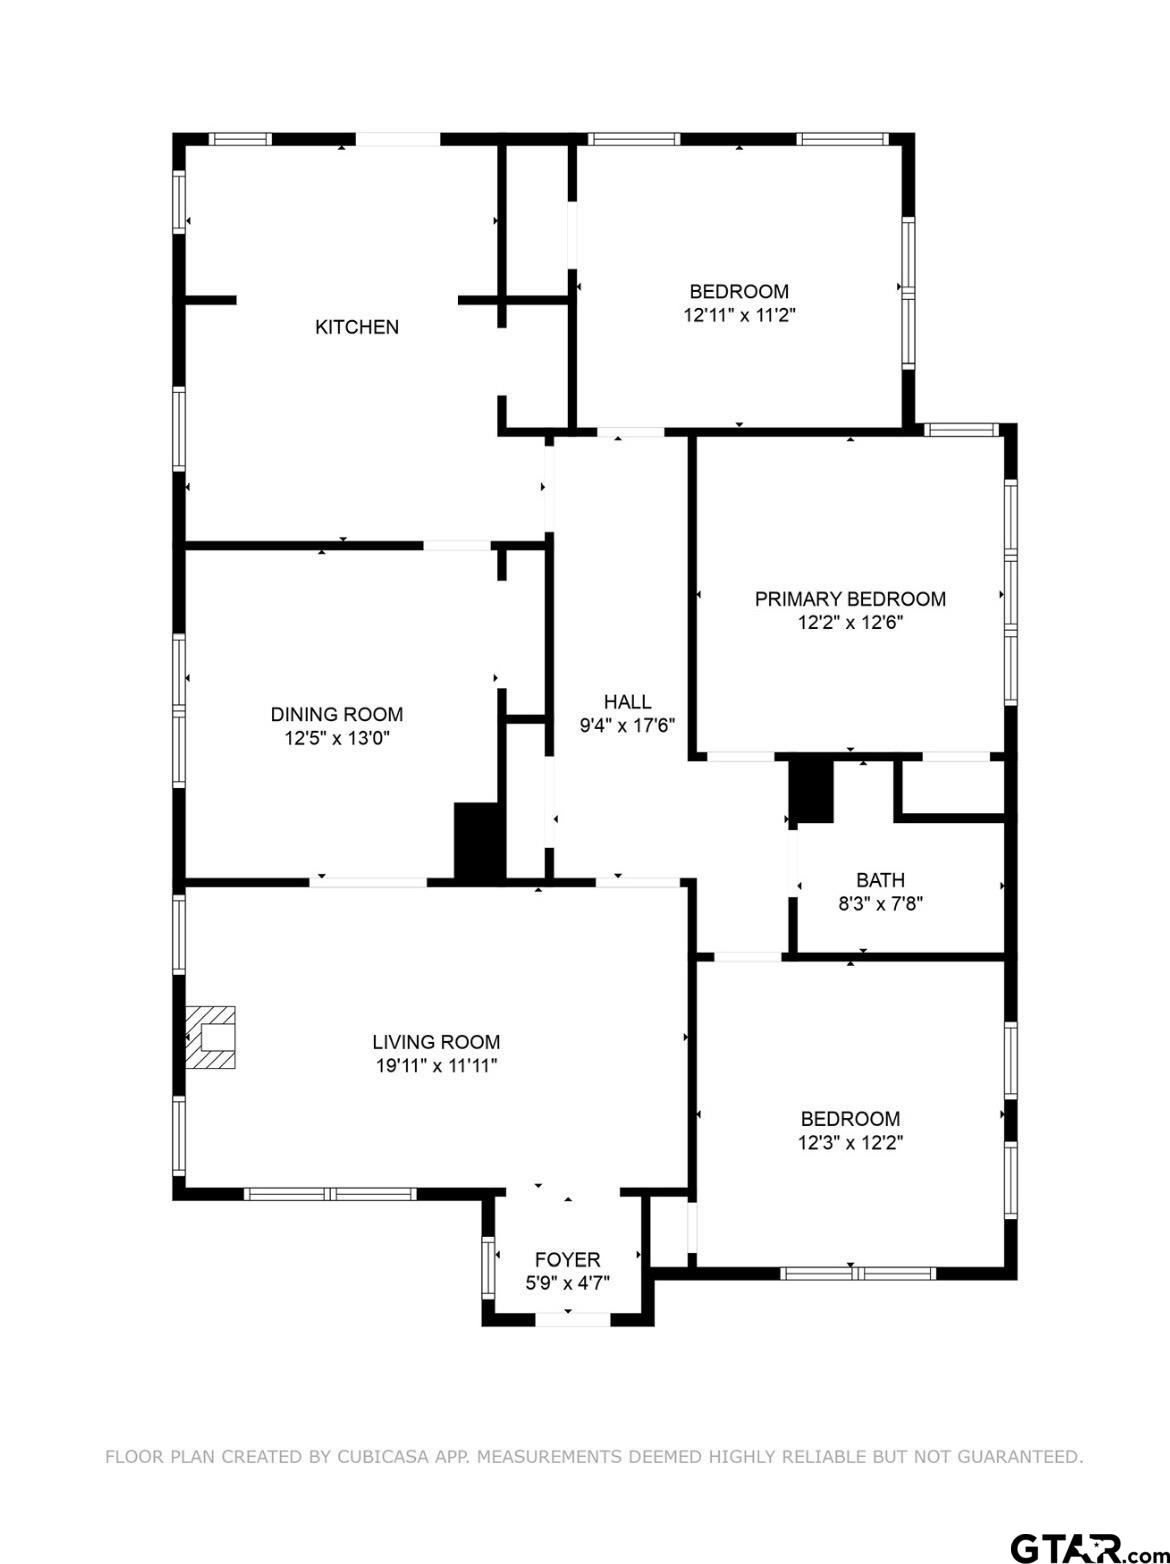
3
Bedrooms
1 full
Bathrooms
1,637
Square Feet
House
Type
About This Property
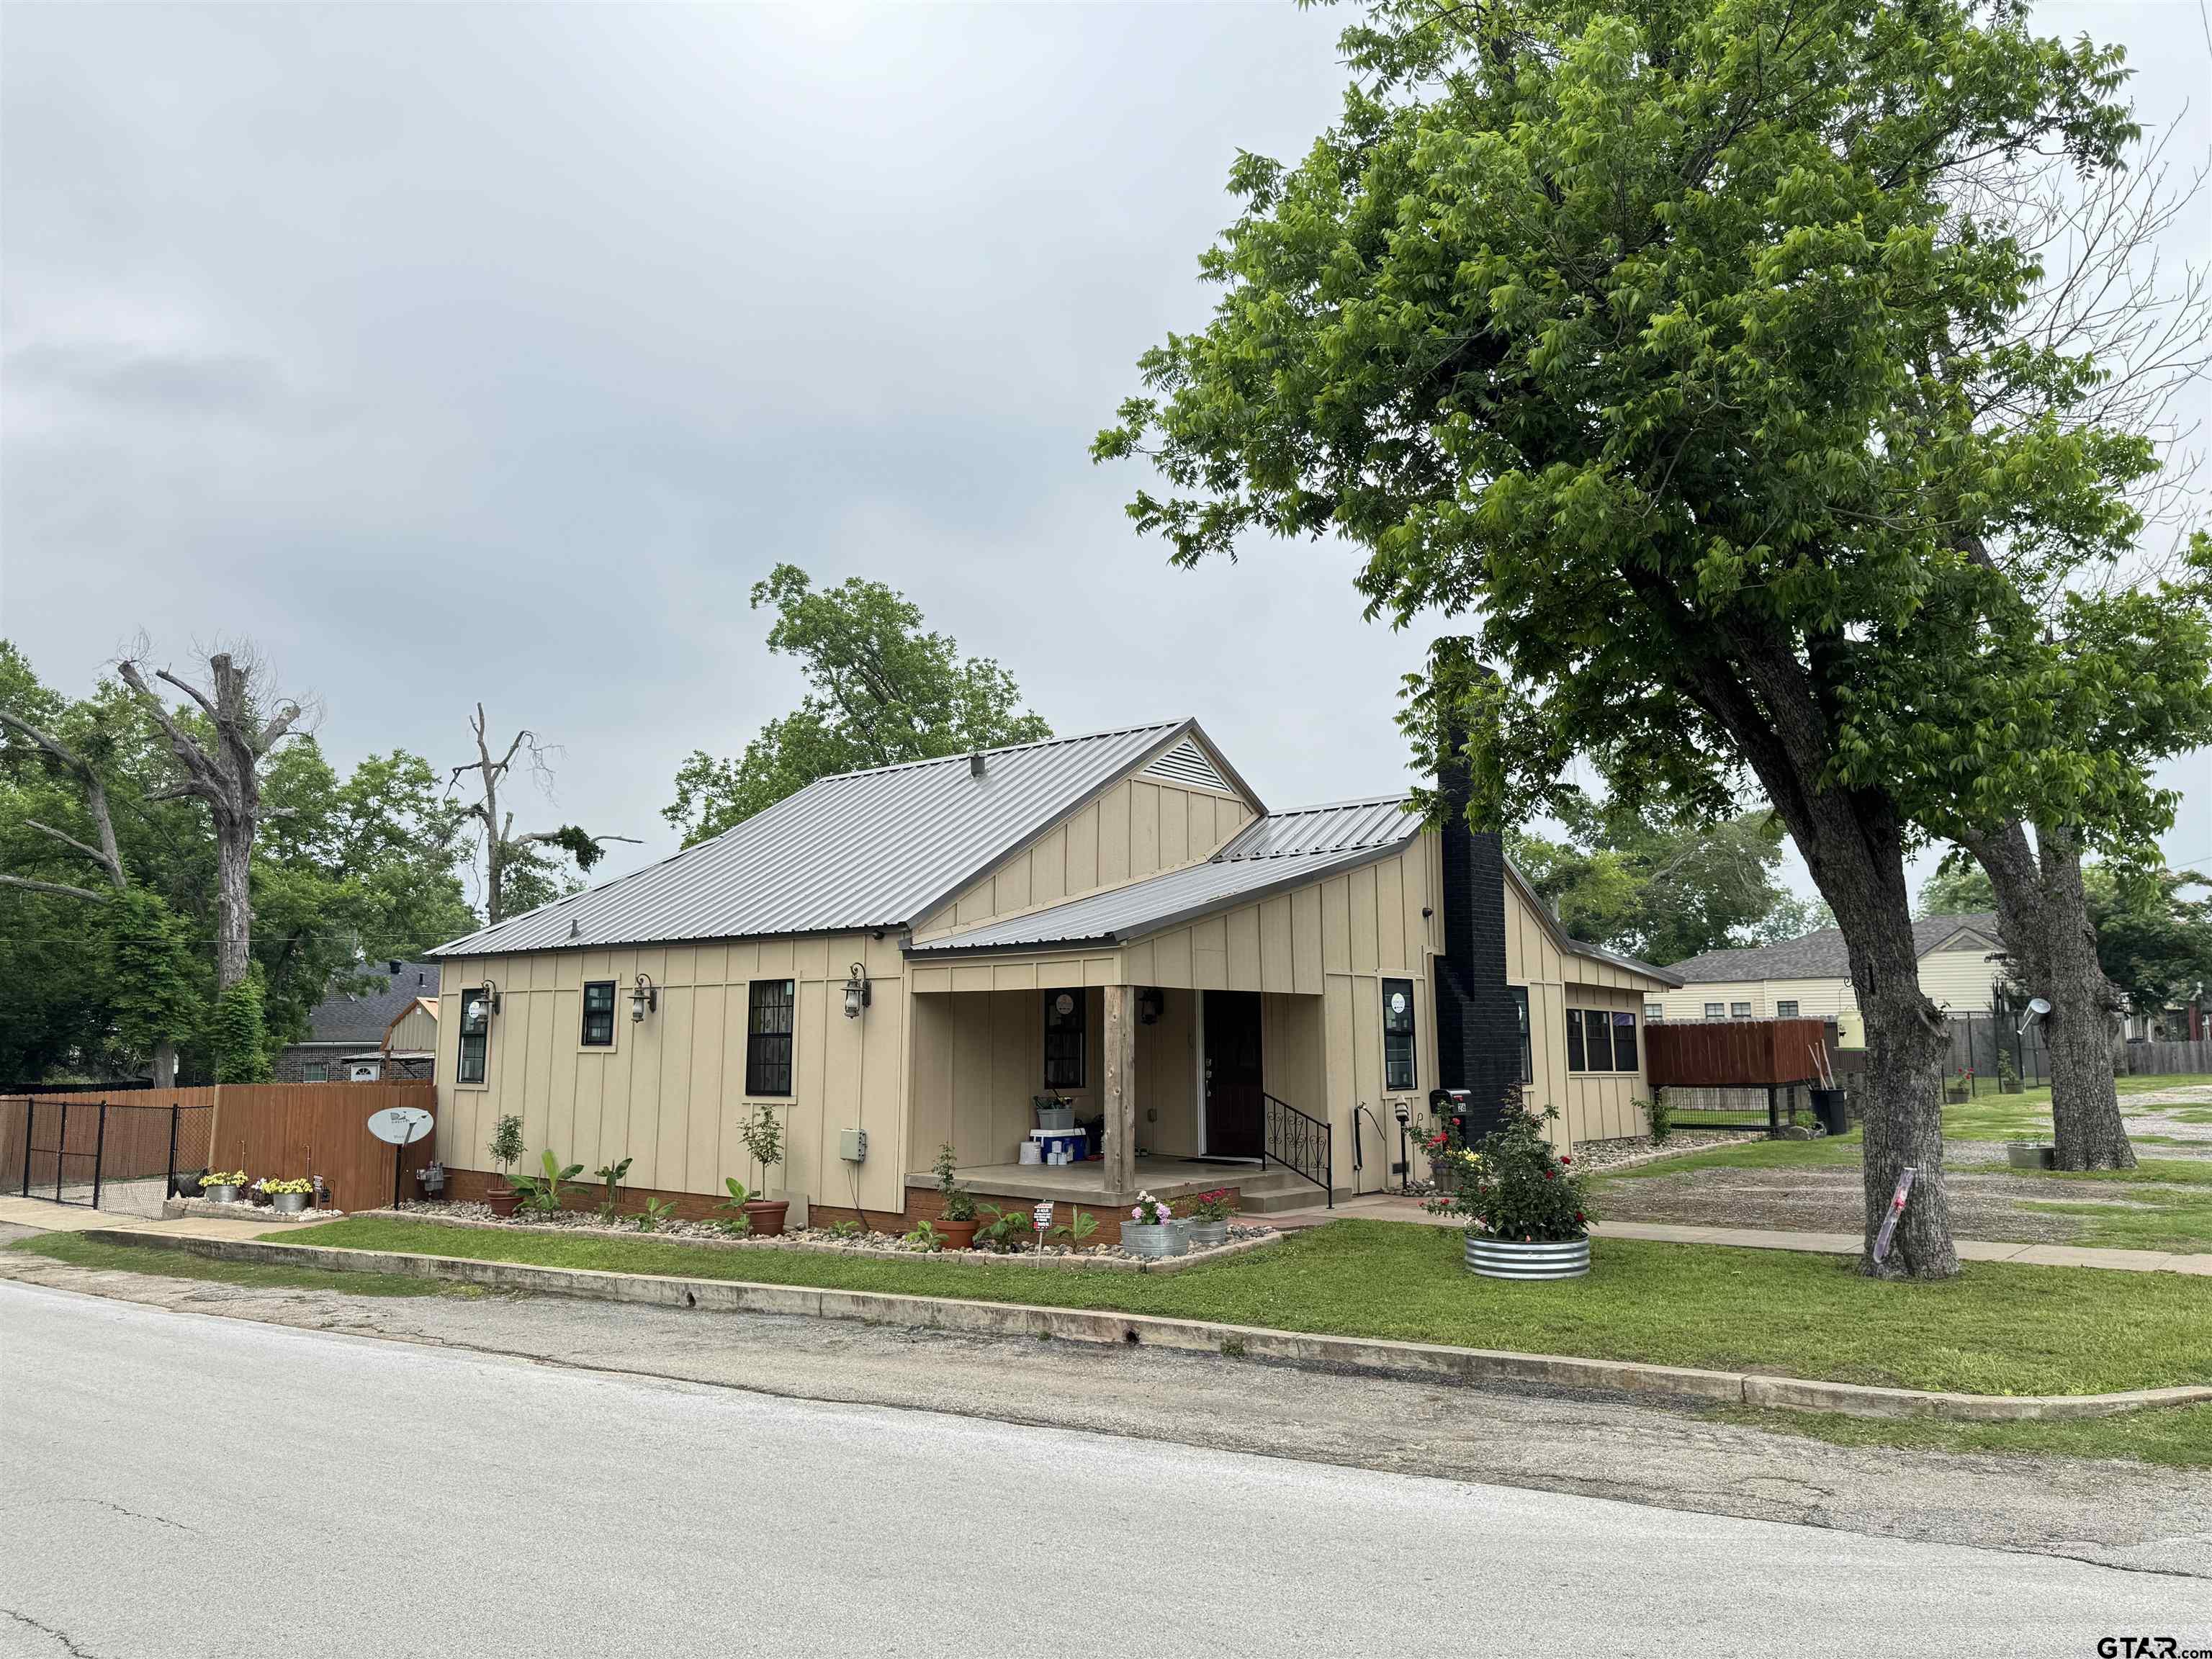
This might just be the cutest house in town! Charming, updated, and full of character--this beautiful home in the heart of downtown truly has it all. Featuring 3 spacious bedrooms and a beautifully updated bathroom, this property blends timeless charm with modern upgrades. Step inside to find fresh interior paint, gorgeous hardwood floors, and original French doors that add a touch of classic elegance. The inviting living area is anchored by a cozy wood-burning fireplace, while unique chandeliers throughout the home create a warm and stylish ambiance. The kitchen is equipped with a new dishwasher and updated hardware, making everyday living both functional and enjoyable. You'll also appreciate the abundance of storage throughout the home, along with thoughtful updates like new ceiling fans and a recently leveled foundation for added peace of mind. Step outside to a large covered back porch--perfect for entertaining, relaxing, or enjoying evenings outdoors. The beautifully landscaped yard, paved carport, and spacious layout make outdoor living just as enjoyable as the inside. Need extra space? The large hobby workshop and decked attic provide endless possibilities for projects, storage, or creative use. Located in an incredible central downtown location, this home offers easy access to shopping, dining, and everything the area has to offer. With so many updates and upgrades already done, this one is truly move-in ready--don't miss your chance to make it yours!
Property Features
Location Information
County
Rusk
Directions
From downtown Hwy 79/Jacksonville Drive, turn right onto Smith Street. Home is on the right. SIY.
Subdivision
None
Interior Features
Rooms
Family Room, 1 Living Area, Utility Closet
Heating
Central/Gas, Fireplace
Interior
Ceiling Fan
Cooling
Central Electric
Full Baths
1
Floors
Wood, Laminate
Has Dining Room
Yes
Water Heater
Standard-Electric
Dining Room Description
Separate Formal Dining
Appliances
Range/Oven-Electric, Dishwasher, Pantry
Fireplace Description
One Wood Burning, Brick
Exterior Features
Style
Cottage
Fencing
Wood Fence, Chain Link Fence
Stories
1 Story
Pool / Spa
None
Construction
Wood Frame
Other Structures
Work Shop
Exterior
Patio Covered, Porch
Lot Description
Rectangular
Foundation
Pier and Beam
Lot Size in Acres
0.241
Roof
Composition
Garage / Carport
Detached, Workshop Area, Front Entry
Septic or Sewer
Public Sewer
Street Utilities
Paved, Curbs
Water
Public
Has Waterfront
No
Garage Spaces
0
Is One Story
Yes
Driveway
Concrete, Natural
School
Elementary School
Henderson
High School
Henderson
Middle School
Henderson
Additional Information
Property Type
SFR
Taxes
2964.02
Property SubType
Single Family Detached
Tax Year
2025
Year Built
1948
Square Feet Source
Rusk CAD
Status
Active
Similar Listings

Mortgage Calculator
$1,022
per month
30 Year Fixed. 3.52% Interest Rate.
Principal + Interest
$789
Monthly Tax
$182
Monthly Insurance
$51
yrs
%
$
$
Based on a fully amortized fixed rate loan. Ask your agent for the tax rates in your area. Insurance estimate is based on an average cost, your final premium cost will be determined by the type of coverage you select. This program only provides an estimate.
Schools
Walk Score
Listing Courtesy of Elizabeth Thacker, Better Homes & Gardens Real Estate I-20 Team

© 2026 Greater Tyler Association of REALTORS®. All rights reserved.
© 2026 Greater Tyler Association of REALTORS®. All rights reserved.
The data relating to real estate for sale on this website comes in part from the Internet Data Exchange (IDX) of the Greater Tyler Association of REALTORS® Multiple Listing Service. IDX information is provided exclusively for consumers? personal, non-commercial use, that it may not be used for any purpose other than to identify prospective properties consumers may be interested in purchasing, and that data is deemed reliable but is not guaranteed accurate by the MLS. The MLS may, at its discretion, require use of other disclaimers as necessary to protect Participants and/or the MLS from liability.
GTAR data last updated at May 31, 2026, 6:25 PM CT
Real Estate IDX Powered by iHomefinder