
607 CLARK, SAN ANTONIO, TX 78210
Homes for sale in San Antonio.
Homes for sale in 78210.
607 clark
San Antonio, TX 78210
List Price$322,000



Listing #1917700
3
Bedrooms
2 full
Bathrooms
1,608
Square Feet
House
Type
About This Property
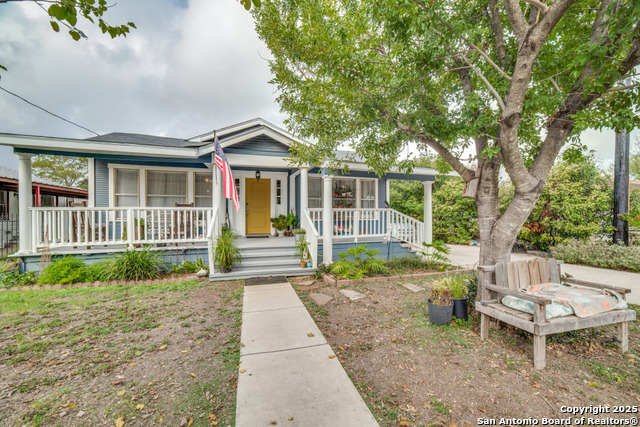
Welcome to Clark Bungalow! Move-in ready 1940s bungalow in the Denver Heights subdivision. This home offers great curb appeal with an oversized front porch and inviting charm. Home features 9 ft ceilings, natural light, shiplap accents, and ceiling fans throughout. Bright, open floor plan ideal for entertaining. Kitchen includes granite countertops, tile backsplash, breakfast bar, and stainless steel appliances-refrigerator w/filtered ice maker, stove w/convection oven, professional-grade microwave, and dishwasher. Utility room features energy-efficient washer and dryer. There is a large-capacity filtration and purification system with reverse osmosis (installed 2018). All mentioned appliances convey. Roof and flooring updated in 2018. Ring Alarm Security System with keyless entry and exterior, dusk-to-dawn lighting. Back door leads to a large covered deck (built 2020) for outdoor relaxation or entertaining. Do you have pets that love space to romp around or are you looking to expand your sustainable gardening? The yard is just over a quarter acre and includes garden beds within a Certified Wildlife Habitat ready for your own designs! Easy access to I-10 and I-35. Minutes from AT&T Center, Convention Center, Alamo, Riverwalk, The Pearl, museums, parks, and St. Phillips College. Nearby shopping, popular dining, and a VIA bus stop is just a few steps from the front gate. Additional Notes: Extensive weatherization project completed in 2024 and a new, dual-refrigerant, 5-ton heat pump condenser installed in 2025. Previously operated as a successful, licensed short-term rental. This versatile property can be used as a business or configured as a 2/2 or 2/3 depending on your family dynamics and needs. Flexible layout, multiple use options, and plenty of potential-perfect for buyers looking for adaptability in their next space. Furnishings/decor available for purchase (info upon request). Oversized lot zoned for residential mixed use, or multi-family development (RM-4).
Listing Courtesy of Gabriela Castillo, 1st Choice Realty Group (210) 689-5802
Property Features
Location Information
County
Bexar
MLS Area
1200
Neighborhood Amenities
Park/Playground
Subdivision
DENVER HEIGHTS EAST OF NEW BRA
Interior Features
Room Dimensions
Dining: 15x12, Living: 19x15, Kitchen: 15x9, MasterBR: 13x12, BR2: 12x12, BR3: 12x10
Fireplace Description
Not Applicable
Interior
One Living Area, Separate Dining Room, Breakfast Bar, Utility Room Inside, High Ceilings, Open Floor Plan
Heating
Central
Master Bedroom Description
DownStairs
Heating Fuel
Electric
Master Bathroom Description
Shower Only
Cooling
One Central
Has Dining Room
Yes
Floors
Ceramic Tile, Wood
Has Family Room
Yes
Exterior Features
Style
One Story
Water Supplier
SAWS
Construction
Pre-Owned
Electric Supplier
CPS
Exterior
Mature Trees
Parking Description
None/Not Applicable
Manufacturer
Unknown
Pool/Spa Description
None
Roof
Composition
Lot Size
0.27
Water / Sewer
Water System
Is One Story
Yes
Sewer Supplier
SAWS
School
School District
San Antonio I.S.D.
Jr. High School
Page Middle
Elementary School
Adams
High School
Highlands
Additional Information
Proposed Terms
Conventional, FHA, VA, 1st Seller Carry, Wraparound, Cash
Year Built
1940
Property Type
SFR
Status
Active
Property SubType
Single Family Detached
Is Short Sale
No
Similar Listings


Mortgage Calculator
$1,503
per month
30 Year Fixed. 3.52% Interest Rate.
Principal + Interest
$1,160
Monthly Tax
$268
Monthly Insurance
$75
yrs
%
$
$
Based on a fully amortized fixed rate loan. Ask your agent for the tax rates in your area. Insurance estimate is based on an average cost, your final premium cost will be determined by the type of coverage you select. This program only provides an estimate.
Schools
Walk Score

© 2026 LERA MLS. All rights reserved.
© 2026 LERA MLS. All rights reserved.
The data relating to real estate on this website comes in part from the Internet Data Exchange (IDX) Program of the LERA MLS. IDX information is provided exclusively for consumers' personal non-commercial use and may not be used for any purpose other than to identify prospective properties consumers may be interested in purchasing. All Information Is Deemed Reliable But Is Not Guaranteed Accurate.
LERA MLS data last updated at January 22, 2026, 1:47 PM CT
Real Estate IDX Powered by iHomefinder