
1006 CENTER, SAN ANTONIO, TX 78202
Homes for sale in San Antonio.
Homes for sale in 78202.
1006 Center
San Antonio, TX 78202
List Price$349,999



Listing #1932571
4
Bedrooms
3 full
Bathrooms
1,314
Square Feet
House
Type
About This Property
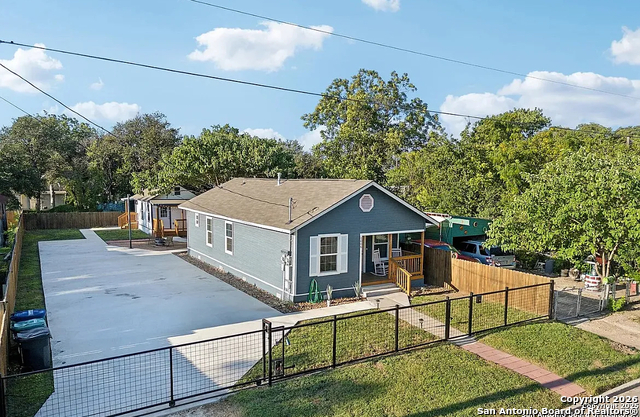
DOUBLE LOT IN DIGNOWITY! Investment Opportunity with Tenants currently leasing. YES, 2 HOMES ON 2 LOTS/PROPERTIES! This home offers a VA Assumable rate! Come enjoy these gorgeous gem's in San Antonio's charming historical neighborhood of Dignowity Hill! The combination of a beautifully renovated main house PLUS, the charming CASITA and all within walking distance of downtown San Antonio, makes for a great investment property. Views of the Tower of the Americas in Hemisfair park and downtown skyline from the front of the property are a huge plus! The main house consists of 3 bedrooms and 2 full baths while the back CASITA is a 1 bedroom and 1 bathroom with full kitchen. Great for multigenerational living or home hacking leasing or Airbnb extra income! This home has been craftfully renovated with custom cabinetry, quartz countertops, brushed nickel plumbing fixtures, stainless steel appliances, and a beautiful chandelier in the heart of the home. The primary bedroom has an extra large walk-in closet & spa bathroom with floor to ceiling custom tile work and gorgeous frameless shower doors. The extensive exterior concrete work and extended driveway give a clean and designated parking area with an electric gate. Both homes have a covered porch area to relax and enjoy the outdoor space, as well. No HOA. For convenience, this home has quick access to all major San Antonio highways and interchanges and 0.9 mile from downtown riverwalk, Alamodome, Frost Bank Center and Dignity Park with all its amenities. This home is a must see! Come check out your dream home today!
Listing Courtesy of Esme Garcia, Real Broker, LLC (210) 589-1179
Property Features
Location Information
County
Bexar
MLS Area
1200
Neighborhood Amenities
Park/Playground
Subdivision
DIGNOWITY HILL HIST DIST
Interior Features
Room Dimensions
Dining: 6x6, Living: 12x11, Kitchen: 15x10, MasterBR: 12x9, BR2: 11x9, BR3: 12x9, BR4: 12x9
Fireplace Description
Not Applicable
Interior
One Living Area, Two Living Area, Separate Dining Room, Eat-In Kitchen, Two Eating Areas, Island Kitchen, Breakfast Bar, Study/Library, Utility Room Inside, 1st Floor Lvl/No Steps, High Ceilings, Open Floor Plan, Maid's Quarters, Laundry Room, Walk in Closets
Heating
Central
Master Bedroom Description
DownStairs
Heating Fuel
Natural Gas
Master Bathroom Description
Shower Only
Cooling
One Central
Has Dining Room
Yes
Floors
Linoleum
Has Family Room
Yes
Exterior Features
Style
One Story
Parking Description
None/Not Applicable
Construction
Pre-Owned
Pool/Spa Description
None
Manufacturer
unknown
Lot Size
0.106
Roof
Wood Shingle/Shake
Is One Story
Yes
Water / Sewer
City
School
School District
San Antonio I.S.D.
Jr. High School
Emerson
Elementary School
Bowden
High School
Brackenridge
Additional Information
Proposed Terms
Conventional, FHA, VA, Cash, USDA
Year Built
1934
Property Type
SFR
Status
New
Property SubType
Single Family Detached
Similar Listings
Mortgage Calculator
$1,633
per month
30 Year Fixed. 3.52% Interest Rate.
Principal + Interest
$1,261
Monthly Tax
$291
Monthly Insurance
$81
yrs
%
$
$
Based on a fully amortized fixed rate loan. Ask your agent for the tax rates in your area. Insurance estimate is based on an average cost, your final premium cost will be determined by the type of coverage you select. This program only provides an estimate.
Schools
Walk Score

© 2026 LERA MLS. All rights reserved.
© 2026 LERA MLS. All rights reserved.
The data relating to real estate on this website comes in part from the Internet Data Exchange (IDX) Program of the LERA MLS. IDX information is provided exclusively for consumers' personal non-commercial use and may not be used for any purpose other than to identify prospective properties consumers may be interested in purchasing. All Information Is Deemed Reliable But Is Not Guaranteed Accurate.
LERA MLS data last updated at January 12, 2026, 11:38 AM CT
Real Estate IDX Powered by iHomefinder