
604 HAMPSHIRE ST, LONGVIEW, TX 75605
Homes for sale in Longview.
Homes for sale in 75605.
List Price$279,900
604 Hampshire St
Longview, TX 75605
Listing #26007747
3
Bedrooms
2 full
Bathrooms
2,073
Square Feet
House
Type
About This Property
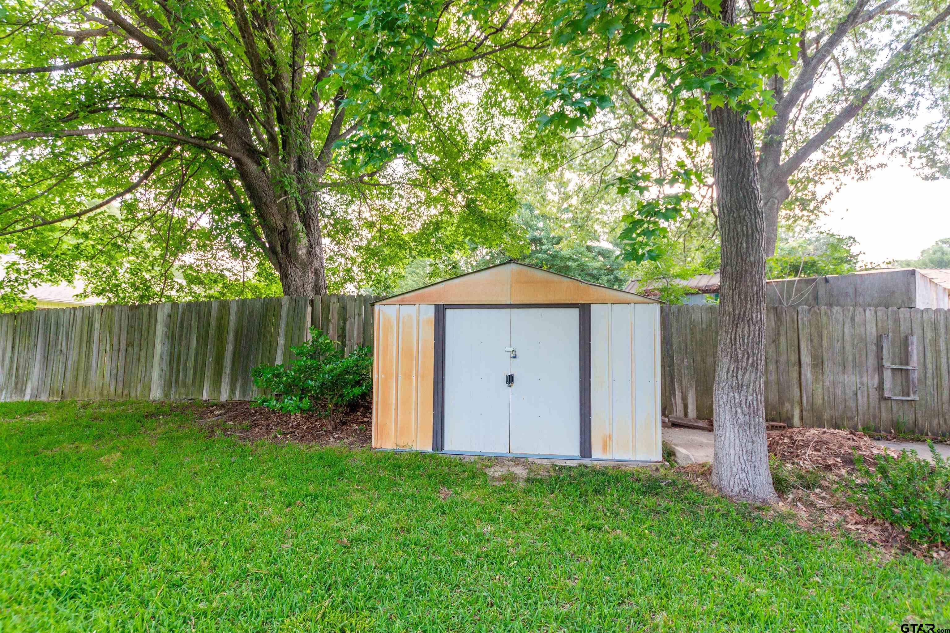
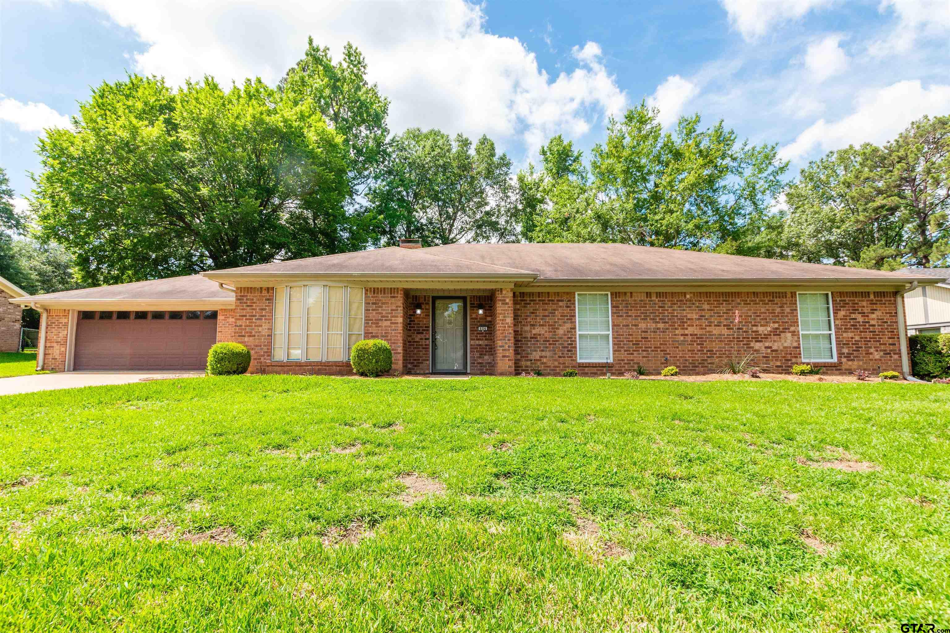
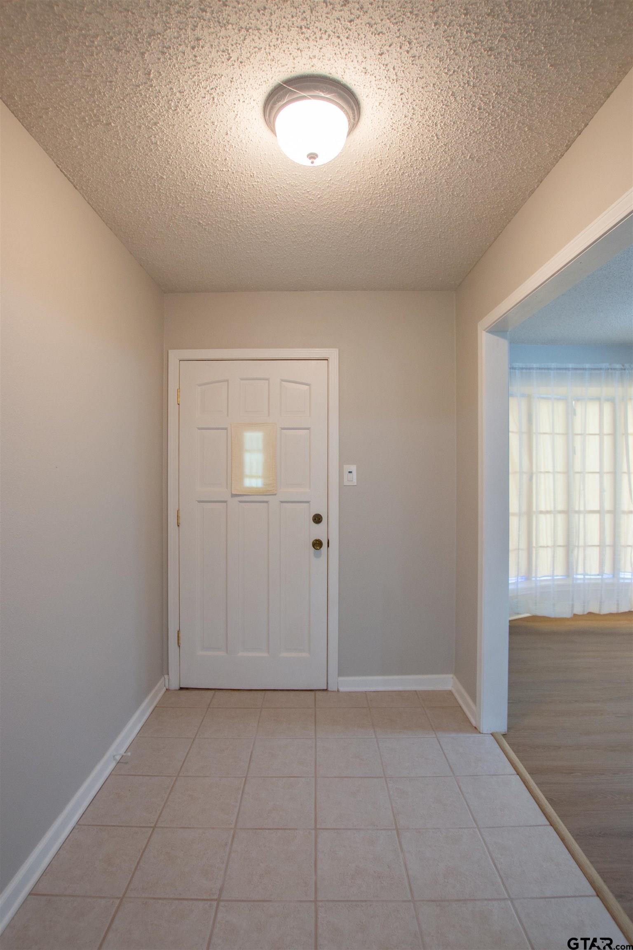
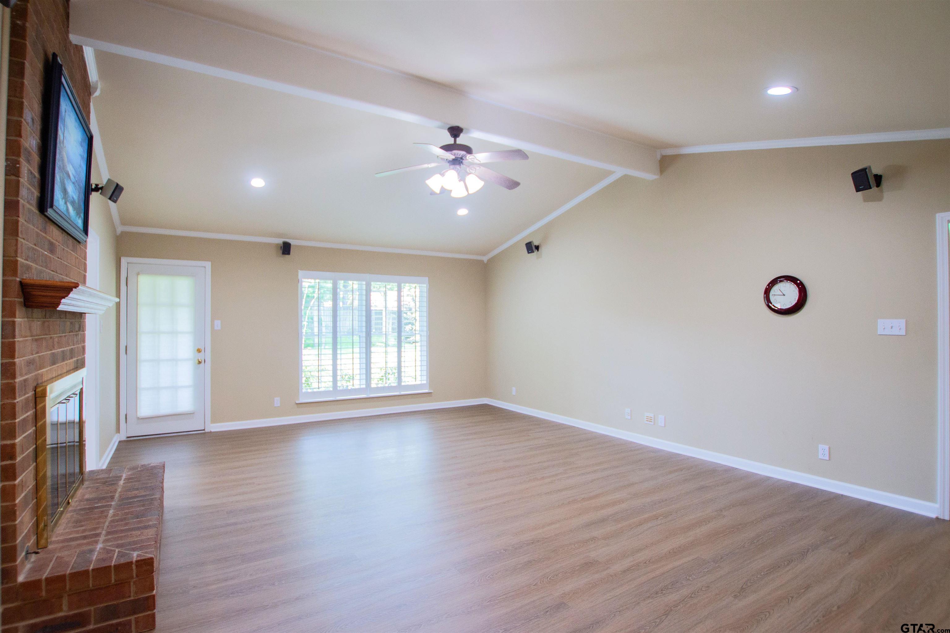
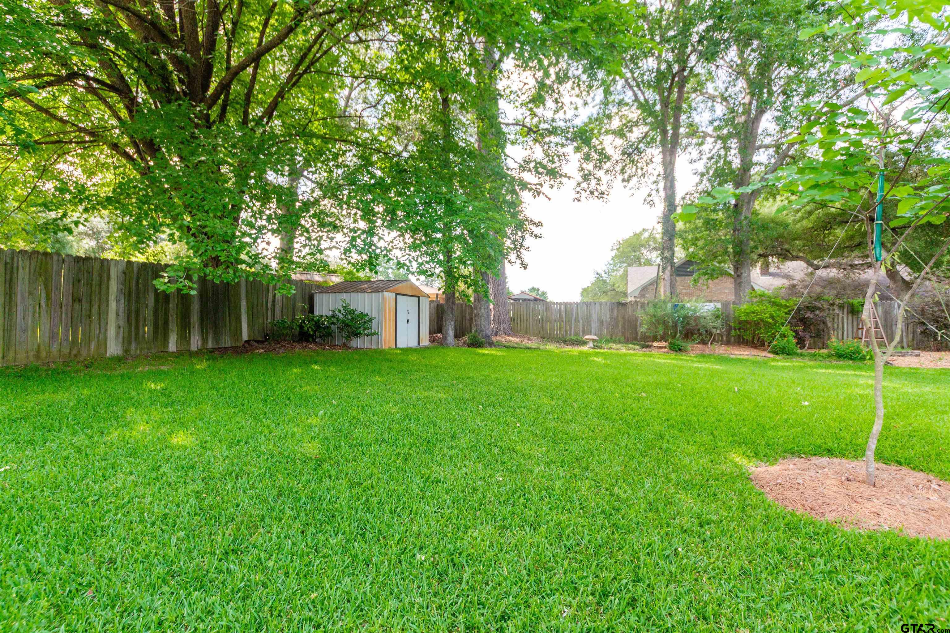
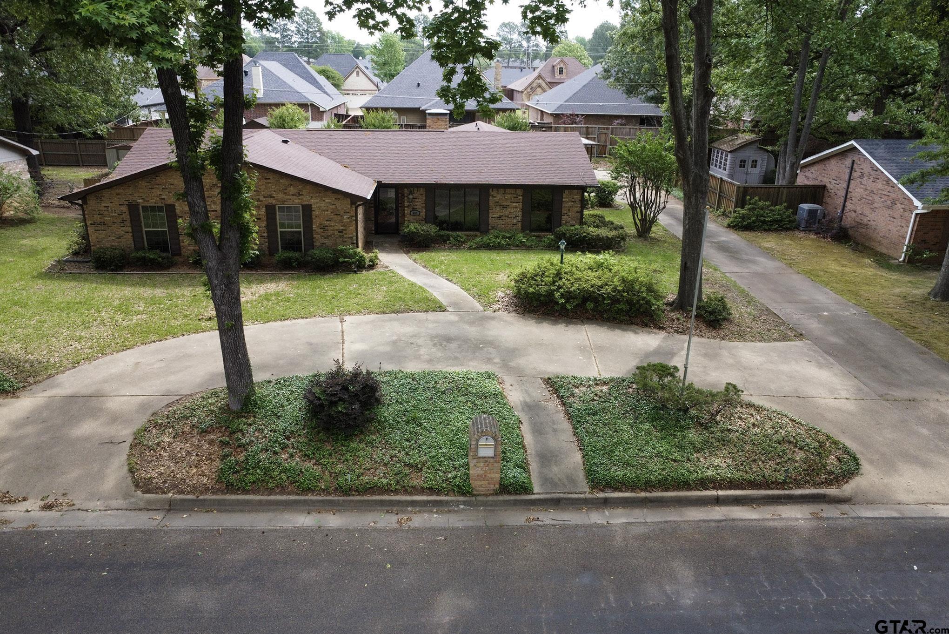
Welcome to this beautifully maintained 3-bedroom, 2-bath home offering 2,073 square feet of comfortable living space with a 2-car garage in Longview. Featuring numerous updates, including remodeled bathrooms, updated kitchen appliances, and more, this home blends modern touches with a spacious and inviting layout. As you step inside, you're welcomed by a large open living room filled with natural light, soaring ceilings, and a stunning brick fireplace that serves as the heart of the home. Just off the living area is a nicely sized formal dining room, perfect for hosting family dinners or entertaining guests. The kitchen offers abundant cabinet storage, generous counter space, and a functional layout designed for everyday living. A cozy breakfast nook provides the perfect spot for casual meals, morning coffee, or additional flex space. All bedrooms and bathrooms are generously sized with plenty of room to make each space your own. One secondary bedroom features built-in bunk beds, desks, and LED lighting, creating a unique and functional setup for family, guests, or hobbies. The primary suite is spacious and inviting, while the ensuite bathroom offers extensive cabinet storage and plenty of room to start and end your day comfortably. Step outside to enjoy a large covered patio overlooking the spacious backyard, providing the ideal setting for relaxing, entertaining, or spending time with family and friends. An outdoor storage shed adds even more versatility, offering space for tools, hobbies, or additional storage needs. With its thoughtful updates, spacious design, and desirable Longview location, this home is ready to welcome its next owners.
Property Features
Location Information
County
Gregg
Directions
Head east on TX-31 E, turn left onto US-259 BUS N, merge onto TX-31 E, turn left onto S Spur 63, continue straight onto N Spur 63, continue onto McCann Rd, turn left onto Sheffield Dr, turn right onto Berkshire Dr, turn right onto Larchfield Ln, turn left onto Hampshire St and the destination will be on the left.
Subdivision
Hampshire Place #6
Interior Features
Rooms
Family Room, Utility Room, 1 Living Area
Heating
Central/Gas
Interior
Cable TV Available, Blinds
Cooling
Central Electric
Full Baths
2
Floors
Carpet, Tile, Vinyl Plank
Has Dining Room
Yes
Water Heater
Standard-Gas
Dining Room Description
Separate Formal Dining, Kitchen/Eating Combo
Appliances
Dishwasher, Microwave, Oven-Electric, Cooktop-Electric
Fireplace Description
One Wood Burning, Brick
Exterior Features
Style
Traditional
Fencing
Wood Fence
Stories
1 Story
Pool / Spa
None
Construction
Brick Veneer
Other Structures
Storage Building(s)
Exterior
Patio Covered, Gutter(s), Porch
Lot Description
Subdivision Lot, Rectangular
Foundation
Slab
Lot Size in Acres
0.34
Roof
Composition
Garage / Carport
Door w/Opener w/Controls, Front Entry
Septic or Sewer
Public Sewer
Street Utilities
Paved, All Weather Surface, Curbs
Water
Public
Has Waterfront
No
Garage Spaces
2
Is One Story
Yes
Driveway
Concrete
School
Elementary School
Longview
High School
Longview
Middle School
Longview
Additional Information
Property Type
SFR
Taxes
2328.79
Property SubType
Single Family Detached
Tax Year
2026
Year Built
1977
Square Feet Source
GCAD
Status
Active
Similar Listings
Mortgage Calculator
$1,306
per month
30 Year Fixed. 3.52% Interest Rate.
Principal + Interest
$1,008
Monthly Tax
$233
Monthly Insurance
$65
yrs
%
$
$
Based on a fully amortized fixed rate loan. Ask your agent for the tax rates in your area. Insurance estimate is based on an average cost, your final premium cost will be determined by the type of coverage you select. This program only provides an estimate.
Schools
Walk Score
Listing Courtesy of Rebecca Burks, RE/MAX Professionals

© 2026 Greater Tyler Association of REALTORS®. All rights reserved.
© 2026 Greater Tyler Association of REALTORS®. All rights reserved.
The data relating to real estate for sale on this website comes in part from the Internet Data Exchange (IDX) of the Greater Tyler Association of REALTORS® Multiple Listing Service. IDX information is provided exclusively for consumers? personal, non-commercial use, that it may not be used for any purpose other than to identify prospective properties consumers may be interested in purchasing, and that data is deemed reliable but is not guaranteed accurate by the MLS. The MLS may, at its discretion, require use of other disclaimers as necessary to protect Participants and/or the MLS from liability.
GTAR data last updated at June 7, 2026, 10:16 AM CT
Real Estate IDX Powered by iHomefinder