
6039 E RUTHERGLENN DRIVE, HOUSTON, TX 77096
Homes for sale in Houston.
Homes for sale in 77096.
6039 E Rutherglenn Drive
Houston, TX 77096
List Price$354,900


Listing #57417395
3
Bedrooms
2 full
Bathrooms
2,054
Square Feet
House
Type
About This Property
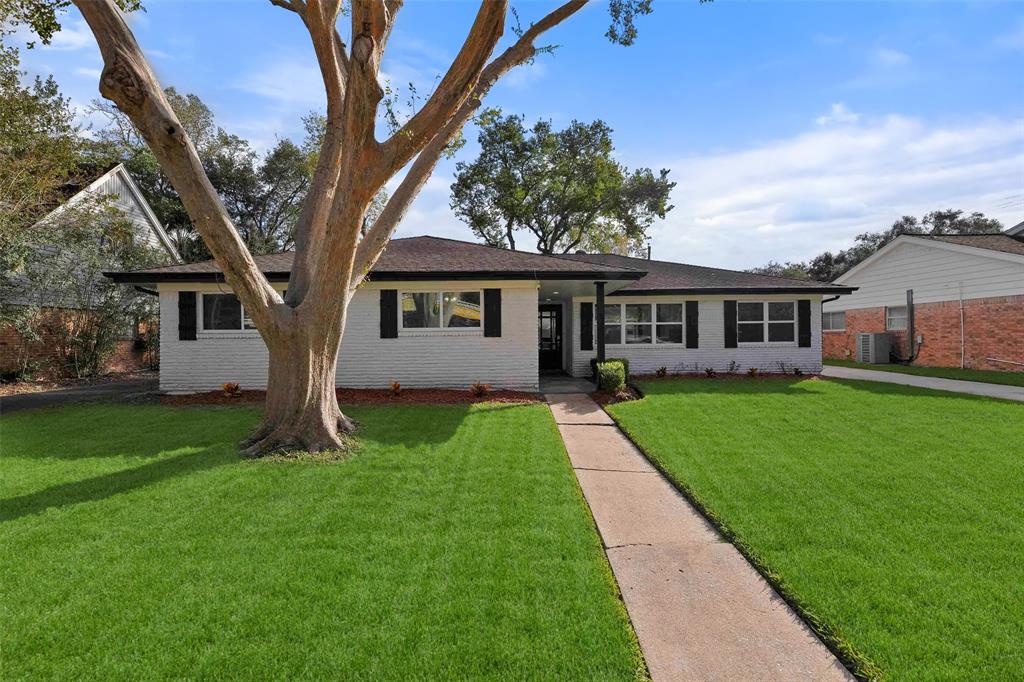
Traditional home in Maplewood. Great location. 3 bedroom and two full bath (was a 4 bedroom at one time. Can easily be converted back to 4). Formal living room and formal dining room. Kitchen has granite counter tops and gas cook top with window seating with storage underneath in breakfast area. Island over looking family room. Detached garage. Patio has a large deck area. Storage shed behind the garage. Primary bedroom has a sitting room. (4th bedroom). Listing agent is related to seller. Property is being sold as is.
Property Features
Location Information
County
Harris
Subdivision
Maplewood South
MLS Area
Brays Oaks
Directions
From S. Brasewood turn south on Hillcroft. Turn west (right) on Rutherglenn.
Latitude
29.672457
Master Planned Community
Maplewood South
Longitude
-95.497474
Interior Features
Room Descriptions
10 x 10 Bedroom, 10 x 10 Dining Room, 11 x 8 Breakfast Room/Nook, 12 x 5 Utility Room, 13 x 10 Kitchen, 14 x 11 Bedroom, 15 x 10 Living Room, 20 x 15 Family Room, 26 x 11 Primary Bedroom
Has Fireplace
Yes
Interior
Crown Molding, Granite Counters, Kitchen Island, Kitchen/Family Room Combo, Pantry, Tub Shower, Window Treatments, Ceiling Fan(s)
Fireplace Description
Fence, Private Yard
Exterior Features
Style
Traditional
Garage Spaces
2
Stories
1
Has a Pool
No
Is New Construction
No
Acre Range
0 Up To 1/4 Acre
Construction
Brick, Wood Siding
Lot Description
Subdivision
Exterior
Fence, Private Yard
Lot Size in Acres
0.19
Parking Description
Detached, Garage, Workshop in Garage
Lot Size in Sq. Ft.
8,280
Has Garage
Yes
Is One Story
Yes
School
School District
Houston
Middle School
FONDREN MIDDLE SCHOOL
Elementary School
ELROD ELEMENTARY SCHOOL (HOUSTON)
High School
WESTBURY HIGH SCHOOL
Additional Information
Finance Available
Cash, Conventional
Year Built
1968
Property Type
SFR
Status
Active
Property SubType
Detached
Similar Listings

Mortgage Calculator
$1,655
per month
30 Year Fixed. 3.52% Interest Rate.
Principal + Interest
$1,278
Monthly Tax
$295
Monthly Insurance
$82
yrs
%
$
$
Based on a fully amortized fixed rate loan. Ask your agent for the tax rates in your area. Insurance estimate is based on an average cost, your final premium cost will be determined by the type of coverage you select. This program only provides an estimate.
Schools
Walk Score
Real Estate IDX Powered by iHomefinder