
10914 BRAEWICK STREET, HOUSTON, TX 77096
Homes for sale in Houston.
Homes for sale in 77096.
10914 Braewick Street
Houston, TX 77096
List Price$325,000
Listing #49492334
About This Property
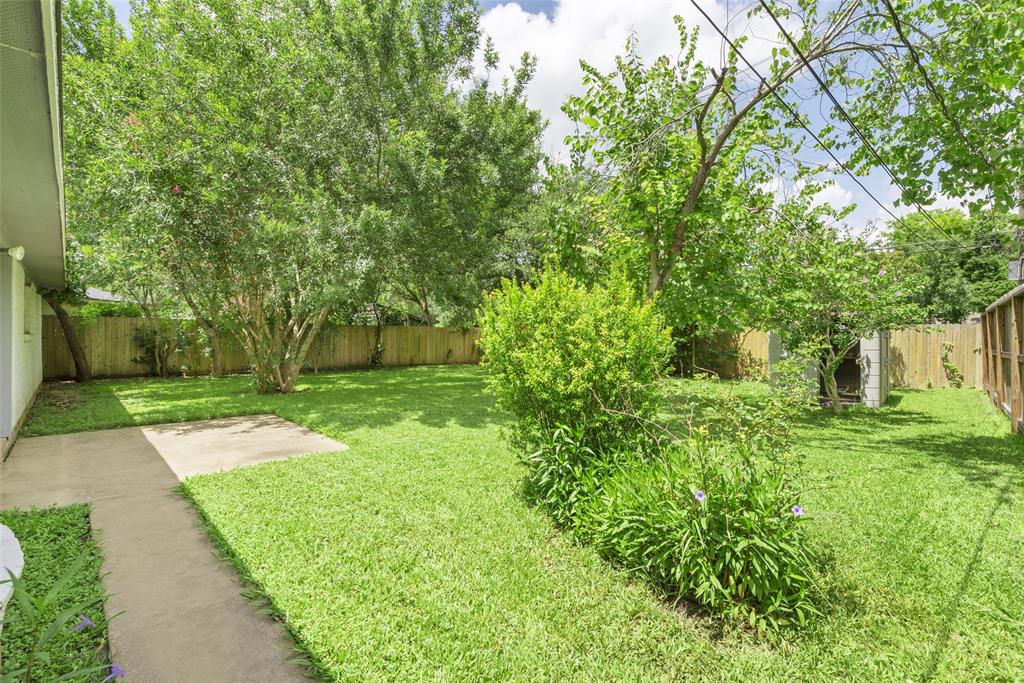
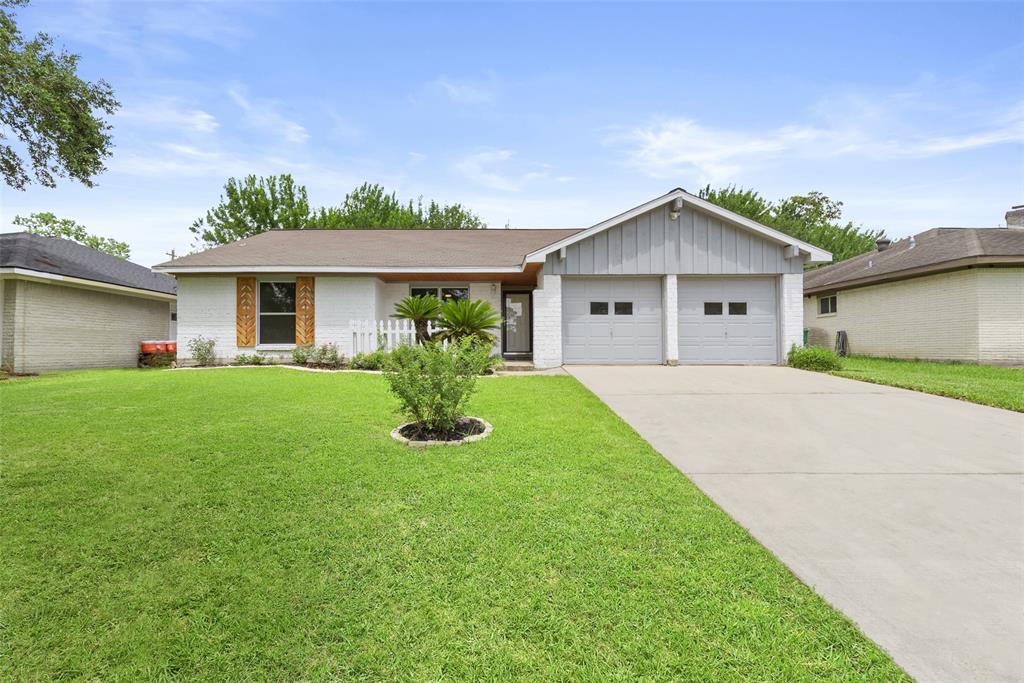
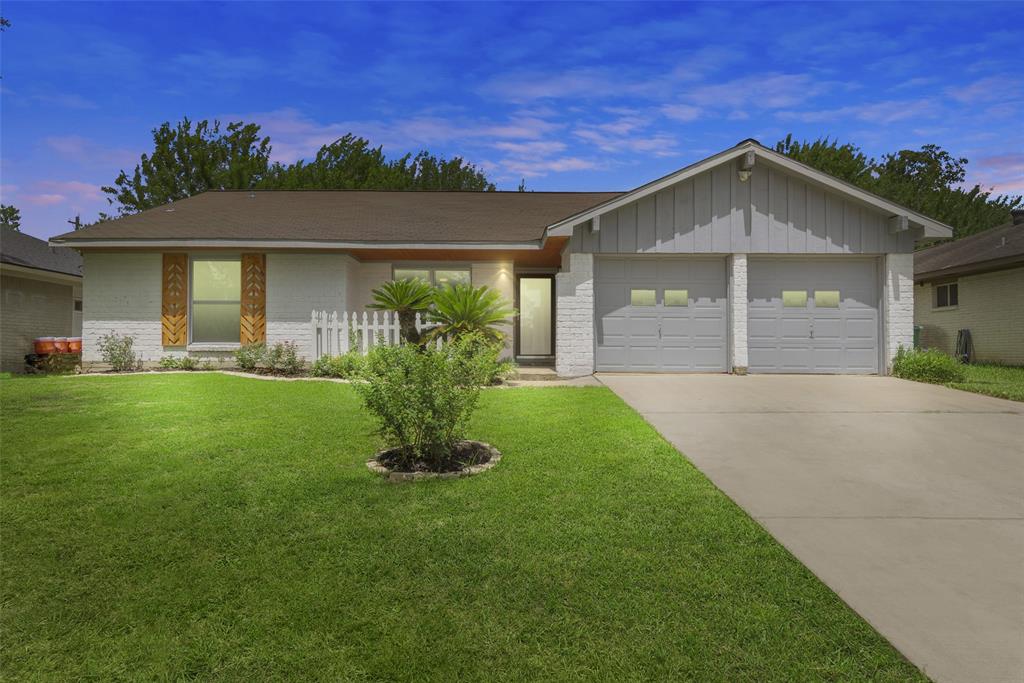
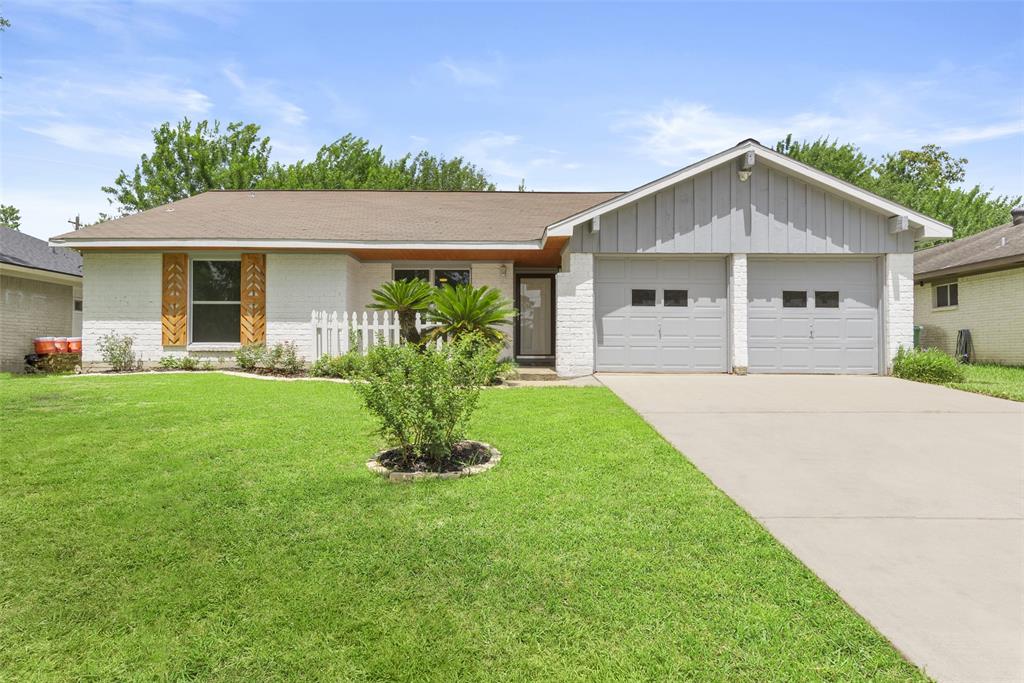
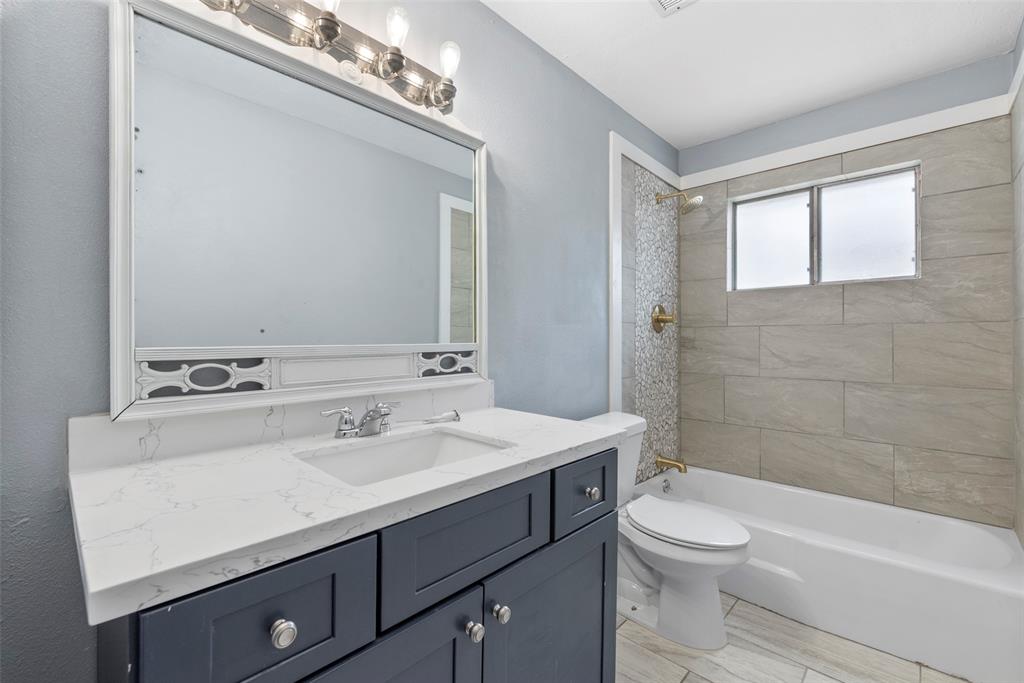
Stunning contemporary ranch home with extensive upgrades! Renovations include new carpet in bedrooms, tile in wet areas, hardwood floors in living room + hallways. Installed new shower walls & PEX plumbing, new faucets in both bathrooms. The heart of this home is the gourmet kitchen, featuring quartz countertops, soft close cabinets & drawers, farmhouse sink, & a built-in wine rack for the wine enthusiast. The property boasts a mix of wood and tile flooring. Seller added an additional bedroom which enhanced the beauty of this 4-bedroom masterpiece. Experience the perfect blend of style and comfort in this modern gem! Fresh paint inside and out gives the home bright hues. The backyard space is the perfect size to enjoy relaxing or entertaining outdoor activities. It is the right size for a boutique pool. Home is conveniently located near Hwy 610, Galleria mall & much more! Enjoy a vast array of choices for shopping & restaurants. Fall in love with the location and the community!
Property Features
Location Information
County
Harris
Geo Market Area
Brays Oaks
MLS Area
20
Subdivision
Westbury Sec 05
Latitude
29.661261
Directions
From 610 go (W) on N. Braeswood (L) on Chimney Rock (R) on Willowbend (L) on Braewick
Longitude
-95.497179
Interior Features
Total Rooms
10
Primary Bathroom Description
Primary Bath: Shower Only, Secondary Bath(s): Tub/Shower Combo
Room Descriptions
Bath, Primary Bath, Utility, 11 x 13 Bedroom, 11 x 14 Bedroom, 13 X 12 Bedroom, 15 x 12 Primary Bedroom, 19 x 18 Family, 6 x 9 Breakfast, 9 x 18 Kitchen
Has Fireplace
No
Bedroom Description
All Bedrooms Down, En-Suite Bath, Walk-In Closet
Exterior Features
Style
Ranch, Traditional
Garage Spaces
2
Stories
1
Has a Pool
No
Is New Construction
No
Acre Range
0 Up To 1/4 Acre
Exterior
Back Yard, Partially Fenced, Patio/Deck, Porch, Side Yard, Storage Shed
Lot Description
Subdivision Lot
Siding
Brick, Wood
Lot Size in Acres
0.198
Parking Description
Attached Garage
Lot Size in Sq. Ft.
8,640
Has Garage
Yes
Is One Story
Yes
School
School District
Houston
Middle School
FONDREN MIDDLE SCHOOL
Elementary School
HALPIN/TINSLEY
High School
WESTBURY HIGH SCHOOL
Additional Information
Finance Available
Cash Sale, Conventional, FHA, Investor, VA
Year Built
1965
Property Type
SFR
Status
Active
Property SubType
Single-Family
Similar Listings
Mortgage Calculator
$1,516
per month
30 Year Fixed. 3.52% Interest Rate.
Principal + Interest
$1,171
Monthly Tax
$270
Monthly Insurance
$75
yrs
%
$
$
Based on a fully amortized fixed rate loan. Ask your agent for the tax rates in your area. Insurance estimate is based on an average cost, your final premium cost will be determined by the type of coverage you select. This program only provides an estimate.
Schools
Walk Score
Real Estate IDX Powered by iHomefinder