
602 W 28TH STREET #B, HOUSTON, TX 77008
Homes for sale in Houston.
Homes for sale in 77008.
602 W 28th Street #B
Houston, TX 77008
List Price$554,994
Listing #33880381
3
Bedrooms
3 full, 1 partial
Bathrooms
2,138
Square Feet
House
Type
About This Property
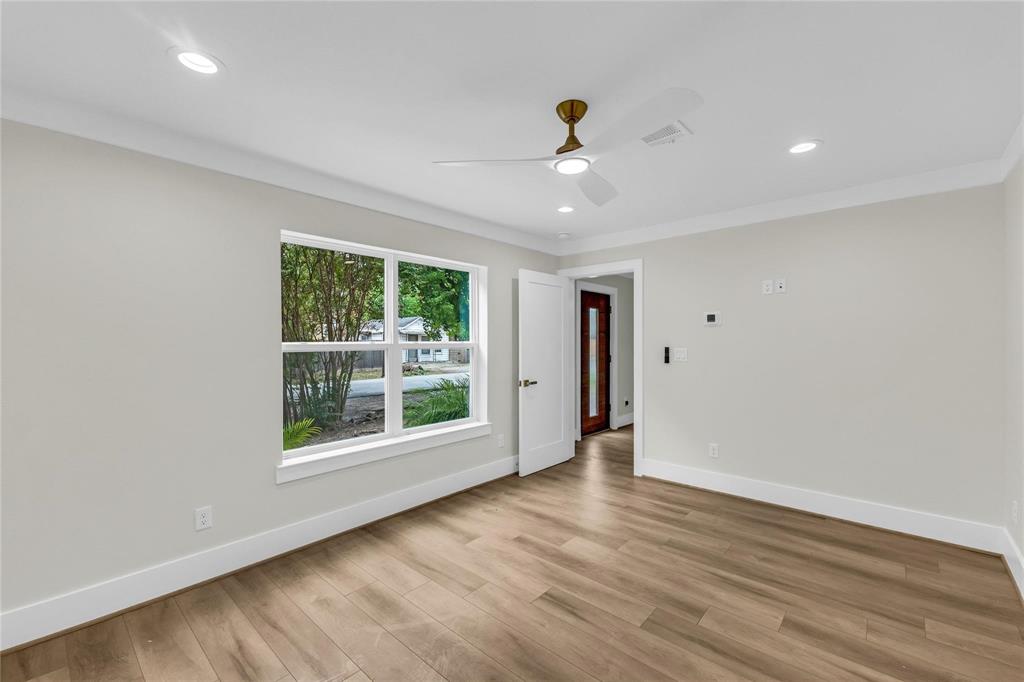
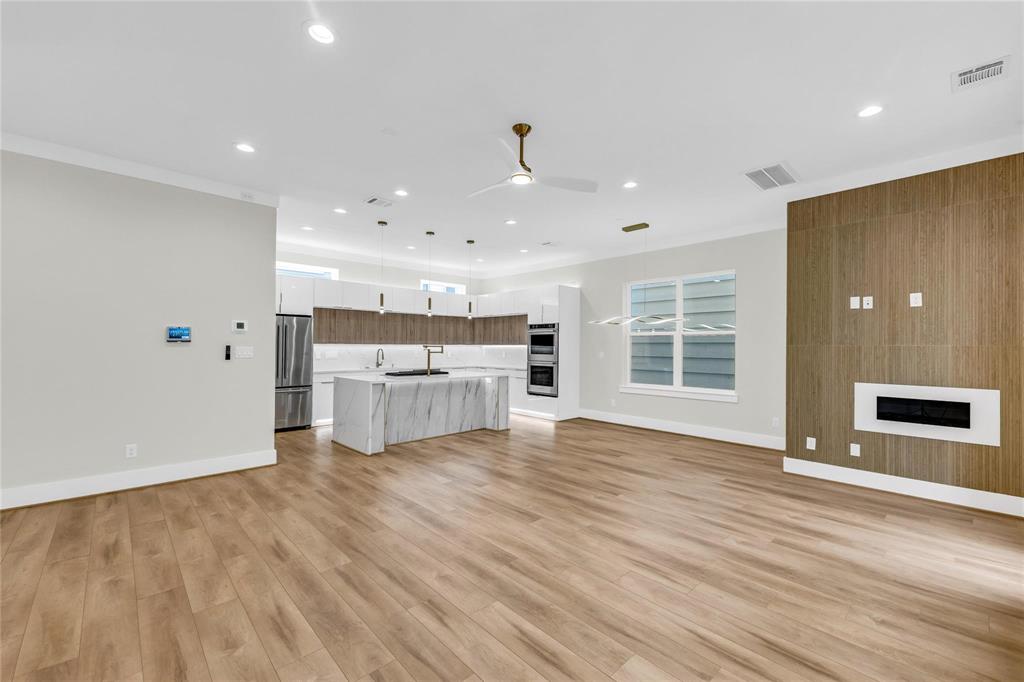
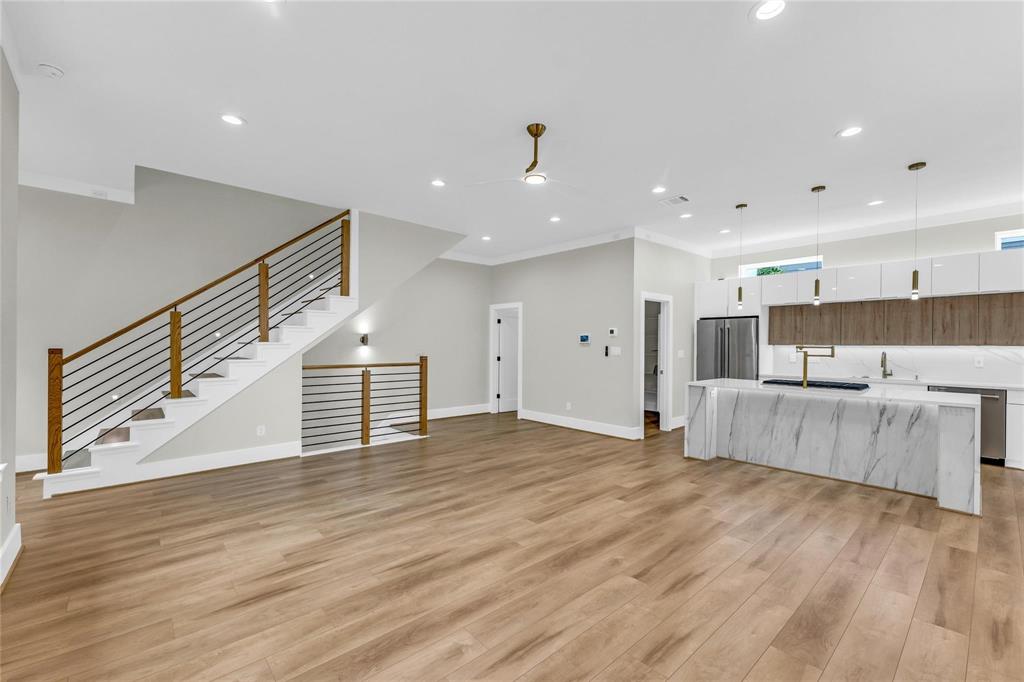
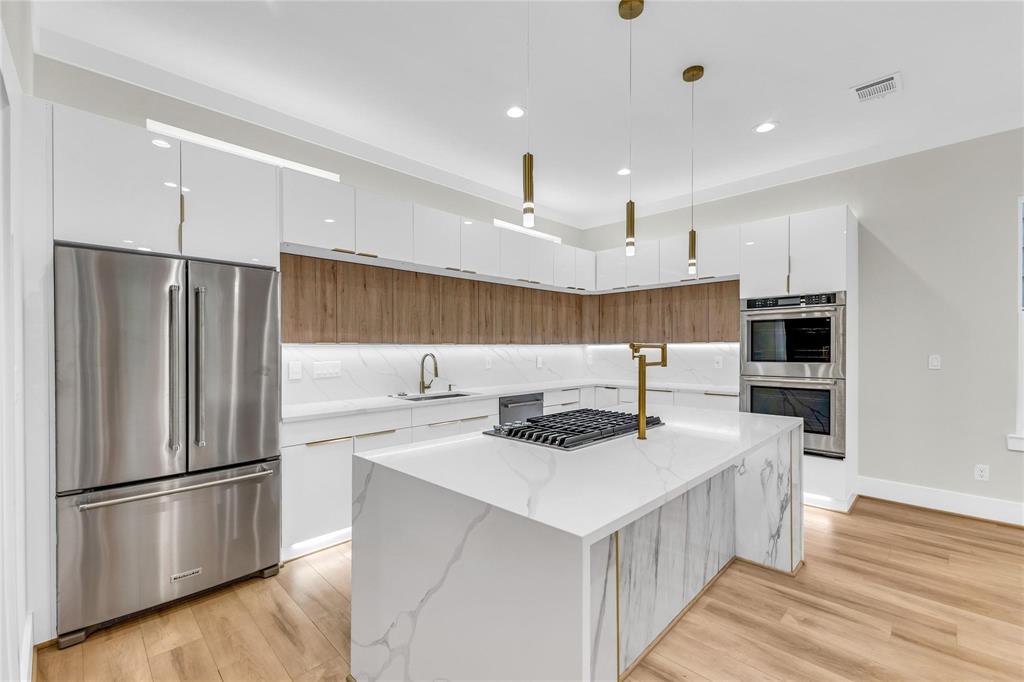
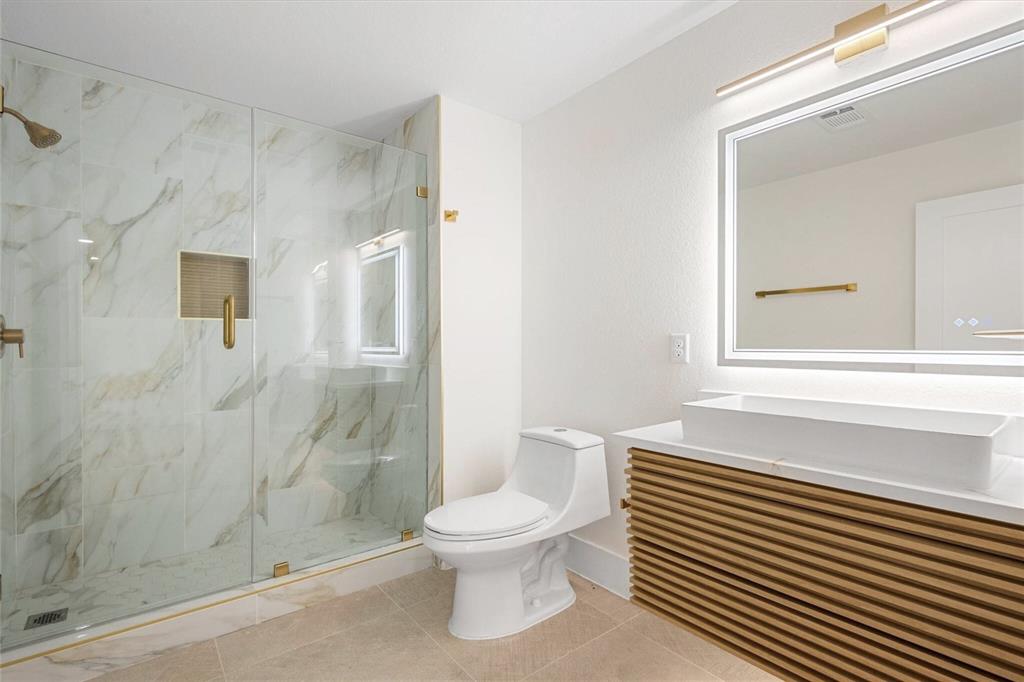

Experience elevated city living, where modern design meets thoughtful detail at every turn. Ideally located with quick access to 610 and surrounded by local dining, shopping, and entertainment, this home blends style and convenience. Step inside and the story unfolds. The open-concept second floor is the heart of the home--a space where everyday living comes to life. The kitchen features sleek black cabinetry, double ovens, an electric cooktop, and a pot filler, while the living area includes a cozy fireplace--perfect for wine nights and weekend lounging. Upstairs, the third-floor primary suite offers a spacious bedroom and a spa-inspired bath with an oversized soaking tub inside a frameless shower, double sinks, and elevated modern finishes. A first-floor en-suite and a third-floor secondary bedroom offer flexibility and comfort. With clean architectural lines and curated finishes throughout, this home redefines urban living for those who value great design and effortless livability.
Property Features
Location Information
County
Harris
Geo Market Area
Heights/Greater Heights
MLS Area
9
Subdivision
Terraces/West 28 Street
Latitude
29.811545
Directions
From 610 N head east to exit Ella, go past Shepherd, turn right on Lawrence.
Longitude
-95.408390
Interior Features
Total Rooms
6
1/2 Baths
1
Room Descriptions
10x10 Bedroom, 14x18 Living Room, 15x11 Bedroom, 16x13 Primary Bedroom, 5x10 Dining Room, 9x16 Kitchen
Has Fireplace
Yes
Bedroom Description
1 Bedroom Down - Not Primary BR, Primary Bed - 3rd Floor, Walk-In Closet
Fireplace Description
Electric Fireplace
Primary Bathroom Description
Full Secondary Bathroom Down, Primary Bath: Double Sinks, Primary Bath: Separate Shower, Primary Bath: Soaking Tub, Secondary Bath(s): Tub/Shower Combo
Exterior Features
Style


Contemporary/Modern
Garage Spaces
2
Stories
3
Has a Pool
No
Is New Construction
Yes
Acre Range
0 Up To 1/4 Acre
Exterior
Balcony
Lot Description
Patio Lot, Subdivision Lot
Siding
Cement Board, Stone
Lot Size in Acres
0.037
Parking Description
Attached Garage
Lot Size in Sq. Ft.
1,615
Has Garage
Yes
Is One Story
No
School
School District
Houston
Middle School
HAMILTON MIDDLE SCHOOL (HOUSTON)
Elementary School
HELMS ELEMENTARY SCHOOL
High School
HEIGHTS HIGH SCHOOL
Additional Information
Finance Available
Cash Sale, Conventional, FHA, VA
Year Built
2024
Property Type
SFR
Status
Active
Property SubType
Single-Family
Similar Listings
Mortgage Calculator
$2,590
per month
30 Year Fixed. 3.52% Interest Rate.
Principal + Interest
$1,999
Monthly Tax
$462
Monthly Insurance
$129
yrs
%
$
$
Based on a fully amortized fixed rate loan. Ask your agent for the tax rates in your area. Insurance estimate is based on an average cost, your final premium cost will be determined by the type of coverage you select. This program only provides an estimate.
Schools
Walk Score
Real Estate IDX Powered by iHomefinder