
602 W 28TH STREET #A, HOUSTON, TX 77008
Homes for sale in Houston.
Homes for sale in 77008.
602 W 28th Street #A
Houston, TX 77008
List Price$559,900
Listing #53445212
About This Property


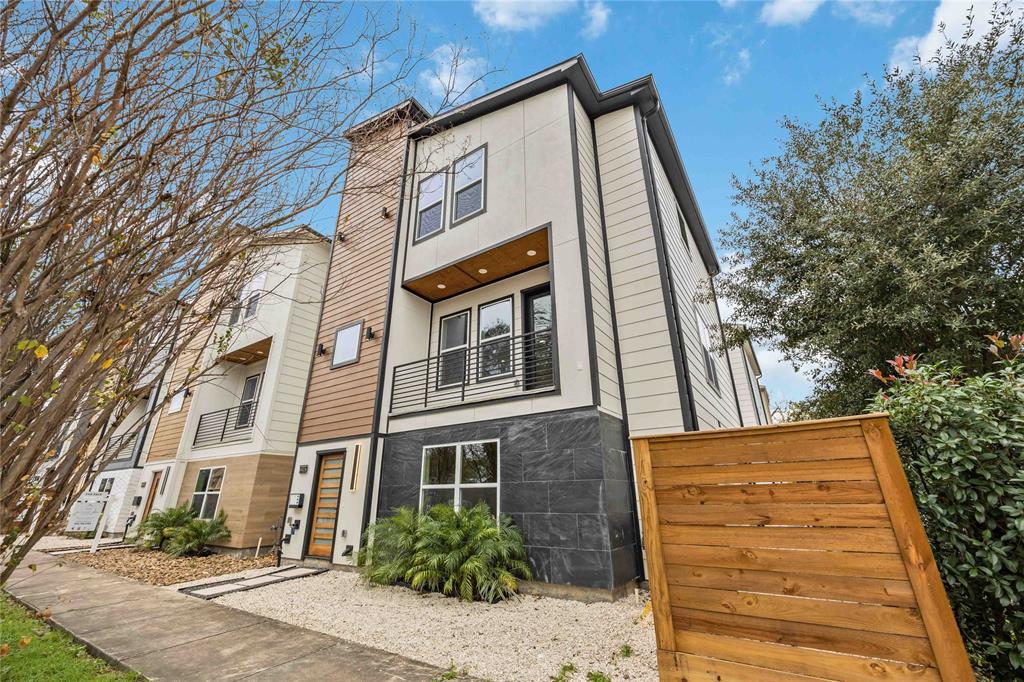




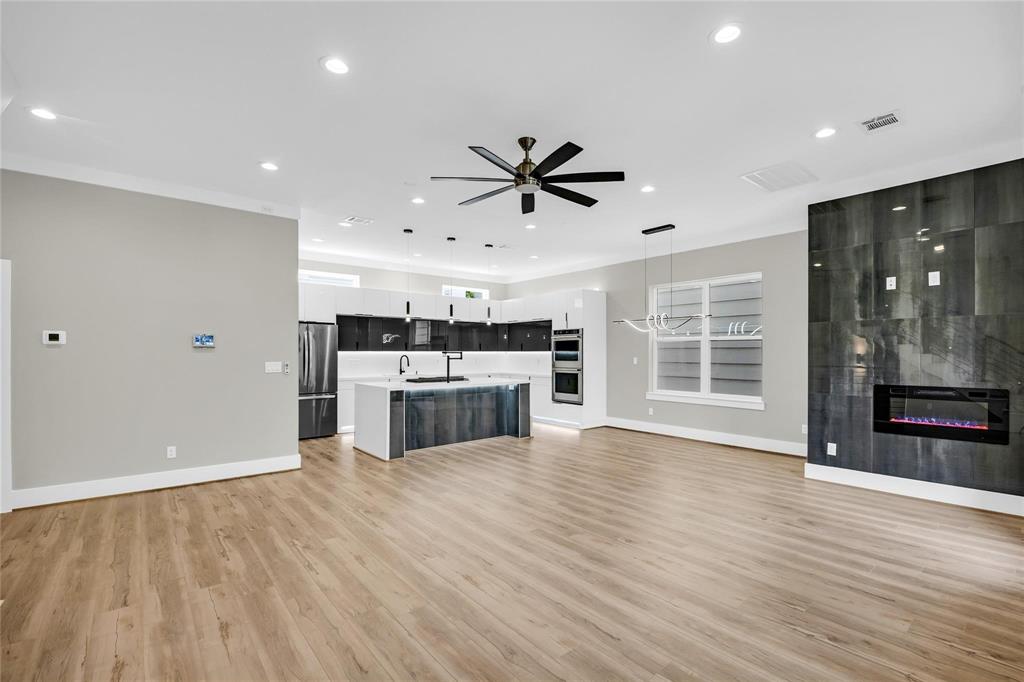
This stunning 3-story, 3-bedroom home offers modern luxury and high-end design in a prime location. Featuring a spacious, open floor plan, the kitchen boasts European-style cabinetry, waterfall quartz countertops, an oversized walk-in pantry, double ovens, a built-in wine cellar, and premium KitchenAid appliances.Bathrooms include floating European vanities, motion-sensor lights, and a spa-like freestanding tub inside the shower. Additional features like step lights, an elegant fireplace, and oversized walk-in closets add to the home's sophistication. Located in a gated community, this home's sleek design, ambient under-cabinet lighting, and thoughtful details make it perfect for hosting or everyday luxury living. Don't miss the wow factor!
Property Features
Location Information
County
Harris
Geo Market Area
Heights/Greater Heights
MLS Area
9
Subdivision
Terraces/West 28 Street
Latitude
29.811545
Directions
To reach 602 W 28th St A from the 610 North Loop, take the Durham Drive exit and proceed eastward on the feeder road. Turn right onto Lawrence Street; the property will be on your right.
Longitude
-95.408390
Interior Features
Total Rooms
3
1/2 Baths
1
Room Descriptions
10x10 Bedroom, 11x15 Bedroom, 13x16 Primary Bedroom
Has Fireplace
Yes
Bedroom Description
1 Bedroom Down - Not Primary BR, Primary Bed - 3rd Floor
Fireplace Description
Electric Fireplace
Primary Bathroom Description
Primary Bath: Double Sinks
Exterior Features
Style
Contemporary/Modern
Garage Spaces
2
Stories
3
Has a Pool
No
Is New Construction
Yes
Acre Range
0 Up To 1/4 Acre
Exterior
Balcony
Lot Description
Corner
Siding
Stone, Stucco, Wood
Lot Size in Acres
0.04
Parking Description
Attached Garage
Lot Size in Sq. Ft.
1,740
Has Garage
Yes
Is One Story
No
School
School District
Houston
Middle School
HAMILTON MIDDLE SCHOOL (HOUSTON)
Elementary School
HELMS ELEMENTARY SCHOOL
High School
HEIGHTS HIGH SCHOOL
Additional Information
Finance Available
Cash Sale, Conventional, FHA, Seller May Contribute to Buyer's Closing Costs, VA
Year Built
2024
Property Type
SFR
Status
Active
Property SubType
Single-Family
Similar Listings
Mortgage Calculator
$2,613
per month
30 Year Fixed. 3.52% Interest Rate.
Principal + Interest
$2,017
Monthly Tax
$466
Monthly Insurance
$130
yrs
%
$
$
Based on a fully amortized fixed rate loan. Ask your agent for the tax rates in your area. Insurance estimate is based on an average cost, your final premium cost will be determined by the type of coverage you select. This program only provides an estimate.
Schools
Walk Score
Real Estate IDX Powered by iHomefinder