
6010 LE MOYNE PASS LANE, MISSOURI CITY, TX 77459
Homes for sale in Missouri City.
Homes for sale in 77459.
6010 Le Moyne Pass Lane
Missouri City, TX 77459
List Price$425,000
Listing #82195554
4
Bedrooms
2 full
Bathrooms
2,440
Square Feet
House
Type
About This Property
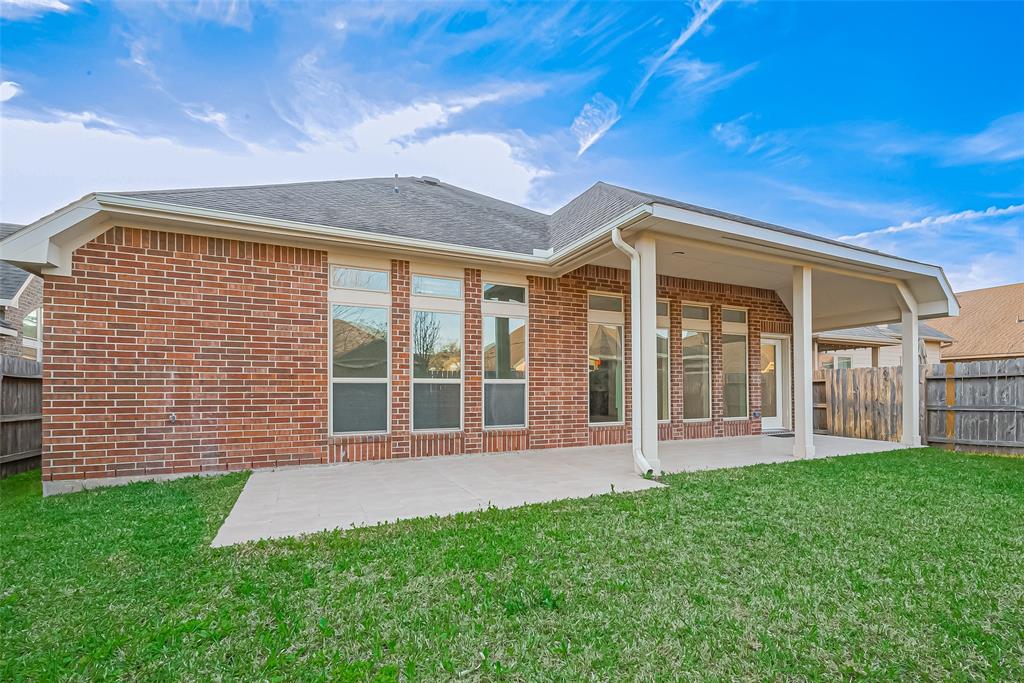
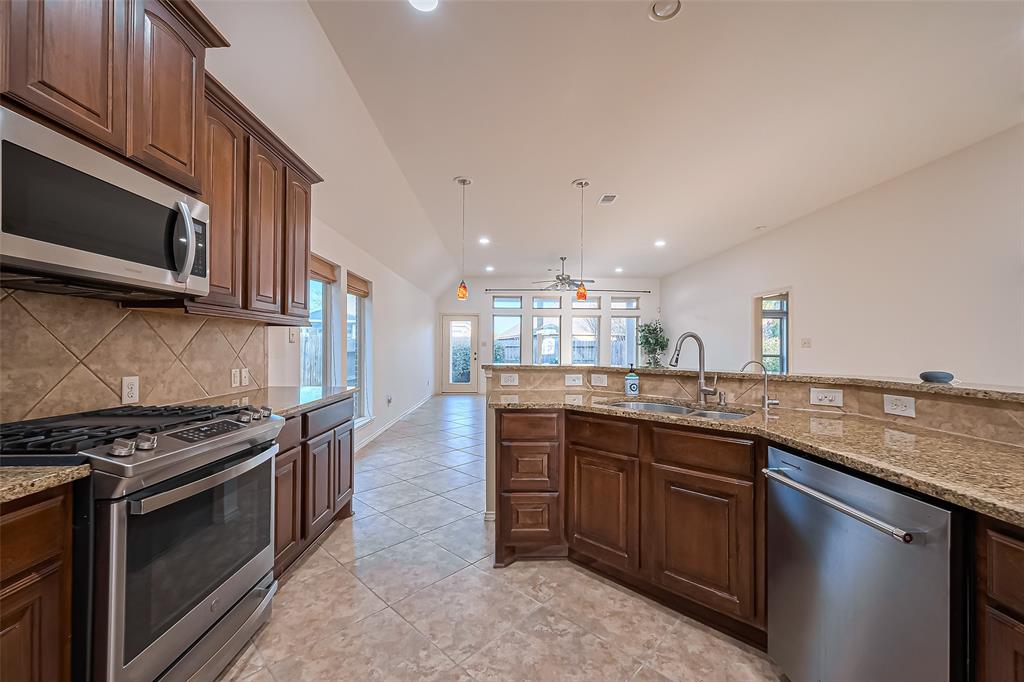
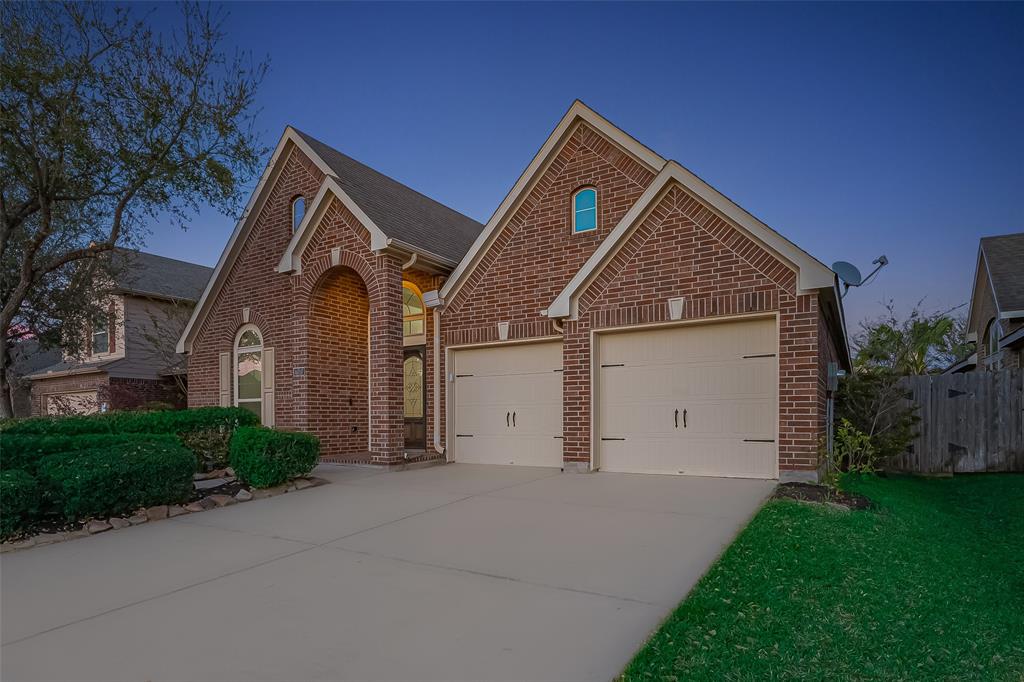
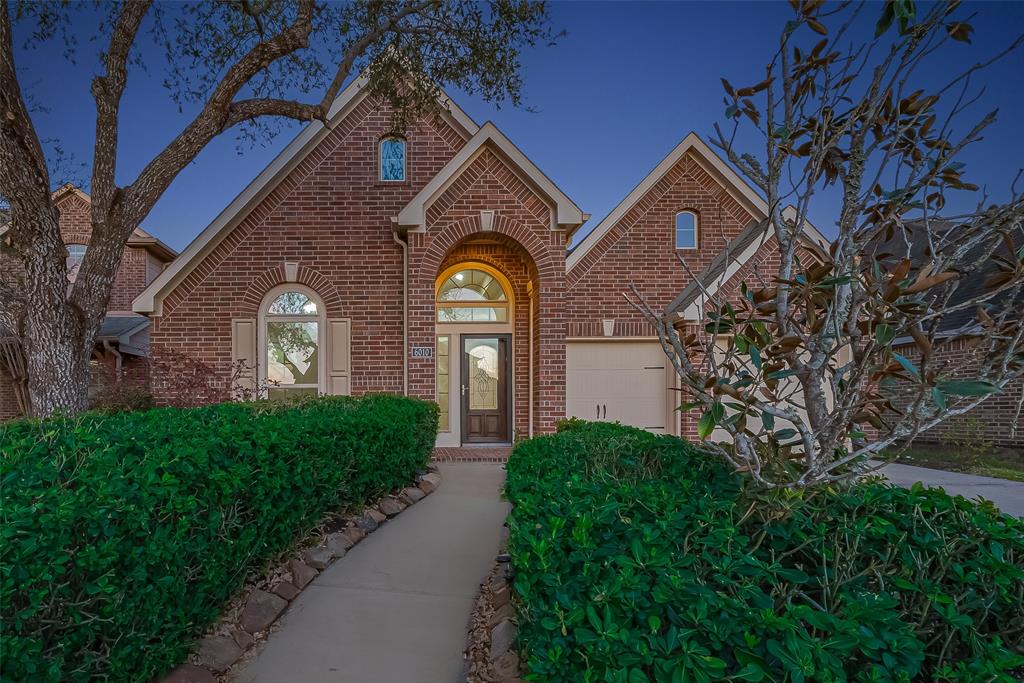
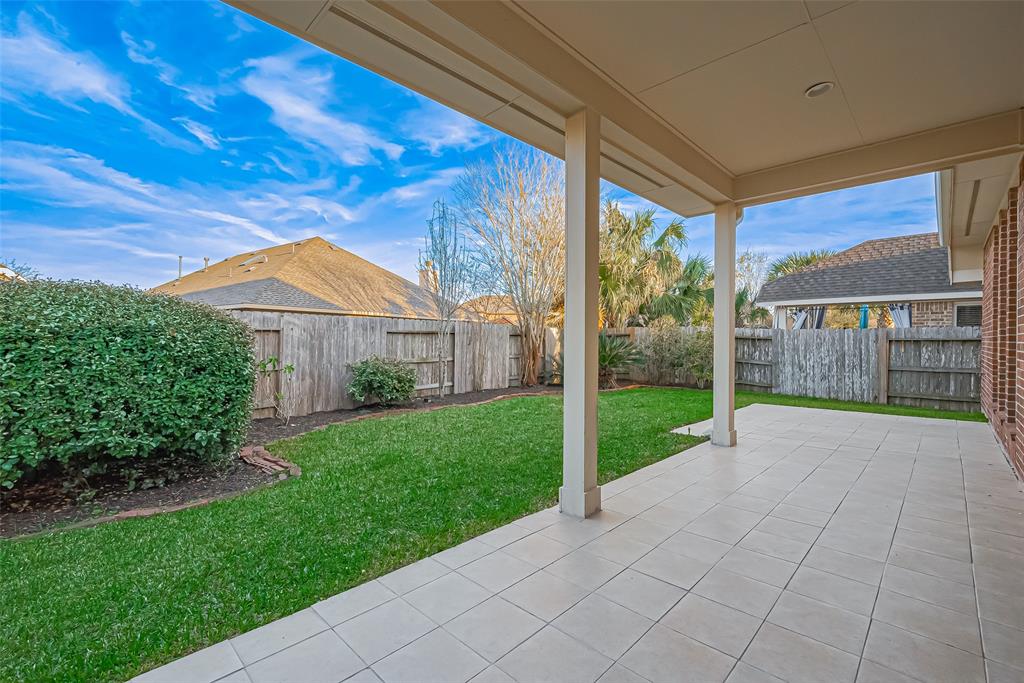
Step into this impeccably maintained Perry Home featuring 4-nice sized bedroom/ 2-full bathroom with 12-foot ceilings creating a spacious and inviting atmosphere. Stocked with an EV charging station, RO water system, Freshly painted interiors enhance the sophisticated charm of the kitchen, featuring sleek granite countertops, stainless steel appliances, and 42" J-Kraft cabinets for generous storage. The bright and airy family room is highlighted by a stunning wall of windows, bathing the space in natural light. Unwind in the serene primary suite, complete with a luxurious garden tub, separate shower, dual sinks, and a large walk-in closet. The formal dining room sets the stage for memorable gatherings, while the extended covered patio offers a perfect retreat for year-round enjoyment. Home is complete with a smart doorbell, a sprinkler system, and durable epoxy flooring in the garage. Don't miss out on this exceptional home--schedule your private tour today!
Virtual Tour
Open House
Sunday, Jun 15
12:00 PM - 2:00 PM
Property Features
Location Information
County
Fort Bend
Geo Market Area
Sienna Area
LegalSubdivision
SIENNA PLANTATION
Subdivision
Sienna Village Of Anderson Spgs Sec 11-B
MLS Area
38
Directions
From Hwy 6 - Go south on Siena Ranch Rd - Turn East on Chandeleur Cove - Turn South on Bridgeside Ln - At the dead end turn West on Breton Pass - Finally turn North on Le Moyne Pass, house is on the right.
Latitude
29.531419
Master Planned Community
Sienna
Longitude
-95.559854
Interior Features
Primary Bedroom on Main
Yes
Bedroom Description
All Bedrooms Down, Primary Bed - 1st Floor, Walk-In Closet
Total Rooms
7
Primary Bathroom Description
Primary Bath: Double Sinks, Primary Bath: Separate Shower, Primary Bath: Soaking Tub, Secondary Bath(s): Tub/Shower Combo
Room Descriptions
12 X 10 Breakfast, 12x14 Dining Room, 13 X 10 Bedroom, 13 X 11 Bedroom, 14 X 11 Bedroom, 19 X 13 Primary Bedroom, 19 X 16 Family
Has Fireplace
No
Exterior Features
Style
Traditional
Garage Spaces
2
Stories
1
Has a Pool
No
Is New Construction
No
Acre Range
0 Up To 1/4 Acre
Exterior
Back Yard, Back Yard Fenced, Covered Patio/Deck, Patio/Deck, Sprinkler System
Lot Description
Subdivision Lot
Siding
Brick
Lot Size in Acres
0.142
Parking Description
Attached Garage
Lot Size in Sq. Ft.
6,171
Has Garage
Yes
Is One Story
Yes
School
School District
Fort Bend
Middle School
BAINES MIDDLE SCHOOL
Elementary School
SCHIFF ELEMENTARY SCHOOL
High School
RIDGE POINT HIGH SCHOOL
Additional Information
Finance Available
Cash Sale, Conventional, FHA, VA
Year Built
2011
Property Type
SFR
Status
Active
Property SubType
Single-Family
Similar Listings
Mortgage Calculator
$1,984
per month
30 Year Fixed. 3.52% Interest Rate.
Principal + Interest
$1,531
Monthly Tax
$354
Monthly Insurance
$99
yrs
%
$
$
Based on a fully amortized fixed rate loan. Ask your agent for the tax rates in your area. Insurance estimate is based on an average cost, your final premium cost will be determined by the type of coverage you select. This program only provides an estimate.
Schools
Walk Score
Real Estate IDX Powered by iHomefinder