
6 VILLA JARDIN, SAN ANTONIO, TX 78230
Homes for sale in San Antonio.
Homes for sale in 78230.
6 Villa Jardin
San Antonio, TX 78230
List Price$570,000



Listing #1881591
3
Bedrooms
4 full
Bathrooms
2,678
Square Feet
House
Type
About This Property
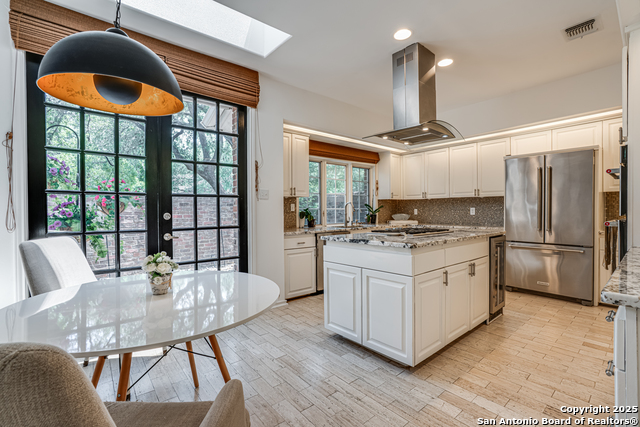
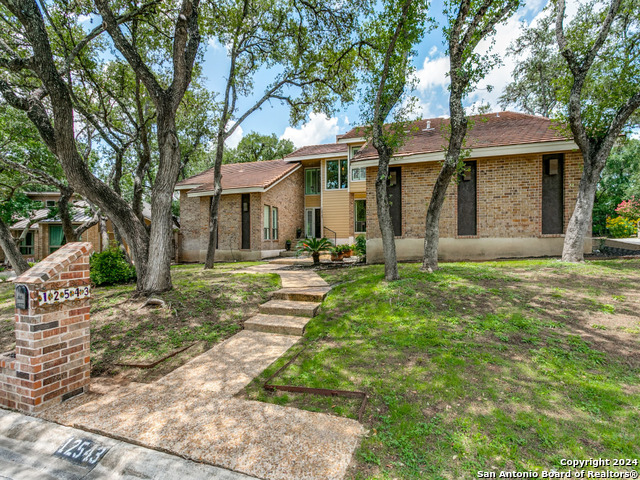
This exquisite two-story townhome offers a rare combination of sophistication, comfort, and convenience in the prestigious, guard-gated community of Elm Creek. Featuring 3 spacious bedrooms, each with its en-suite bathroom, this home provides exceptional privacy and flexibility, including a first-floor secondary suite ideal for guests or multigenerational living. The inviting living area is filled with natural light and showcases soaring ceilings, a cozy fireplace, and large windows with skylights. The chef's kitchen boasts generous cabinetry, a central island, and direct access to a private patio perfect for morning coffee or evening relaxation. Upstairs, the expansive owner's retreat offers high ceilings and a versatile extra space ideal for a home office, fitness area, or reading nook. A second upstairs bedroom and a loft area provide the perfect setup for a TV or game room. There is an extra space on the first floor, previously used as a pet suite and caretaker quarters, complete with a full bath. Step outside to enjoy a peaceful backyard that backs onto green space, just a one-minute walk from the community pool. To make your move even easier, the home includes a refrigerator, wine cooler, washer, and dryer. HVAC outside units were replaced in 2021, and smart thermostats were added. Enjoy 24-hour guarded access and a prime location near premier dining, shopping, and major highways. This is low-maintenance luxury living at its finest.
Listing Courtesy of Elidette Smith-Etienne, Keller Williams Heritage (210) 677-5263
Property Features
Location Information
County
Bexar
MLS Area
0500
Neighborhood Amenities
Controlled Access, Pool, Park/Playground, Guarded Acc
Subdivision
ELM CREEK
Interior Features
Room Dimensions
Dining: 12x14, Living: 16x16, Kitchen: 9x14, Family: 12x18, MasterBR: 14x17, BR2: 12x12, BR3: 12x12
Fireplace Description
One, Living Room
Interior
Two Living Area, Separate Dining Room, Eat-In Kitchen, Two Eating Areas, Island Kitchen, Loft, Utility Room Inside, Secondary Bedroom Down, High Ceilings, Skylights, Laundry Main Level, Laundry Room, Walk in Closets
Heating
Central
Master Bedroom Description
Upstairs
Heating Fuel
Natural Gas
Master Bathroom Description
Tub/Shower Separate
Cooling
Two Central
Has Dining Room
Yes
Floors
Carpeting, Ceramic Tile, Wood
Has Family Room
Yes
Exterior Features
Style
Two Story
Parking Description
Two Car Garage
Construction
Pre-Owned
Has Garage
Yes
Exterior
Patio Slab, Privacy Fence, Sprinkler System, Has Gutters, Mature Trees, Stone/Masonry Fence
Garage Spaces
2
Manufacturer
Unknown
Pool/Spa Description
None
Foundation
Slab
Lot Size
0.1
Roof
Metal
Lot Description
Cul-de-Sac/Dead End, Mature Trees (ext feat)
Water / Sewer
Sewer System, City
School
School District
Northside
Jr. High School
Hobby William P.
Elementary School
Howsman
High School
Clark
Additional Information
Proposed Terms
Conventional, VA, Cash
Status
Active
Property Type
SFR
Is Short Sale
No
Property SubType
Townhome
HOA Fee
$580
Year Built
1986
HOA Frequency
Quarterly
Similar Listings
- Active
$439,000
5 Beds
3 Baths
2,739 SqFt.
3500 Lakefield
San Antonio, TX 78230
#1897156
House

Listing Courtesy of John Blig, John Blig Real Estate Broker [email protected]
- Active
$439,000
5 Beds
3 Baths
2,739 SqFt.
3500 Lakefield
San Antonio, TX 78230
#1897156
House
Listing Courtesy of John Blig, John Blig Real Estate Broker [email protected]


Mortgage Calculator
$2,662
per month
30 Year Fixed. 3.52% Interest Rate.
Principal + Interest
$2,054
Monthly Tax
$475
Monthly Insurance
$133
yrs
%
$
$
Based on a fully amortized fixed rate loan. Ask your agent for the tax rates in your area. Insurance estimate is based on an average cost, your final premium cost will be determined by the type of coverage you select. This program only provides an estimate.
Schools
Walk Score
Real Estate IDX Powered by iHomefinder