
14211 EDGE POINT, SAN ANTONIO, TX 78230
Homes for sale in San Antonio.
Homes for sale in 78230.
14211 Edge Point
San Antonio, TX 78230
List Price$519,900

Listing #1869326
4
Bedrooms
2 full, 1 partial
Bathrooms
3,460
Square Feet
House
Type
About This Property
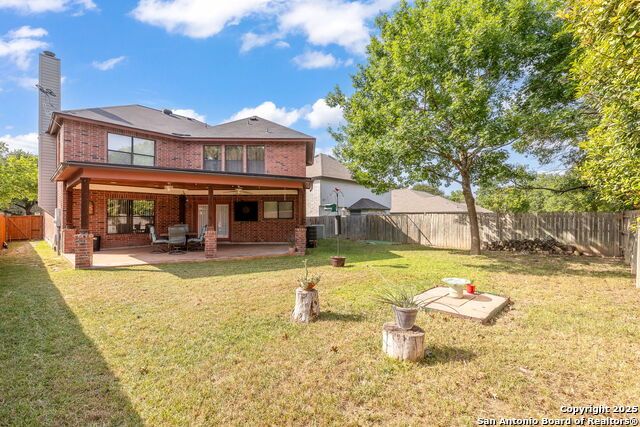
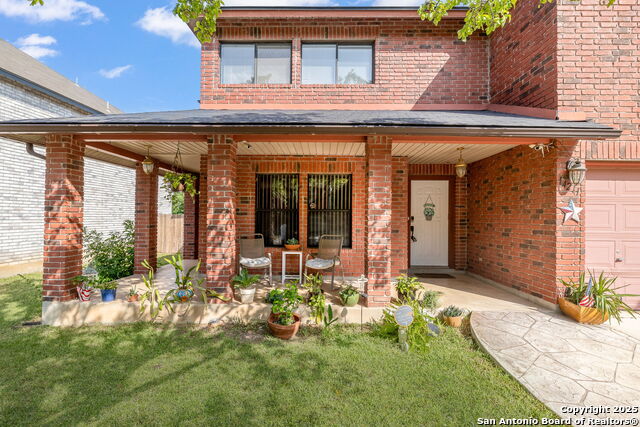
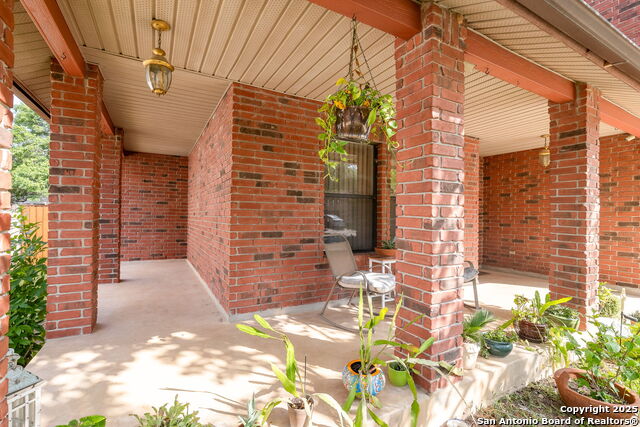
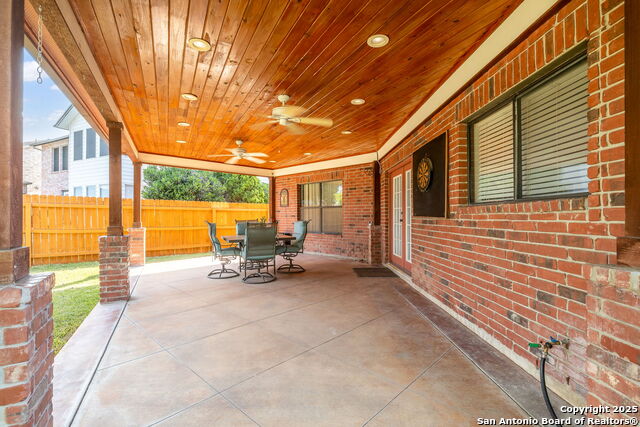
Location, location, location!! Welcome to 14211 Edge Point Dr - A Perfect Blend of Comfort and Style Discover the charm of this beautifully maintained home located in a peaceful and highly sought-after neighborhood. From the moment you arrive, you'll be captivated by its inviting curb appeal, modern finishes, and thoughtfully designed layout. Step inside to find a bright, open-concept floor plan featuring spacious living areas, high ceilings, and an abundance of natural light. The kitchen is a true centerpiece, boasting sleek countertops, stainless steel appliances, and plenty of cabinet space-ideal for both everyday living and entertaining guests. The primary suite offers a relaxing retreat with a generous walk-in closet and a luxurious en-suite bath complete with a soaking tub and separate shower. Additional bedrooms are generously sized and perfect for family, guests, or a home office. Enjoy your private backyard oasis with a covered patio-perfect for weekend barbecues or a quiet evening under the stars. The property also includes a two-car garage and a beautifully landscaped yard. Located close to top-rated schools, parks, shopping, and dining, 14211 Edge Point Dr offers the perfect balance of convenience and tranquility.
Listing Courtesy of Robert Contreras, Keller Williams Heritage (210) 863-8009
Property Features
Location Information
County
Bexar
MLS Area
0500
Neighborhood Amenities
Jogging Trails
Subdivision
HUNTINGTON PLACE
Interior Features
Room Dimensions
Dining: 16x14, Living: 14x13, Kitchen: 19x17, Family: 19x19, MasterBR: 22x22, BR2: 13x12, BR3: 13x11, BR4: 13x11
Has Family Room
Yes
Interior
Two Living Area, Liv/Din Combo, Separate Dining Room, Eat-In Kitchen, Two Eating Areas, Island Kitchen, Walk-In Pantry, Game Room, Utility Room Inside, All Bedrooms Upstairs, Open Floor Plan, Cable TV Available, High Speed Internet, Laundry Lower Level, Laundry Room, Wal
Fireplace Description
Living Room
Master Bedroom Description
Upstairs
Heating
Central
Master Bathroom Description
Tub/Shower Separate, Double Vanity, Tub has Whirlpool
Heating Fuel
Electric
1/2 Baths
1
Cooling
One Central
Has Dining Room
Yes
Floors
Carpeting, Wood, Laminate, Other
Exterior Features
Style
Two Story
Electric Supplier
CPS
Construction
Pre-Owned
Parking Description
Two Car Garage
Manufacturer
UNKNOWN
Has Garage
Yes
Foundation
Slab
Garage Spaces
2
Roof
Composition
Pool/Spa Description
None
Water / Sewer
City
Lot Size
0.135
Sewer Supplier
SAWS
Lot Description
Level
Water Supplier
SAWS
School
School District
Northside
Jr. High School
Hobby William P.
Elementary School
Locke Hill
High School
Clark
Additional Information
Proposed Terms
Conventional, FHA, VA, TX Vet, Cash
Is Short Sale
No
Property Type
SFR
HOA Fee
$75
Property SubType
Single Family Detached
HOA Frequency
Quarterly
Year Built
1998
Has a Game Room
Yes
Status
Active
Similar Listings
- Active
$439,000
5 Beds
3 Baths
2,739 SqFt.
3500 Lakefield
San Antonio, TX 78230
#1897156
House

Listing Courtesy of John Blig, John Blig Real Estate Broker [email protected]
- Active
$439,000
5 Beds
3 Baths
2,739 SqFt.
3500 Lakefield
San Antonio, TX 78230
#1897156
House
Listing Courtesy of John Blig, John Blig Real Estate Broker [email protected]


Mortgage Calculator
$2,427
per month
30 Year Fixed. 3.52% Interest Rate.
Principal + Interest
$1,873
Monthly Tax
$433
Monthly Insurance
$121
yrs
%
$
$
Based on a fully amortized fixed rate loan. Ask your agent for the tax rates in your area. Insurance estimate is based on an average cost, your final premium cost will be determined by the type of coverage you select. This program only provides an estimate.
Schools
Walk Score
Real Estate IDX Powered by iHomefinder