
6 KEY HARBOUR DRIVE, CONROE, TX 77356
Homes for sale in Conroe.
Homes for sale in 77356.
6 Key Harbour Drive
Conroe, TX 77356
List Price$465,500
Listing #86747106
3
Bedrooms
2 full, 1 partial
Bathrooms
1,608
Square Feet
Condo
Type
About This Property
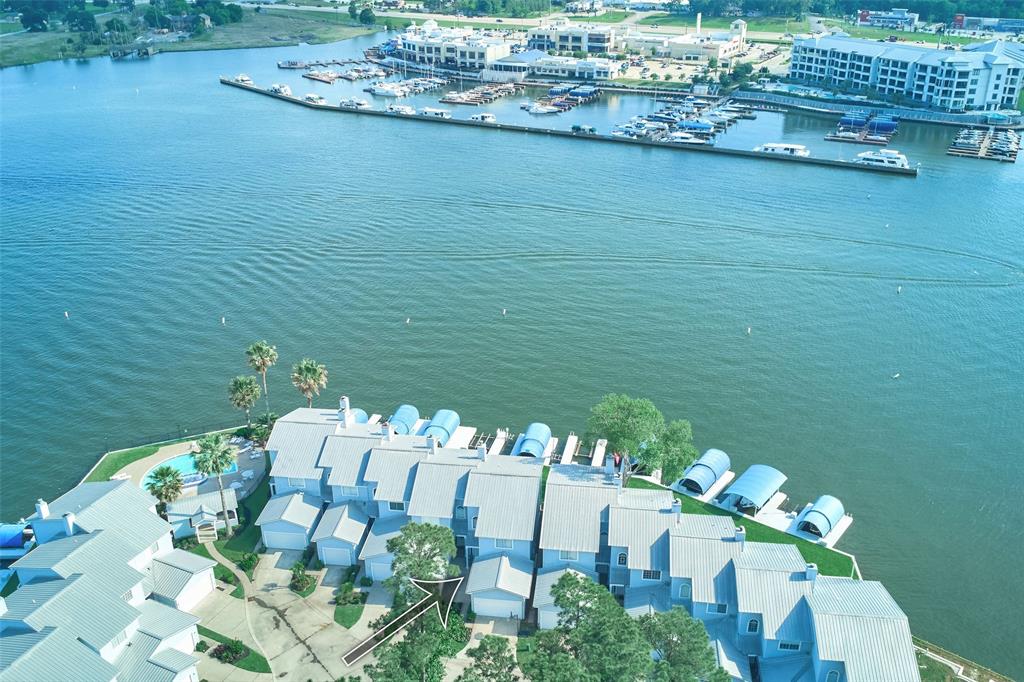
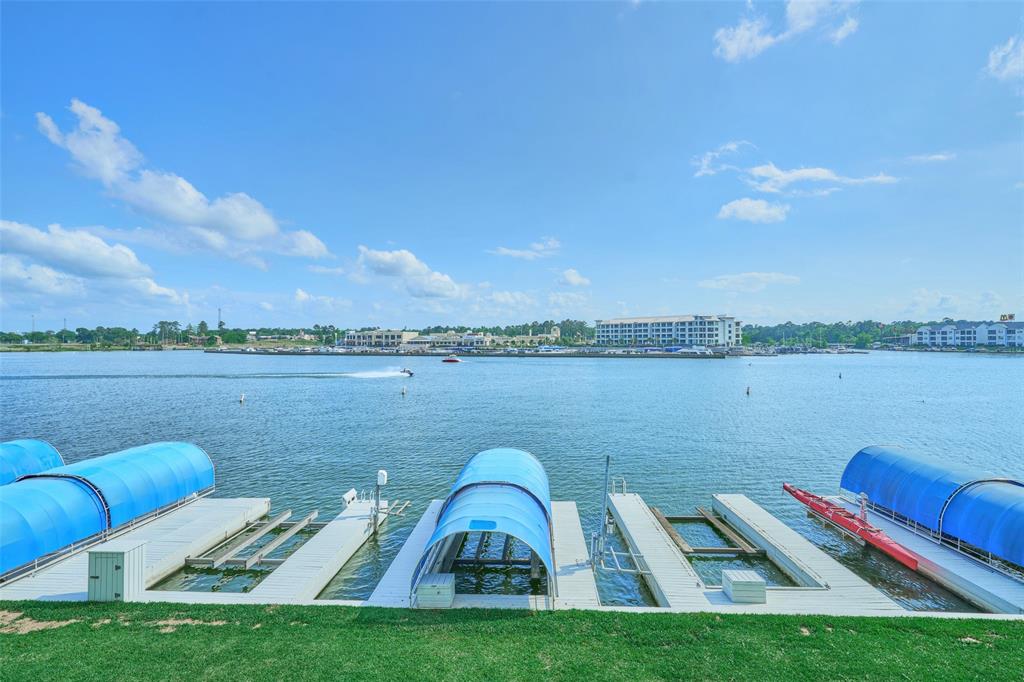
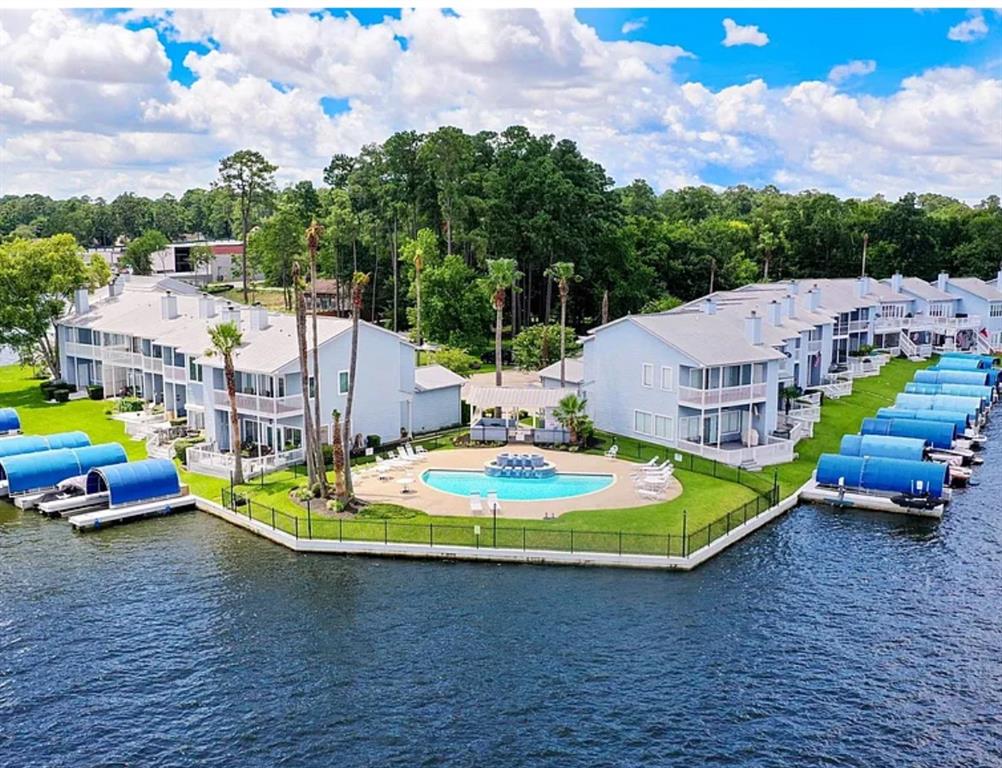
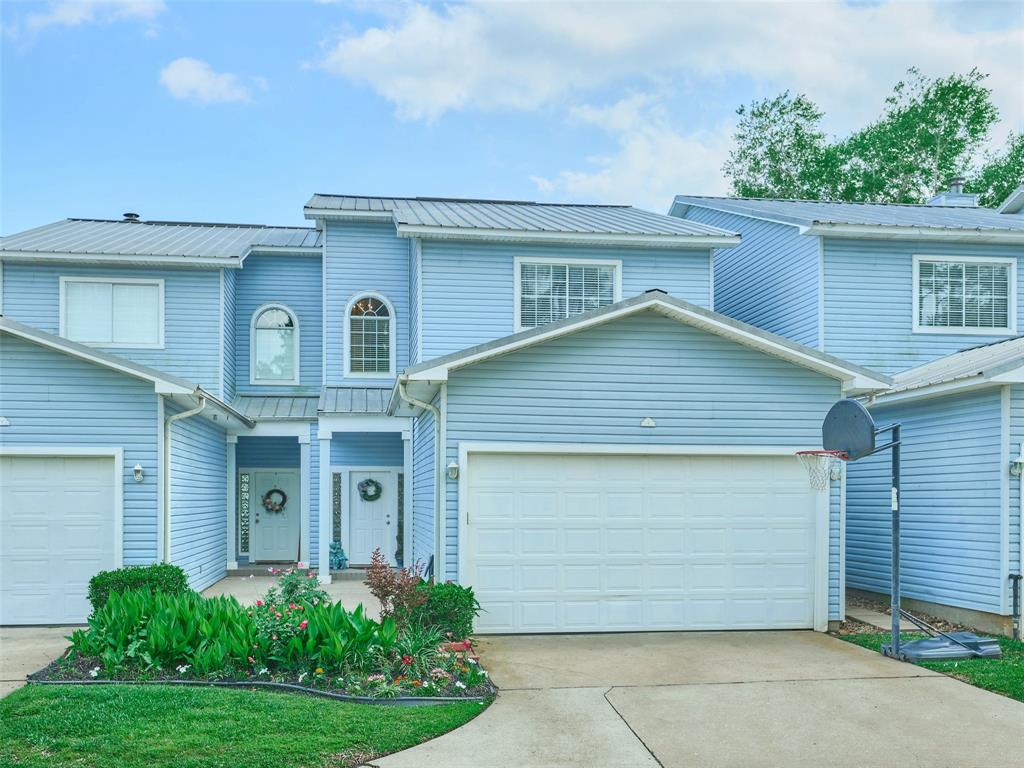
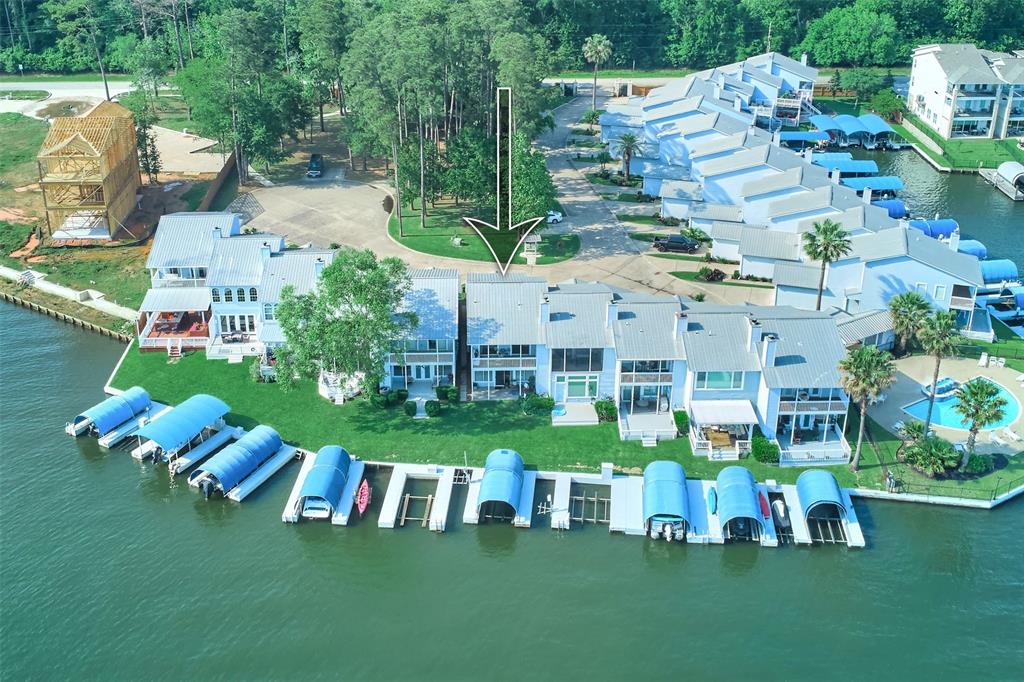
Experience ultimate lake living in this 3 bedrm townhome in the highly desired, gated community of Key Harbour. Fantastic location- Take your boat or car to numerous restaurants, shops & entertainment in the heart of Lake Conroe! Stunning open water views is just the beginning. This beautiful townhome is sure to check all the boxes & has a 2 car oversized garage, boat slip w/lift (new motor just installed 4-21-25), jet ski lift & incredible sunrises & sunsets. Luxury vinyl flooring throughout, tile in kitchen & baths, & real wood on stairs. Kitchen & bathrooms feature quartz counters. The luxurious primary bathrm boasts a chandelier, dual vanity areas, dual closets, jetted tub & separate shower. 2 of the 3 bedrms up share an extended balcony & witness the stunning open water views as do most rooms in the home. Key Harbour is a private gated complex on Lake Conroe w/only 23 townhomes. Water, sewer & trash is included in monthly maintenance. NO short term rentals-6 month or longer
Property Features
Location Information
County
Montgomery
Geo Market Area
Lake Conroe Area
MLS Area
39
Subdivision
Key Harbour
Latitude
30.362521
Directions
I-45 NORTH FROM THE WOODLANDS TO 105W. GO LEFT UNDER OVERPASS & GO WEST TO RIGHT MARINA DR. TO RIGHT AT STOP SIGN - S DIAMONDHEAD RD. FOLLOW CURVE - ROAD BECOMES OLD MCCALEB RD. RIGHT INTO KEY HARBOUR. COMPLEX IS A SHADE OF LIGHT BLUE. ENTER GATE CODE PROVIDED BY SHOWING SERVICE.
Longitude
-95.593302
Interior Features
Total Rooms
6
1/2 Baths
1
Room Descriptions
12x10 Dining Room, 13x10 Bedroom, 13x10 Kitchen, 13x11 Bedroom, 13x13 Primary Bedroom, 16x13 Living Room
Has Fireplace
Yes
Bedroom Description
All Bedrooms Up, Primary Bed - 2nd Floor
Fireplace Description
Wood Burning Fireplace
Primary Bathroom Description
Primary Bath: Double Sinks, Primary Bath: Jetted Tub, Primary Bath: Separate Shower, Secondary Bath(s): Tub/Shower Combo
Exterior Features
Style
Traditional
Garage Spaces
2
Stories
2
Has a Pool
No
Is New Construction
No
Lot Size in Acres
0
Exterior
Balcony, Controlled Access, Front Green Space, Patio/Deck, Sprinkler System, Storage
Lot Size in Sq. Ft.
2,557
Siding
Vinyl, Wood
Has Waterfront
Yes
Parking Description
Attached Garage
Is One Story
No
Has Garage
Yes
School
School District
Conroe
Middle School
PEET JUNIOR HIGH SCHOOL
Elementary School
GORDON REED ELEMENTARY SCHOOL
High School
CONROE HIGH SCHOOL
Additional Information
Finance Available
Cash Sale, Conventional
Year Built
1998
Property Type
CND
Status
Active
Property SubType
Townhouse/Condo
Pets
With Restrictions
Similar Listings
Mortgage Calculator
$2,172
per month
30 Year Fixed. 3.52% Interest Rate.
Principal + Interest
$1,677
Monthly Tax
$387
Monthly Insurance
$108
yrs
%
$
$
Based on a fully amortized fixed rate loan. Ask your agent for the tax rates in your area. Insurance estimate is based on an average cost, your final premium cost will be determined by the type of coverage you select. This program only provides an estimate.
Schools
Walk Score
Real Estate IDX Powered by iHomefinder