
57 APRIL POINT DRIVE S, CONROE, TX 77356
Homes for sale in Conroe.
Homes for sale in 77356.
57 April Point Drive S
Conroe, TX 77356
List Price$425,000
Listing #53827299
3
Bedrooms
2 full, 1 partial
Bathrooms
1,648
Square Feet
Condo
Type
About This Property
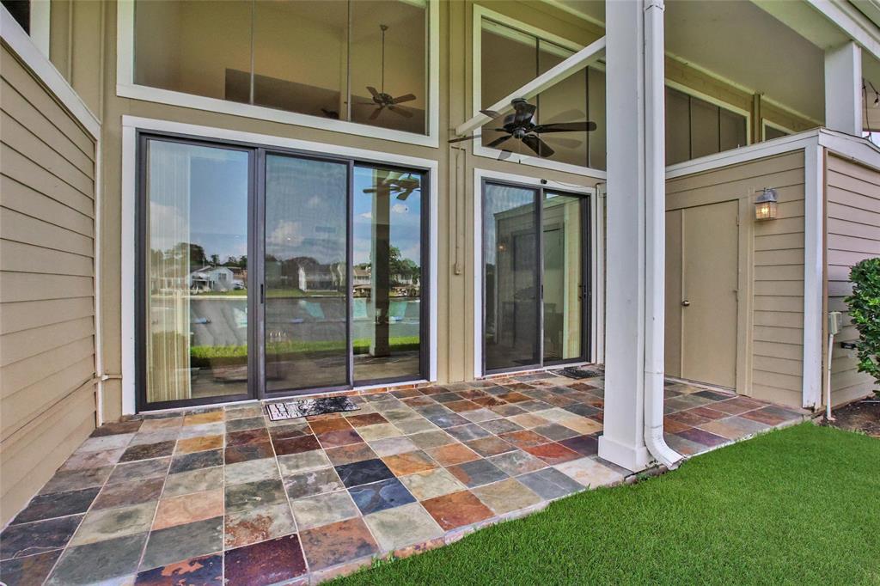
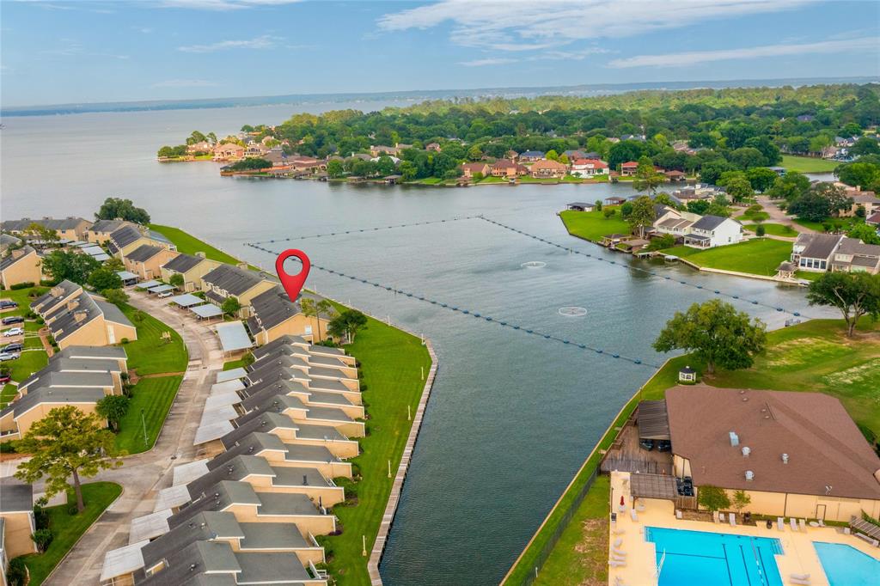
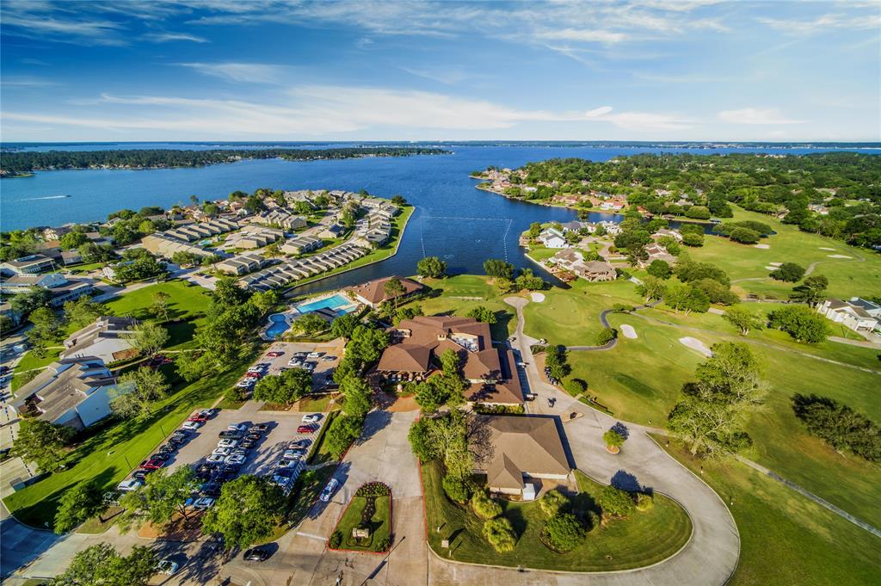
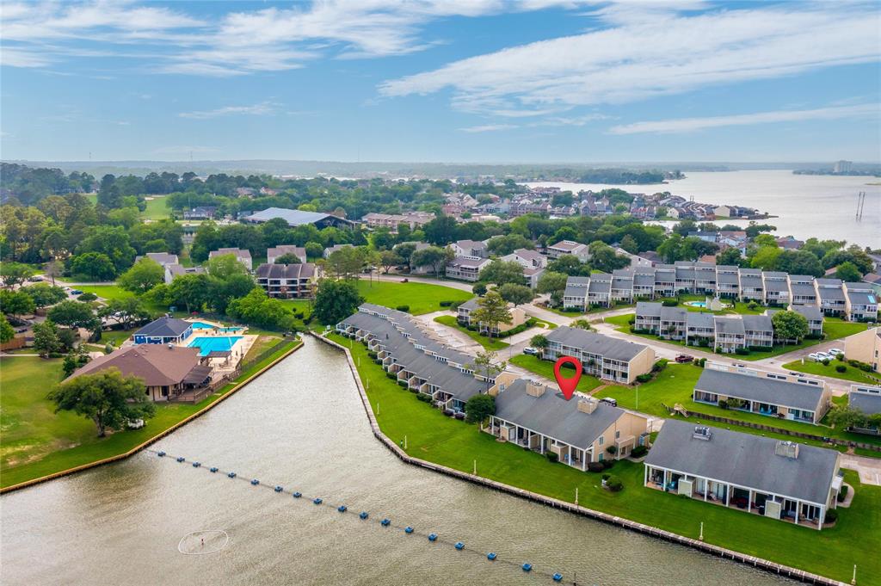
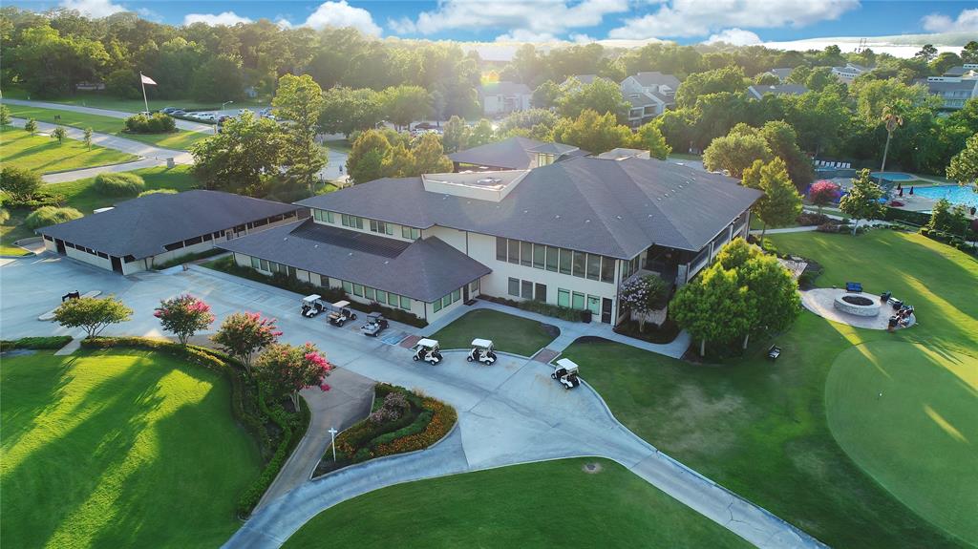
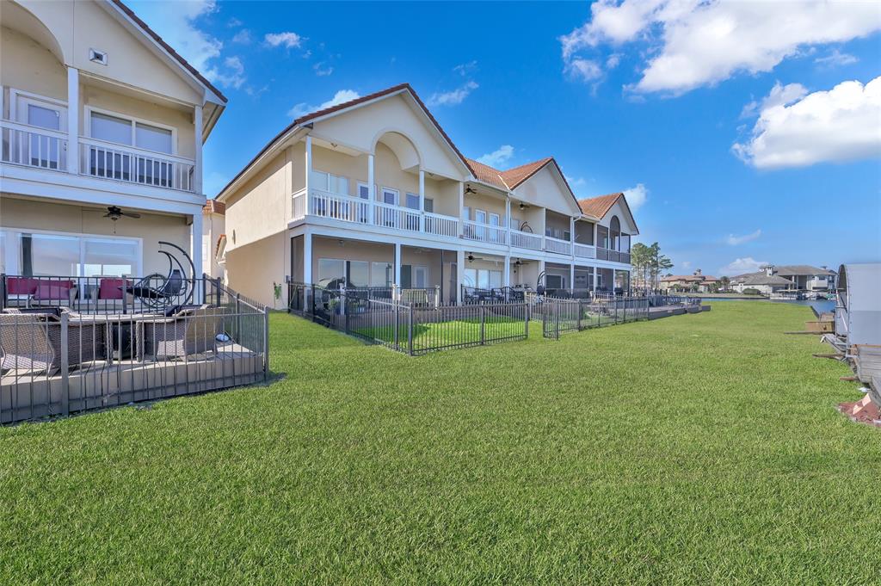
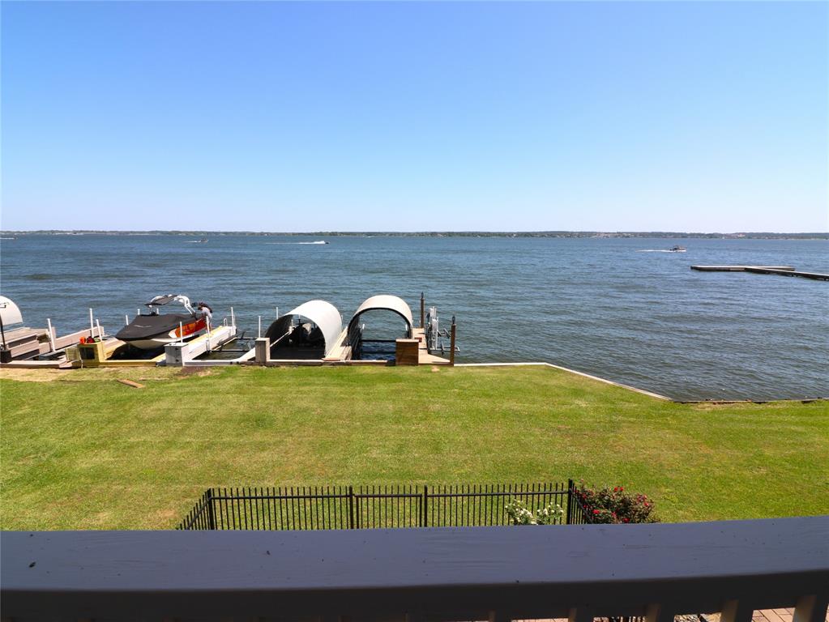
VERY spacious, WATERFRONT condo in a quiet section of April Point South in April Sound. GORGEOUS LAKE view - bring your BOAT and swimsuits!! Updated w/granite countertops, large rooms, Kitchen w/Granite wrap around bar countertops (Fridge included). Soaring ceiling in the family room - lots of room for everyone and a 1/2 bathroom. Primary on main floor w/2 sinks, Granite c/tops, lg closet, tub/shower. Wrought iron staircase up to the 2 addtional bedrooms (1 if a loft but has a closet), secondary bathroom, washer and dryer (included) on the 2nd floor as well. Can sleep 8+people. LOTS of storage, Drinking water filtration system in kitchen. Floored attic w/lots of storage. Outdoor covered patio w/fan, storage & direct access to the lakeside boardwalk. Country Club nearby: 2 gated swimming pools, tennis & social activies. Deisgnated carport. April sound is a 24/7/365 manned guard gated resort Country Club community on Lake Conroe. DON'T miss this beauty!! Furniture is negotiable.
Property Features
Location Information
County
Montgomery
Longitude
-95.609874
LegalSubdivision
April Sound
Geo Market Area
Lake Conroe Area
MLS Area
39
Subdivision
April Point
Latitude
30.373979
Directions
145 Exit west TX 105, drive 10 miles, right on April Sound Blvd, LEFT ON April Point South. MANNED GATED ENTRANCE - ENTER IN THE LEFT LAND AND SHOW YOUR REALTOR BUISNESS CARD AND HAVE BUYERS WITH YOU ON IN A CAR RIGHT BEHIND YOU.
Interior Features
Primary Bedroom on Main
Yes
Primary Bathroom Description
Half Bath, Primary Bath: Double Sinks, Primary Bath: Separate Shower
Total Rooms
6
1/2 Baths
1
Room Descriptions
1 Living Area, Breakfast Room, Family Room, Living/Dining Combo, Loft, Utility Room in House
Kitchen Description
Breakfast Bar, Kitchen open to Family Room, Pantry, Reverse Osmosis, Under Cabinet Lighting
Bedroom Description
Primary Bed - 1st Floor, Walk-In Closet
Has Fireplace
No
Exterior Features
Style
Traditional
Has a Pool
No
Stories
2
Lot Size in Acres
0
Is New Construction
No
Lot Size in Sq. Ft.
111,697
Siding
Cement Board, Unknown
Has Waterfront
Yes
Has Garage
No
Is One Story
No
School
School District
Montgomery
Middle School
OAK HILL JUNIOR HIGH SCHOOL
Elementary School
STEWART CREEK ELEMENTARY SCHOOL
High School
LAKE CREEK HIGH SCHOOL
Additional Information
Finance Available
Cash Sale, Conventional, FHA, Investor, VA
Year Built
1980
Property Type
CND
Status
Active
Property SubType
Townhouse/Condo
Similar Listings

Mortgage Calculator
$1,984
per month
30 Year Fixed. 3.52% Interest Rate.
Principal + Interest
$1,531
Monthly Tax
$354
Monthly Insurance
$99
yrs
%
$
$
Based on a fully amortized fixed rate loan. Ask your agent for the tax rates in your area. Insurance estimate is based on an average cost, your final premium cost will be determined by the type of coverage you select. This program only provides an estimate.
Schools
Walk Score
Real Estate IDX Powered by iHomefinder