
5947 AKIN RUN, SAN ANTONIO, TX 78261
Homes for sale in San Antonio.
Homes for sale in 78261.
List Price$349,900
5947 Akin Run
San Antonio, TX 78261

Listing #1997157
About This Property
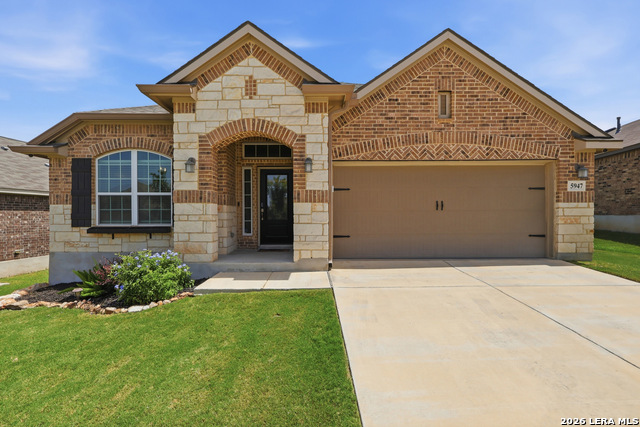
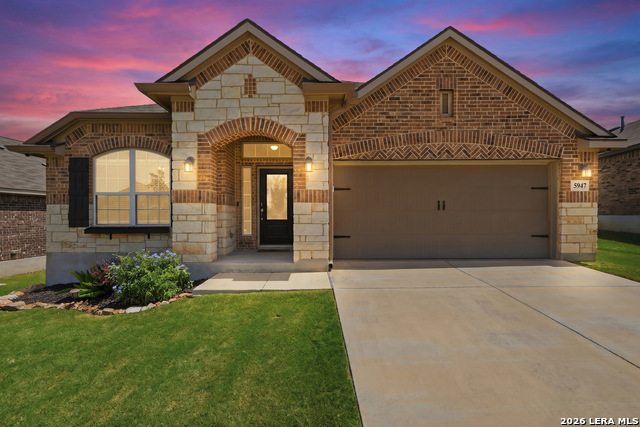
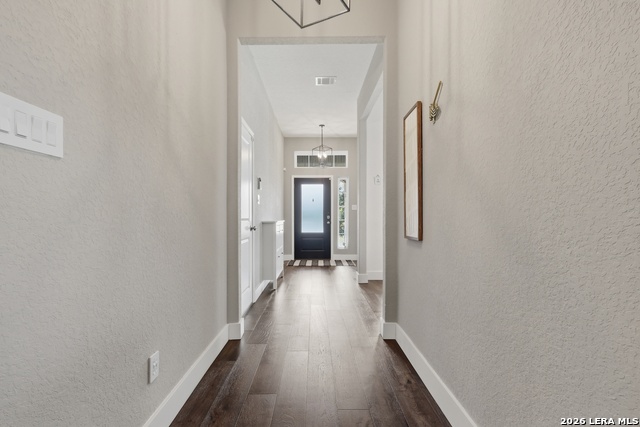
Welcome to this exceptional single-story 3-bedroom, 2-bath home with a versatile bonus room, where true pride of ownership shines from the moment you arrive. Nestled in a stunning, sought-after neighborhood, this beautifully maintained home offers timeless curb appeal, lush landscaping, and an inviting open-concept floor plan designed for both everyday living and effortless entertaining. Meticulously cared for with thoughtful upgrades, this home is truly move-in ready. Enjoy peace of mind with a new composite roof (2023), new dishwasher (2024), Alamo CareSoft Elite RC 45K water softener with carbon filtration (2026), a professionally serviced tankless water heater (2026), and an HVAC system that has consistently been serviced twice a year. The heart of the home is a light-filled gourmet kitchen featuring elegant quartz countertops, sleek gray cabinetry, stainless steel appliances, a spacious island, subway tile backsplash, and soaring ceilings that create an airy, luxurious feel. The flexible bonus room provides the perfect space for a home office, media room, playroom, or fitness area to fit your lifestyle. Amazing access to 1604, 281 and I35! HEB Plus, shopping, entertainment and some of the best restaurants San Antonio has to offer only minutes away! Located in a beautiful community with a brand-new middle school nearby and the elementary school is in the neighborhood, this home offers the perfect blend of comfort, convenience, and lasting value. Every detail reflects quality, care, and attention, making this a rare opportunity you won't want to miss. Schedule your private showing today and experience the difference true pride of ownership makes!
Listing Courtesy of Anthony Parry, All City San Antonio Registered Series (210) 954-2561
Property Features
Location Information
County
Bexar
MLS Area
1804
Neighborhood Amenities
Controlled Access, Pool, Park/Playground, Basketball
Subdivision
WORTHAM OAKS
Interior Features
Room Dimensions
Dining: 12x10, Living: 20x17, Kitchen: 13x12, MasterBR: 14x14, BR2: 11x10, BR3: 17x10
Fireplace Description
Not Applicable
Interior
Two Living Area, Separate Dining Room, Eat-In Kitchen, Two Eating Areas, Breakfast Bar, Utility Room Inside, Secondary Bedroom Down, 1st Floor Lvl/No Steps, High Ceilings, Open Floor Plan, Cable TV Available, High Speed Internet, All Bedrooms Downstairs, Laundry in Clo
Heating
Central
Master Bedroom Description
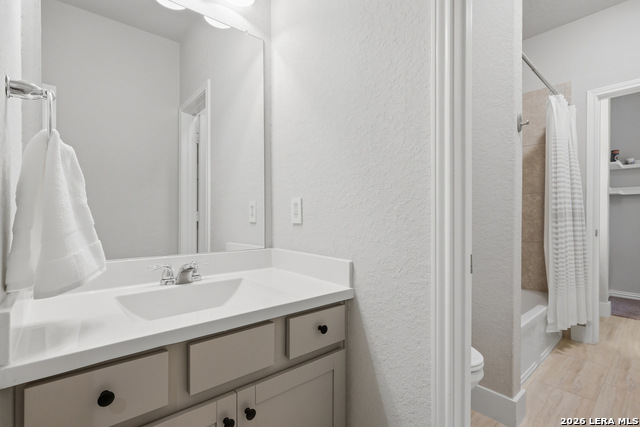
DownStairs, Walk-In Closet, Ceiling Fan, Full Bath
Heating Fuel
Natural Gas
Master Bathroom Description
Tub/Shower Separate, Double Vanity, Garden Tub
Cooling
One Central
Has Dining Room
Yes
Floors
Carpeting, Ceramic Tile, Vinyl
Has Family Room
Yes
Exterior Features
Style
One Story, Contemporary, Ranch
Has Garage
Yes
Construction
Pre-Owned
Garage Spaces
2
Manufacturer
Lennar
Pool/Spa Description
None
Foundation
Slab
Lot Size
0.149
Roof
Heavy Composition
Lot Description
Mature Trees (ext feat)
Water / Sewer
City
Is One Story
Yes
Parking Description
Two Car Garage
School
School District
Judson
Jr. High School
Cibolo Creek
Elementary School
Wortham Oaks
High School
Veterans Memorial
Additional Information
Proposed Terms
Conventional, FHA, VA, TX Vet, Cash
Is Short Sale
No
Property Type
SFR
HOA Fee
$402
Property SubType
Single Family Detached
HOA Frequency
Semi-Annually
Year Built
2019
Miscellaneous
None/not applicable
Status
New
Similar Listings


Mortgage Calculator
$1,632
per month
30 Year Fixed. 3.52% Interest Rate.
Principal + Interest
$1,260
Monthly Tax
$291
Monthly Insurance
$81
yrs
%
$
$
Based on a fully amortized fixed rate loan. Ask your agent for the tax rates in your area. Insurance estimate is based on an average cost, your final premium cost will be determined by the type of coverage you select. This program only provides an estimate.
Schools
Walk Score

© 2026 LERA MLS. All rights reserved.
© 2026 LERA MLS. All rights reserved.
The data relating to real estate on this website comes in part from the Internet Data Exchange (IDX) Program of the LERA MLS. IDX information is provided exclusively for consumers' personal non-commercial use and may not be used for any purpose other than to identify prospective properties consumers may be interested in purchasing. All Information Is Deemed Reliable But Is Not Guaranteed Accurate.
LERA MLS data last updated at July 3, 2026, 1:49 PM CT
Real Estate IDX Powered by iHomefinder