
21510 FOXPARK LODGE, SAN ANTONIO, TX 78261
Homes for sale in San Antonio.
Homes for sale in 78261.
List Price$405,000
21510 Foxpark Lodge
San Antonio, TX 78261



Listing #1967579
3
Bedrooms
2 full, 1 partial
Bathrooms
2,201
Square Feet
House
Type
About This Property
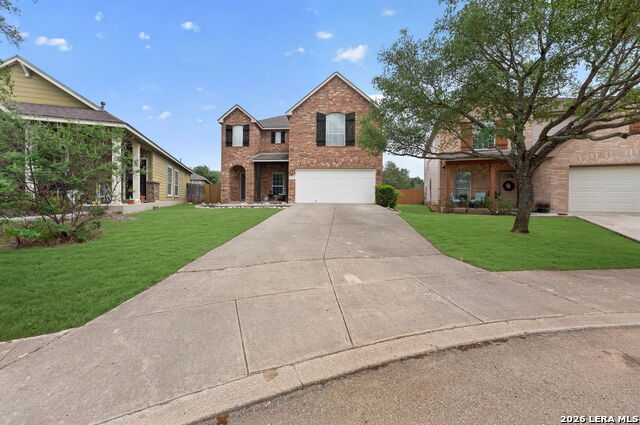
Welcome to the 21510 Foxpark Lodge, a hidden gem in Wortham Oaks! This beautiful single 2 story home is just over 2,200 sqft. Upon arrival to the home you will notice the brick exterior with contrasting black shutters and mulch providing a beautiful curb appeal. Upon entry you are welcome by a large flex space currently being utilized as a formal dining area. As you walk past the stairs you enter your open concept living room where you can enjoy your family and large kitchen and breakfast nook with tons of natural light. The gorgeous open concept kitchen with quartz countertops, a breakfast bar, 40" cabinets , and a stand alone island for additional storage and stainless steel appliances! The kitchen is a true chef's dream space! Adjacent to the kitchen you will have your large laundry room and half bathroom. The primary bedroom of this home is located on the second level where you will notice the high partially vaulted ceilings, large primary walk-in closet and the primary bathroom you dreamed of! This bathroom consists of a double vanity, a stand alone shower with glass door and a garden tub perfect for your hot bath after a long day. Also on the second level you will find your loft space, additional bedrooms and the secondary bathroom. One of the owners favorite spaces in the home is the large back yard with an extended concrete patio slab. This would be great for you very own outdoor seating area or future outdoor kitchen! We're excited to bring this home to the market and cannot wait to hear your thoughts and feed back please feel free to schedule your tour today! This home won't last long!
Listing Courtesy of Carlos Todd, 3D Realty & Property Management (803) 316-8689
Property Features
Location Information
County
Bexar
MLS Area
1804
Neighborhood Amenities
Park/Playground
Subdivision
WORTHAM OAKS
Interior Features
Room Dimensions
Dining: 11x11, Living: 14x18, Kitchen: 10x14, MasterBR: 14x18, BR2: 9x12, BR3: 11x13
Has Family Room
Yes
Interior
Two Living Area, Eat-In Kitchen, Island Kitchen, Breakfast Bar, Walk-In Pantry, Loft, Utility Room Inside, All Bedrooms Upstairs, Open Floor Plan, Cable TV Available, High Speed Internet, Laundry Main Level, Telephone, Walk in Closets
Fireplace Description
Not Applicable
Master Bedroom Description
Upstairs, Walk-In Closet, Full Bath
Heating
Central
Master Bathroom Description
Tub/Shower Separate, Double Vanity, Garden Tub
Heating Fuel
Electric
1/2 Baths
1
Cooling
One Central
Has Dining Room
Yes
Floors
Carpeting, Vinyl
Exterior Features
Style
Two Story
Electric Supplier
CPS
Construction
Pre-Owned
Parking Description
Two Car Garage
Manufacturer
UNKNOWN
Has Garage
Yes
Foundation
Slab
Garage Spaces
2
Roof
Composition
Pool/Spa Description
None
Water / Sewer
Water System, Sewer System, City
Lot Size
0.106
Water Supplier
SAWS
School
School District
Judson
Jr. High School
Kitty Hawk
Elementary School
Rolling Meadows
High School
Veterans Memorial
Additional Information
Proposed Terms
Conventional, FHA, VA, Cash
Status
Active
Property Type
SFR
Is Short Sale
No
Property SubType
Single Family Detached
HOA Fee
$308
Year Built
2007
HOA Frequency
Semi-Annually
Similar Listings
Mortgage Calculator
$1,890
per month
30 Year Fixed. 3.52% Interest Rate.
Principal + Interest
$1,459
Monthly Tax
$337
Monthly Insurance
$94
yrs
%
$
$
Based on a fully amortized fixed rate loan. Ask your agent for the tax rates in your area. Insurance estimate is based on an average cost, your final premium cost will be determined by the type of coverage you select. This program only provides an estimate.
Schools
Walk Score

© 2026 LERA MLS. All rights reserved.
© 2026 LERA MLS. All rights reserved.
The data relating to real estate on this website comes in part from the Internet Data Exchange (IDX) Program of the LERA MLS. IDX information is provided exclusively for consumers' personal non-commercial use and may not be used for any purpose other than to identify prospective properties consumers may be interested in purchasing. All Information Is Deemed Reliable But Is Not Guaranteed Accurate.
LERA MLS data last updated at August 12, 2026, 3:59 PM CT
Real Estate IDX Powered by iHomefinder