
5935 W HAUSMAN #46, SAN ANTONIO, TX 78249
Homes for sale in San Antonio.
Homes for sale in 78249.
List Price$390,000
5935 W Hausman #46
San Antonio, TX 78249


Listing #1992199
About This Property
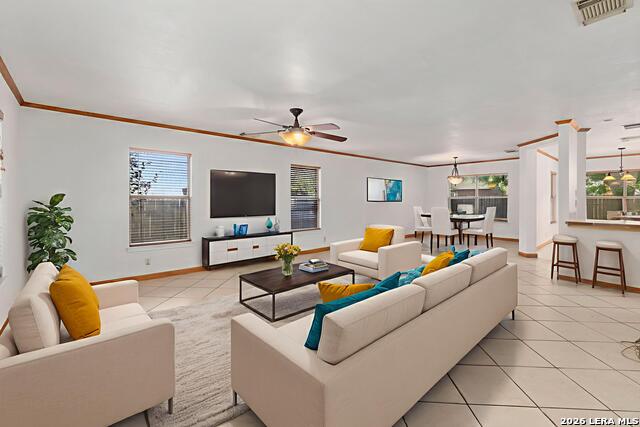
Beautiful 2-year-old, two-story home located in the heart of San Antonio's most popular attractions! Just minutes from La Cantera, The Rim, Six Flags Fiesta Texas, UTSA, and Medical Center. This home offers both convenience and comfort. The open-concept floor plan features a spacious kitchen with a large pantry, seamlessly flowing into a cozy living area that's perfect for entertaining or relaxing. The first floor also includes a convenient half bath, coat closet, and direct access to a spacious two-car garage. Upstairs, you'll find a versatile game room/loft area with three storage closets, providing plenty of room for organization. The second floor also features a conveniently located laundry room, making everyday chores more efficient. In addition, there are three generously sized bedrooms with walk-in closets, one of which is a spacious primary suite, with a walk-in closets and two full bathrooms. The area continues to experience tremendous growth, with numerous current and planned developments including highway improvements, new residential communities, commercial projects, retail centers, and mixed-use developments, making this an excellent opportunity in one of San Antonio's fastest-growing areas. Don't miss the opportunity to own this beautiful, move-in-ready home in one of San Antonio's most desirable locations!
Listing Courtesy of Marco Saldana Vera, LPT Realty, LLC (210) 608-9699
Property Features
Location Information
County
Bexar
MLS Area
0400
Neighborhood Amenities
None
Subdivision
UNIVERSITY VILLAGE
Interior Features
Room Dimensions
Kitchen: 12x8, Family: 15x15, MasterBR: 13x14, BR2: 11x11, BR3: 11x12
Has Family Room
Yes
Interior
Island Kitchen, Walk-In Pantry, Loft, All Bedrooms Upstairs, High Ceilings, Open Floor Plan, High Speed Internet, Laundry Upper Level, Laundry Room, Walk in Closets
Fireplace Description
Not Applicable
Master Bedroom Description
Upstairs
Heating
Central
Master Bathroom Description
Shower Only
Heating Fuel
Electric
1/2 Baths
1
Cooling
One Central
Has Dining Room
Yes
Floors
Carpeting, Vinyl
Exterior Features
Style
Two Story
Water Supplier
City of SA
Construction
Pre-Owned
Electric Supplier
CPS
Manufacturer
Century Communities
Parking Description
Two Car Garage
Foundation
Slab
Has Garage
Yes
Roof
Composition
Garage Spaces
2
Water / Sewer
City
Pool/Spa Description
None
Sewer Supplier
SAWS
Lot Size
0.075
School
School District
Northside
Jr. High School
Rawlinson
Elementary School
Locke Hill
High School
Clark
Additional Information
Proposed Terms
Conventional, FHA, VA, Cash
Status
New
Property Type
SFR
Is Short Sale
No
Property SubType
Single Family Detached
HOA Fee
$125
Year Built
2024
HOA Frequency
Monthly
Similar Listings
- Active
$332,500
3 Beds
2 Baths
1,926 SqFt.
11926 Holm Oaks
San Antonio, TX 78249
#1908865
House

Listing Courtesy of Maritza Morales, Always Here Properties, Llc [email protected]
- Active
$332,500
3 Beds
2 Baths
1,926 SqFt.
11926 Holm Oaks
San Antonio, TX 78249
#1908865
House
Listing Courtesy of Maritza Morales, Always Here Properties, Llc [email protected]


Mortgage Calculator
$1,821
per month
30 Year Fixed. 3.52% Interest Rate.
Principal + Interest
$1,405
Monthly Tax
$325
Monthly Insurance
$91
yrs
%
$
$
Based on a fully amortized fixed rate loan. Ask your agent for the tax rates in your area. Insurance estimate is based on an average cost, your final premium cost will be determined by the type of coverage you select. This program only provides an estimate.
Schools
Walk Score
© 2026 LERA MLS. All rights reserved.
© 2026 LERA MLS. All rights reserved.
The data relating to real estate on this website comes in part from the Internet Data Exchange (IDX) Program of the LERA MLS. IDX information is provided exclusively for consumers' personal non-commercial use and may not be used for any purpose other than to identify prospective properties consumers may be interested in purchasing. All Information Is Deemed Reliable But Is Not Guaranteed Accurate.
LERA MLS data last updated at June 19, 2026, 8:28 PM CT
Real Estate IDX Powered by iHomefinder