
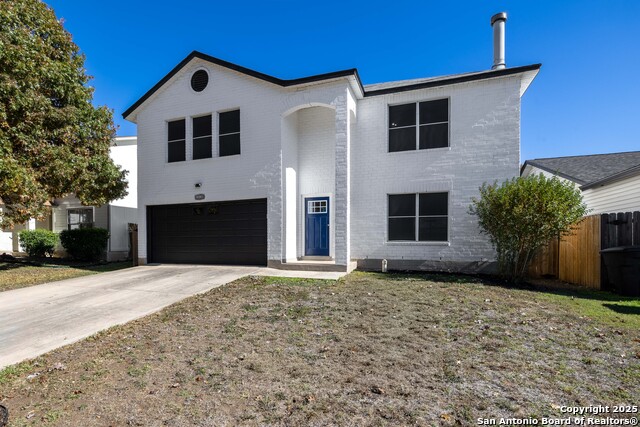
6322 REGENCY MNR, SAN ANTONIO, TX 78249
Homes for sale in San Antonio.
Homes for sale in 78249.
List Price$379,999
6322 REGENCY MNR
San Antonio, TX 78249



Listing #1956269
4
Bedrooms
2 full, 1 partial
Bathrooms
2,950
Square Feet
House
Type
About This Property
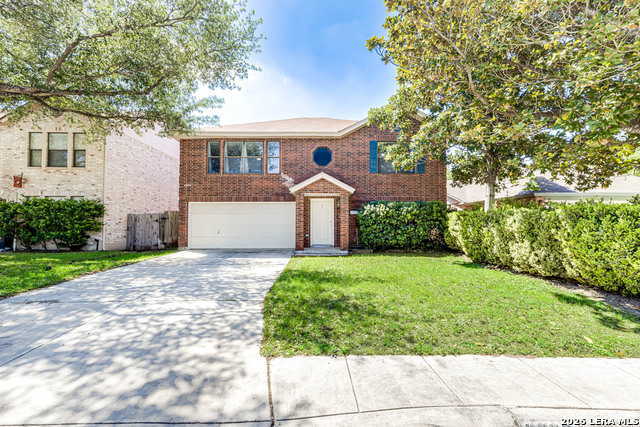
Spacious Design, Modern Comfort, and Prime Northwest Location Near UTSA Welcome to this expansive two story residence offering nearly 3,000 square feet of versatile living space in the heart of Northwest San Antonio. Thoughtfully designed with both everyday living and entertaining in mind, this 4 bedroom, 2.5 bath home delivers comfort, scale, and functionality in one of the city's fastest growing corridors near UTSA, The Medical Center, La Cantera, The Rim, and the highly anticipated MERC District, a $350 million mixed use lifestyle destination expected to feature upscale shopping, dining, recreation, and entertainment. Step inside to discover an airy layout with multiple living areas, abundant natural light, and durable wood look flooring that flows seamlessly throughout the main living spaces. The open concept kitchen serves as the centerpiece of the home, featuring a large island, ample cabinetry, and an oversized walk in pantry and laundry area ideal for both convenience and storage. The main living area is anchored by a striking floor to ceiling stone fireplace and vaulted ceilings, creating a warm yet open atmosphere perfect for gatherings. Upstairs, generously sized bedrooms provide flexibility for family, guests, or work from home needs. The oversized primary suite offers a private retreat with dual walk in closets, double vanities, and an upgraded walk in shower. Additional highlights include dual HVAC systems installed in 2023 and owned solar panels designed to significantly reduce energy costs, with average CPS electric bills typically under $100 per month. Step outside to a spacious backyard complete with a storage shed and plenty of room to create your ideal outdoor setting whether for entertaining, play, or future enhancements. Located with easy access to Loop 1604, Interstate 10, major employers, shopping, dining, and recreation, this home also benefits from its proximity to the transformative MERC development, a 112 acre live work play destination planned to include approximately 200,000 square feet of retail, restaurants, recreation, and over 1,600 residential units, making this an exceptional opportunity to own in one of Northwest San Antonio's most exciting growth areas.
Listing Courtesy of Dezmon Metze, eXp Realty (815) 614-8515
Property Features
Location Information
County
Bexar
MLS Area
0400
Neighborhood Amenities
None
Subdivision
REGENCY MEADOW
Interior Features
Room Dimensions
Dining: 14x13, Living: 21x20, Kitchen: 17x14, Family: 23x25, MasterBR: 17x20, BR2: 11x10, BR3: 12x11, BR4: 12x11
Has Family Room
Yes
Interior
Two Living Area, Separate Dining Room, Eat-In Kitchen, Two Eating Areas, Island Kitchen, Breakfast Bar, Walk-In Pantry, Utility Room Inside, All Bedrooms Upstairs, 1st Floor Lvl/No Steps, High Ceilings, Open Floor Plan, Cable TV Available, High Speed Internet, Laundry M
Fireplace Description
One
Master Bedroom Description
Upstairs, Multi-Closets, Ceiling Fan
Heating
Central
Master Bathroom Description
Shower Only, Separate Vanity, Double Vanity
Heating Fuel
Electric
1/2 Baths
1
Cooling
Two Central
Has Dining Room
Yes
Floors
Carpeting, Laminate
Exterior Features
Style
Two Story
Water Supplier
SAWS
Construction
Pre-Owned
Electric Supplier
CPS ENERGY
Exterior
Privacy Fence, Solar Screens, Storage Building/Shed, Has Gutters, Mature Trees, Other - See Remarks
Parking Description
Two Car Garage
Manufacturer
KB HOMES
Has Garage
Yes
Foundation
Slab
Garage Spaces
2
Roof
Composition
Pool/Spa Description
None
Water / Sewer
City
Lot Size
0.138
Sewer Supplier
SAWS
School
School District
Northside
Jr. High School
Stinson Katherine
Elementary School
Carnahan
High School
Louis D Brandeis
Additional Information
Proposed Terms
Conventional, FHA, VA, Cash, Investors OK, Other
Status
Active
Property Type
SFR
Is Short Sale
No
Property SubType
Single Family Detached
HOA Fee
$148
Year Built
1994
HOA Frequency
Annually
Similar Listings

Mortgage Calculator
$1,773
per month
30 Year Fixed. 3.52% Interest Rate.
Principal + Interest
$1,369
Monthly Tax
$316
Monthly Insurance
$88
yrs
%
$
$
Based on a fully amortized fixed rate loan. Ask your agent for the tax rates in your area. Insurance estimate is based on an average cost, your final premium cost will be determined by the type of coverage you select. This program only provides an estimate.
Schools
Walk Score

© 2026 LERA MLS. All rights reserved.
© 2026 LERA MLS. All rights reserved.
The data relating to real estate on this website comes in part from the Internet Data Exchange (IDX) Program of the LERA MLS. IDX information is provided exclusively for consumers' personal non-commercial use and may not be used for any purpose other than to identify prospective properties consumers may be interested in purchasing. All Information Is Deemed Reliable But Is Not Guaranteed Accurate.
LERA MLS data last updated at July 29, 2026, 8:44 PM CT
Real Estate IDX Powered by iHomefinder