
5918 CRAWFORD HILL LANE, SUGAR LAND, TX 77479
Homes for sale in Sugar Land.
Homes for sale in 77479.
5918 CRAWFORD HILL Lane
Sugar Land, TX 77479
List Price$3,450Rental
Listing #77434906
4
Bedrooms
3 full, 1 partial
Bathrooms
3,050
Square Feet
Rental
Type
About This Property
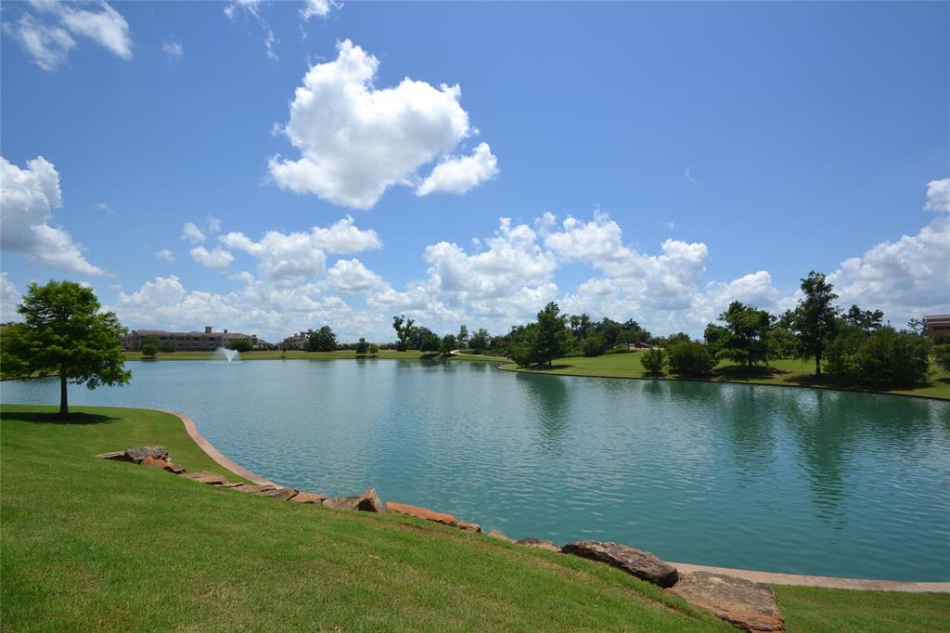
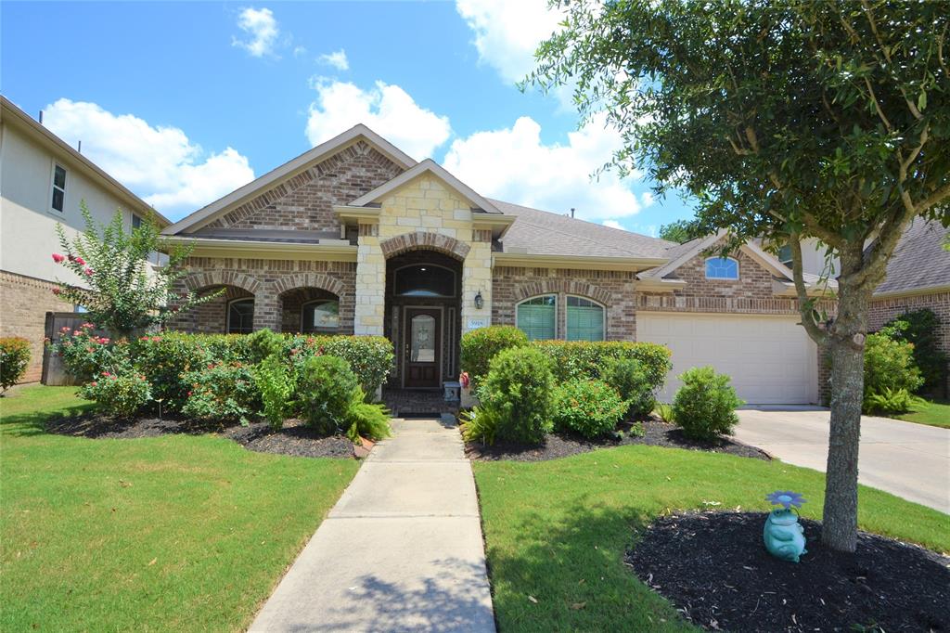
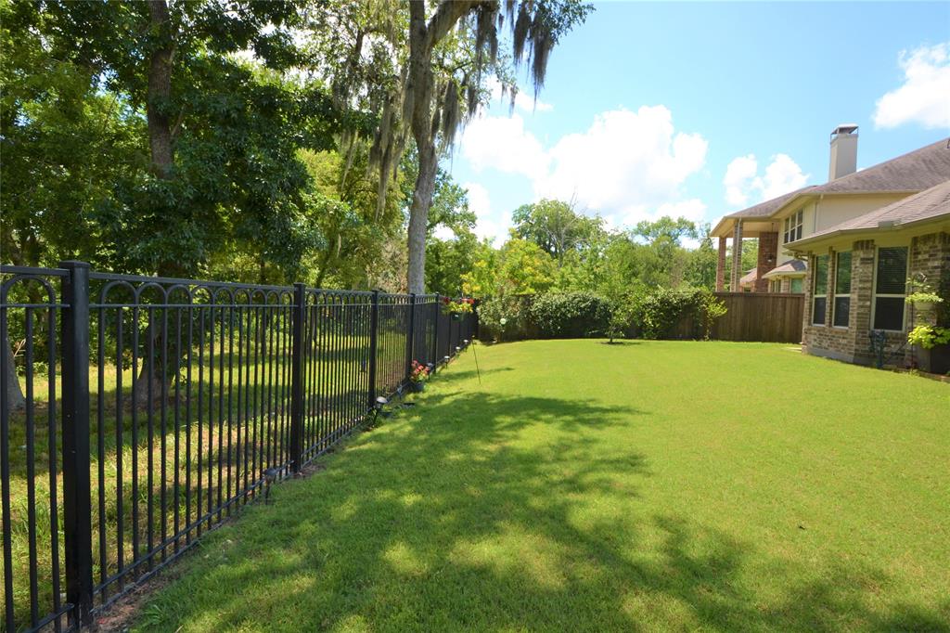
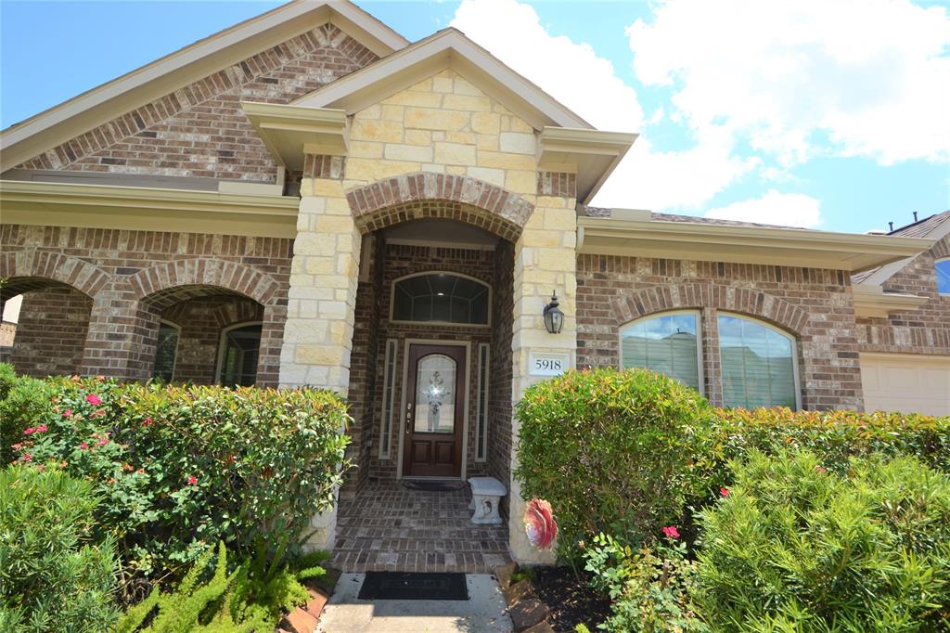
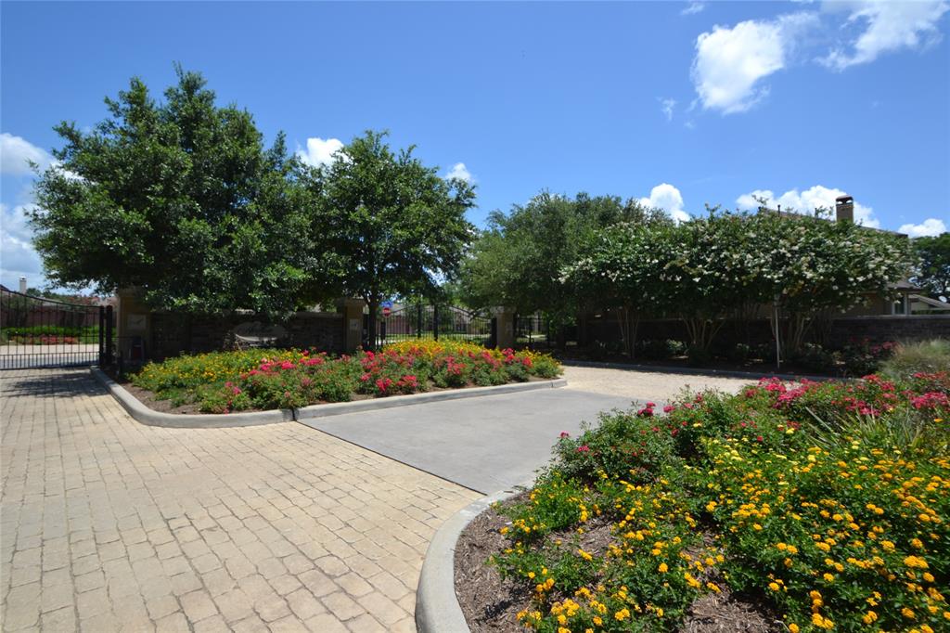
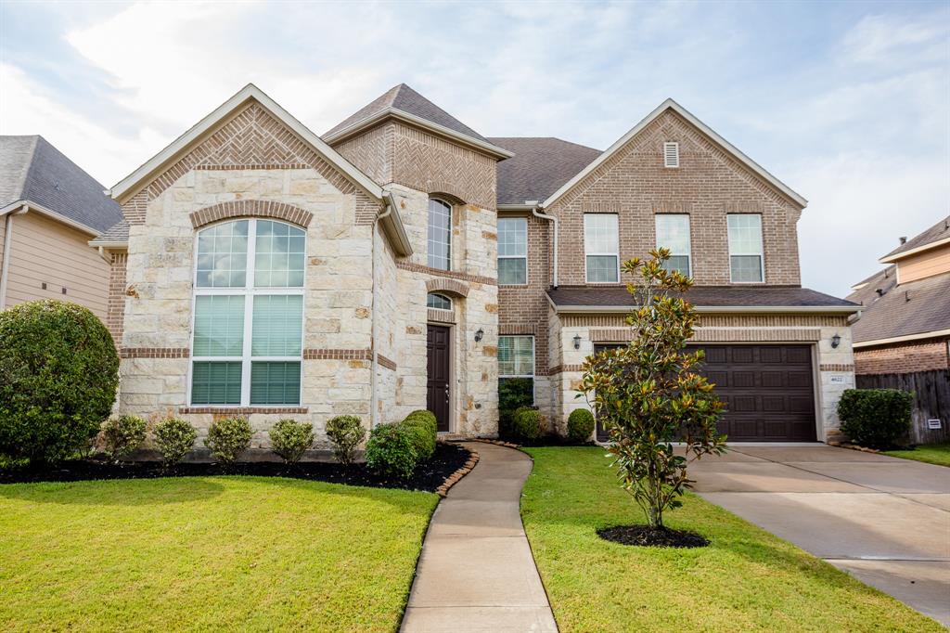
***Experience modern suburban living in this ONE-STORY 4-bedroom, 3-/1 bath home in the most desirable community of Riverstone. This home is situated back to WOODED RESERVE lot * WHAT A VIEW *. The charming brick & stone exterior and landscaped front yard welcome you to this well-planned layout--the inviting open floor plan with lots of natural light. The living area is perfect for relaxation and entertaining. The kitchen is open to the family room. A dedicated study offers a quiet workspace. The primary bedroom is a sanctuary with an en-suite bath featuring granite countertops, double vanities, a garden tub, and a walk-in closet. Outside, a private backyard. Riverstone is known for its excellent schools and welcoming community offering many amenities. Enjoy shopping, dining, and outdoor activities. Don't miss the opportunity to experience a warm and welcoming atmosphere. Refrigerator included, the Covered patio looks over the wooded reserve with no back neighbors...simply wonderful.
Property Features
Location Information
County
Fort Bend
Longitude
-95.606924
MLS Area
Sugar Land South
Subdivision
RIVERSTONE
Latitude
29.549013
Directions
HWY 59 EXIT UNIVERSITY BLVD, RIGHT ON DAWSON LANDING LANE, RT ON TURNER SHADOWLANE TURNS LEFT BECOMES CRAWFORD HILL LANE . THANKS FOR SHOWING. CALL OR TEXT FOR GATE CODE.
Interior Features
Total Rooms
10
1/2 Baths
1
Room Descriptions
11X10 Breakfast, 12X11 Bedroom, 12X12 Bedroom, 13X11 Bedroom, 13X12 Media Room, 14X14 Dining Room, 14X14 Living Room, 15X15 Kitchen, 17X14 Primary Bedroom, 20X19 Den
Has Fireplace
Yes
Interior
Breakfast Bar, Crown Molding, Double Vanity, Granite Counters, Hollywood Bath, High Ceilings, Kitchen/Family Room Combo, Bath in Primary Bedroom, Separate Shower, Window Treatments, Ceiling Fan(s), Programmable Thermostat
Fireplace Description
Deck, Fully Fenced, Fence, Sprinkler/Irrigation, Patio, Private Yard, Tennis Court(s)
Exterior Features
Style
Detached, Loft, Traditional
Garage Spaces
2
Stories
1
Has a Pool
No
Is New Construction
No
Lot Description
Greenbelt, Subdivision
Exterior
Deck, Fully Fenced, Fence, Sprinkler/Irrigation, Patio, Private Yard, Tennis Court(s)
Lot Size in Acres
0
Parking Description
Attached, Garage, Garage Door Opener
Lot Size in Sq. Ft.
0
Has Garage
Yes
Is One Story
Yes
School
School District
Fort Bend
Middle School
FORT SETTLEMENT MIDDLE SCHOOL
Elementary School
COMMONWEALTH ELEMENTARY SCHOOL
High School
ELKINS HIGH SCHOOL
Additional Information
Property Type
RNT
Pets
Conditional, Pet Deposit
Property SubType
Detached
Security Deposit
3450
Year Built
2014
Lease Terms
Long Term
Status
Active
Similar Listings
Mortgage Calculator
$14
per month
30 Year Fixed. 3.52% Interest Rate.
Principal + Interest
$12
Monthly Tax
$2
Monthly Insurance
$0
yrs
%
$
$
Based on a fully amortized fixed rate loan. Ask your agent for the tax rates in your area. Insurance estimate is based on an average cost, your final premium cost will be determined by the type of coverage you select. This program only provides an estimate.
Schools
Walk Score
Real Estate IDX Powered by iHomefinder