
5906 RIMKUS DR, LEON VALLEY, TX 78238
Homes for sale in Leon Valley.
Homes for sale in 78238.
List Price$300,000
5906 Rimkus Dr
Leon Valley, TX 78238

Listing #1946443
3
Bedrooms
2 full
Bathrooms
2,025
Square Feet
House
Type
About This Property
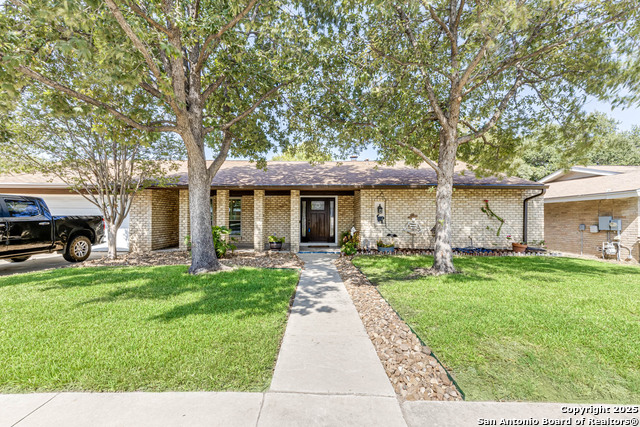
Located in Leon Valley, this single-story, fully remodeled home offers timeless charm, thoughtful updates, and a prime setting surrounded by mature trees. The striking stone exterior and tiled front porch create an inviting first impression. Inside, vaulted high ceilings and abundant windows fill the home with natural light, enhancing its open, airy feel. Two spacious living areas provide flexibility for entertaining, relaxing, or creating a dedicated workspace. The main living room centers around a natural-stone gas fireplace and includes a built-in desk that can easily function as a coffee station or planning center. The eat-in kitchen is both stylish and functional, featuring a large island with breakfast bar, quartz countertops, stainless steel appliances, extensive cabinetry, and generous counter space. A combined walk-in pantry and laundry room adds convenience, while abundant storage throughout the home ensures everything has its place. The primary suite offers private access to the back deck and a beautifully updated bathroom with two vanities, his-and-her closets, and a tile shower. The guest bathroom also features dual vanities and elegant finishes, creating a cohesive and modern feel. Step outside to a private backyard designed for relaxation and entertaining. An expansive wood deck, additional patio slab, and tranquil fountain enhance the outdoor experience. The wired storage shed can double as a workshop, and mature trees offer a peaceful backdrop. Situated with easy access to Loop 410 for a convenient commute across San Antonio, this property provides the comfort of a quiet, established neighborhood within minutes of restaurants, shopping, and essential services.
Seller's Representative
Exquisite Properties, LLC
Similar Listings


Schools
Walk Score

© 2026 LERA MLS. All rights reserved.
© 2026 LERA MLS. All rights reserved.
The data relating to real estate on this website comes in part from the Internet Data Exchange (IDX) Program of the LERA MLS. IDX information is provided exclusively for consumers' personal non-commercial use and may not be used for any purpose other than to identify prospective properties consumers may be interested in purchasing. All Information Is Deemed Reliable But Is Not Guaranteed Accurate.
LERA MLS data last updated at July 23, 2026, 7:27 AM CT
Real Estate IDX Powered by iHomefinder