
6307 CORNPLANTER ST, LEON VALLEY, TX 78238
Homes for sale in Leon Valley.
Homes for sale in 78238.
6307 CORNPLANTER ST
Leon Valley, TX 78238
List Price$355,000


Listing #1820911
4
Bedrooms
3 full
Bathrooms
2,584
Square Feet
House
Type
About This Property
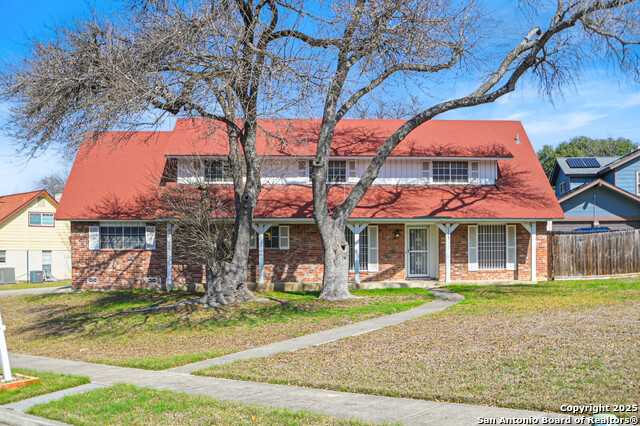
An Entertainer's Dream Home - Must See This One! Step into this incredible home, designed with entertainment and comfort in mind! Boasting three spacious living areas, soaring vaulted ceilings, and custom-built cabinets, this property offers the perfect combination of style and functionality. The guest/mother-in-law suite provides privacy and flexibility, while the home's location in an established neighborhood puts you just minutes from shopping, restaurants, and a beautiful park with walking trails. Love to entertain? You'll adore the wet bar with a refrigerator and storage, the covered back patio, and the gated front porch/patio, perfect for hosting gatherings or enjoying quiet moments outdoors. The kitchen is a delight with upgraded counters and cabinets, while the bathrooms feature elegant updates, including a waterfall shower feature. Cozy up to the gas log fireplace in the beautifully designed living area. Additional features include new windows throughout, recently updated AC and ductwork, a new garage door and gutters, and a home warranty included for peace of mind. This home has everything you need and more! Schedule your tour today and make this entertainer's dream yours!
Virtual Tour
Listing Courtesy of Robert Lashley, Marshall Reddick Real Estate (210) 756-5468
Property Features
Location Information
County
Bexar
MLS Area
0400
Neighborhood Amenities
None
Subdivision
SENECA ESTATES
Interior Features
Room Dimensions
Dining: 25x13, Living: 25x12, Kitchen: 10x9, Family: 25x21, MasterBR: 16x12, BR2: 14x12, BR3: 11x11, BR4: 11x10
Fireplace Description
Living Room, Dining Room, Gas Logs Included
Interior
Two Living Area, Eat-In Kitchen, Breakfast Bar, Utility Room Inside, High Ceilings, Cable TV Available, High Speed Internet, All Bedrooms Downstairs, Laundry Room
Heating
Central
Master Bedroom Description
DownStairs
Heating Fuel
Natural Gas
Master Bathroom Description
Shower Only, Separate Vanity, Double Vanity
Cooling
One Central
Has Dining Room
Yes
Floors
Carpeting, Ceramic Tile
Has Family Room
Yes
Exterior Features
Style
One Story, Spanish
Water Supplier
SAWS
Construction
Pre-Owned
Electric Supplier
CPS Energy
Exterior
Covered Patio, Privacy Fence, Partial Sprinkler System, Double Pane Windows, Solar Screens, Storage Building/Shed, Mature Trees
Parking Description
Two Car Garage
Manufacturer
UNK
Has Garage
Yes
Foundation
Slab
Garage Spaces
2
Roof
Composition
Pool/Spa Description
None
Water / Sewer
City
Lot Size
0.207
Sewer Supplier
SAWS
Is One Story
Yes
School
School District
Northside
Jr. High School
Neff Pat
Elementary School
Oak Hills Terrace
High School
Marshall
Additional Information
Proposed Terms
Conventional, FHA, VA, TX Vet, Cash
Status
Active Option
Property Type
SFR
Is Short Sale
No
Property SubType
Single Family Detached
Miscellaneous
Virtual Tour
Year Built
1972
Similar Listings


Mortgage Calculator
$1,656
per month
30 Year Fixed. 3.52% Interest Rate.
Principal + Interest
$1,279
Monthly Tax
$295
Monthly Insurance
$82
yrs
%
$
$
Based on a fully amortized fixed rate loan. Ask your agent for the tax rates in your area. Insurance estimate is based on an average cost, your final premium cost will be determined by the type of coverage you select. This program only provides an estimate.
Schools
Walk Score
Real Estate IDX Powered by iHomefinder