
5902 SHINING LEAF COURT, KATY, TX 77449
Homes for sale in Katy.
Homes for sale in 77449.
5902 Shining Leaf Court
Katy, TX 77449
List Price$300,000
Listing #14049106
4
Bedrooms
2 full, 1 partial
Bathrooms
2,435
Square Feet
House
Type
About This Property
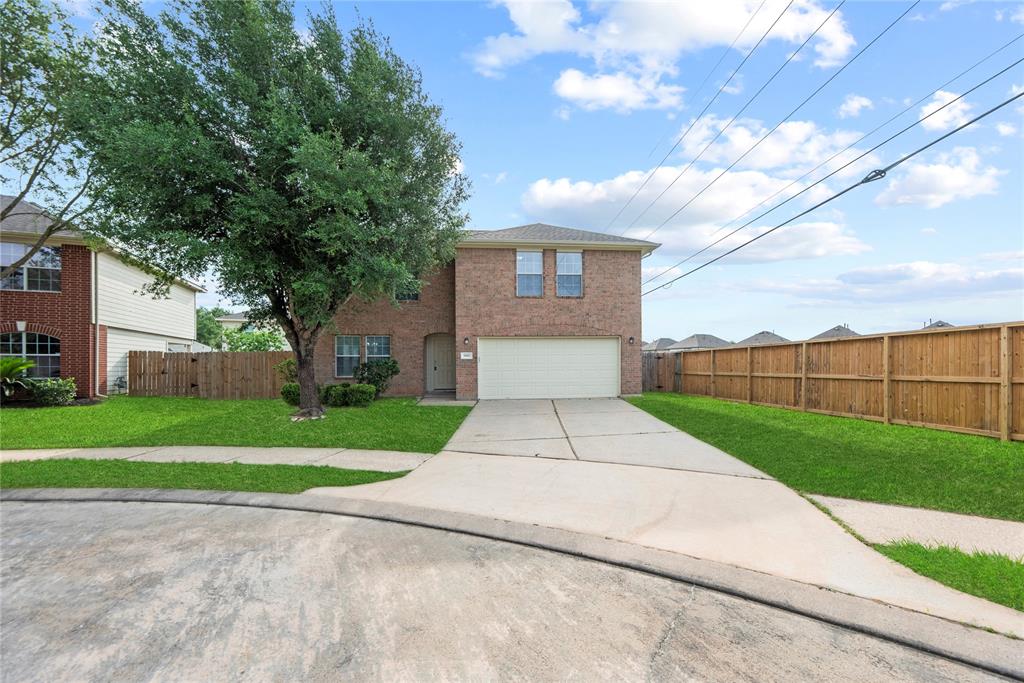
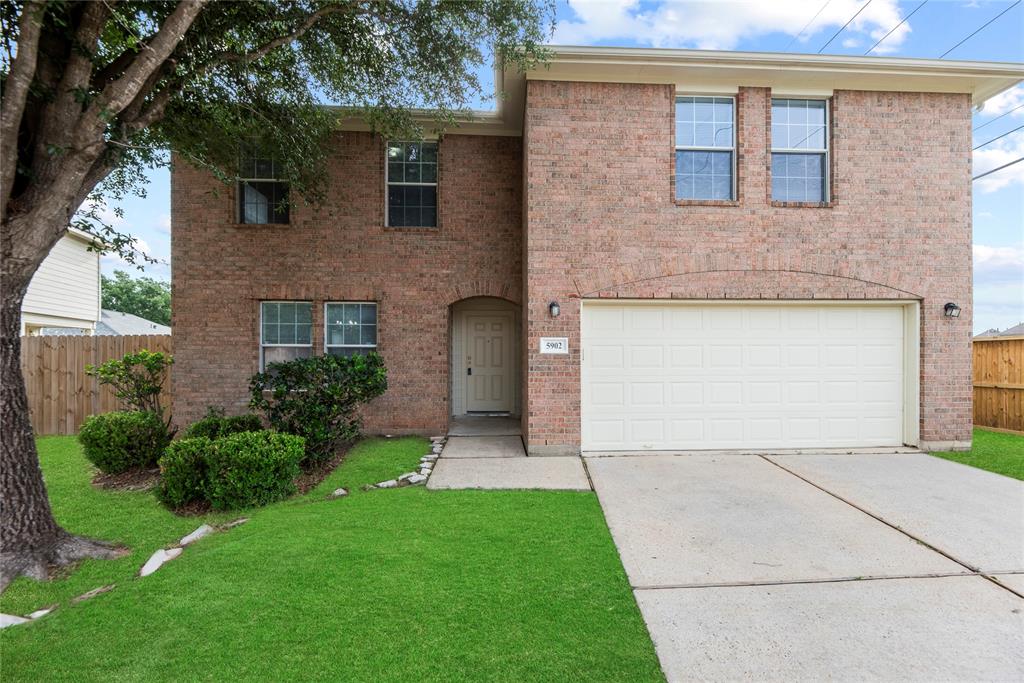
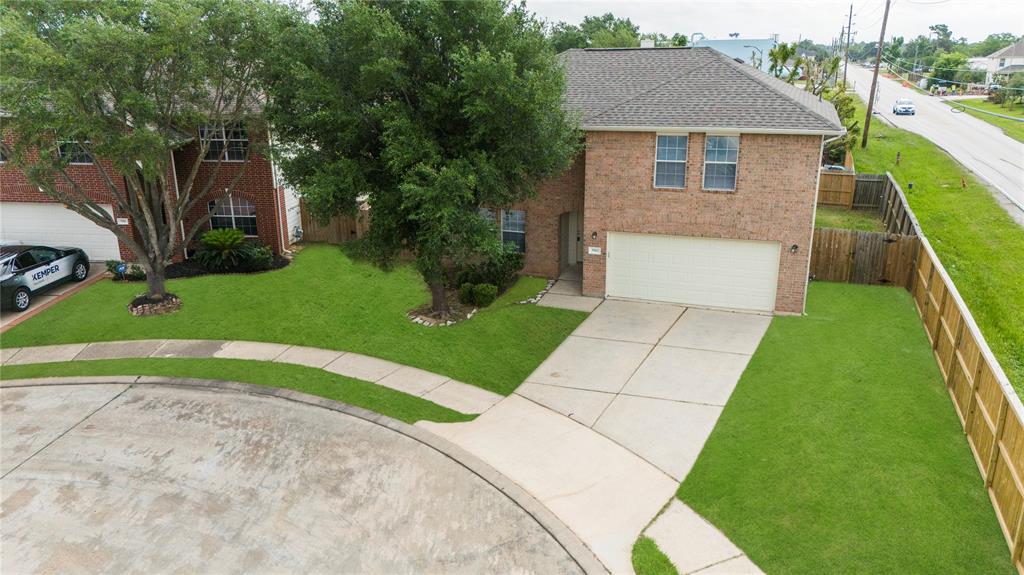
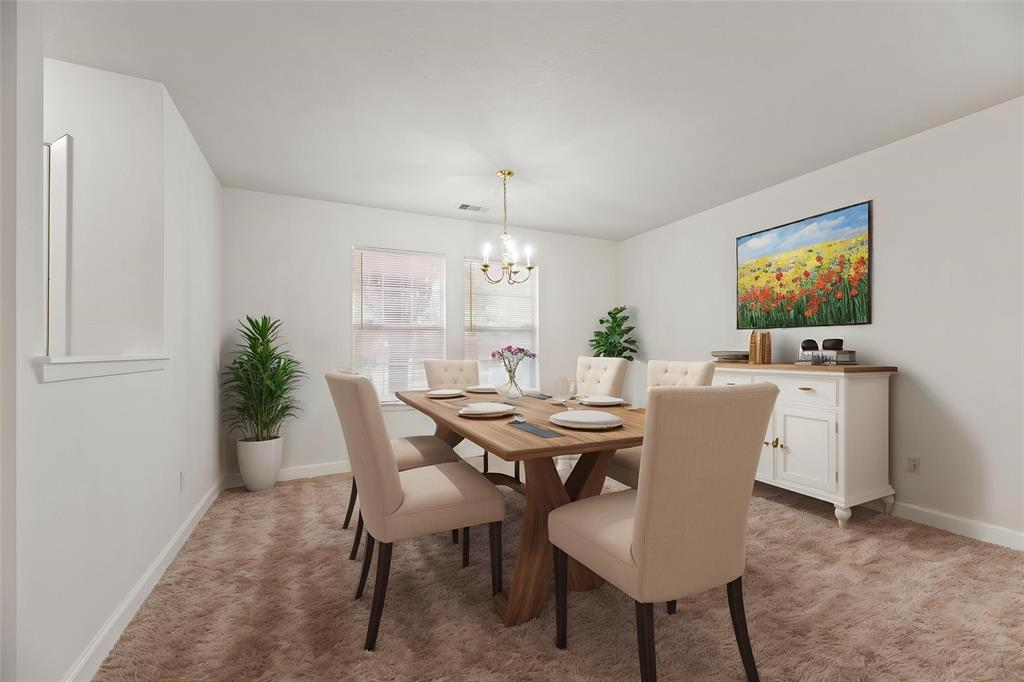
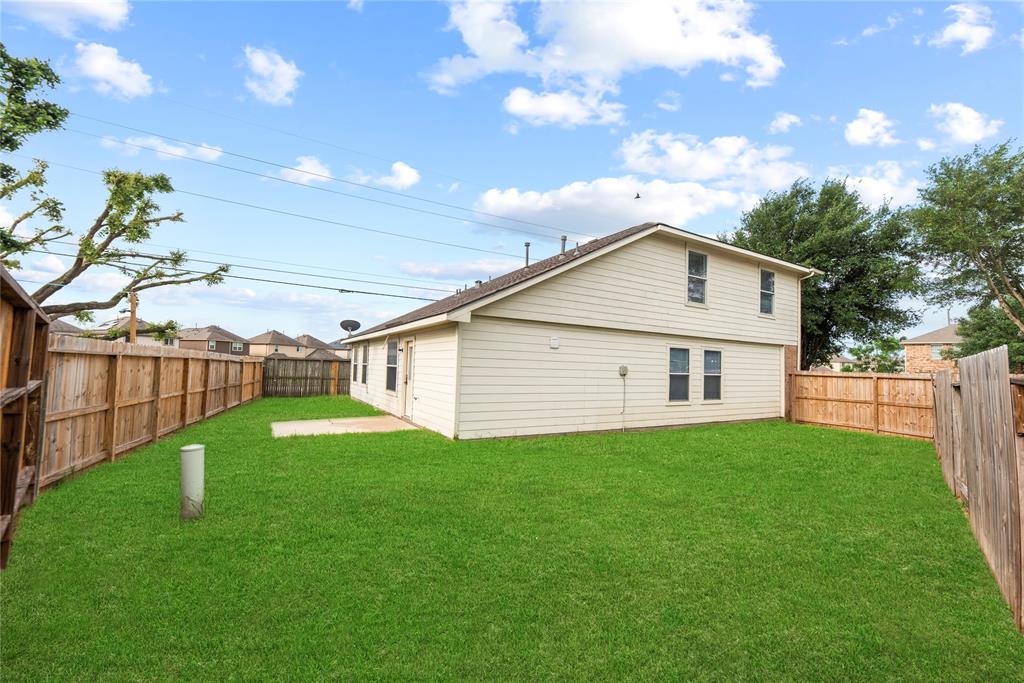
This stunning 2-story home in the desirable Brenwood II community features 4 bedrooms, 2.5 baths, fresh paint, 2 year old roof. Located on a quiet cul-de-sac with no neighbors on one side, it offers a peaceful and private setting. The main floor welcomes you with a formal dining room, a spacious open-concept living area, a bright breakfast nook, and well-equipped kitchen, perfect for both everyday living and entertaining. The primary suite, conveniently located downstairs, boasts an ensuite bath for a private retreat. Upstairs, you'll find a generous game room for endless entertainment, along with three additional bedrooms that provide flexibility for family or guests. A cozy sitting area on the upper floor can easily function as a study nook or office. With its thoughtfully designed layout, modern features, and prime location, this home combines comfort, space, and style--ideal for today's family living. Don't miss out on this great opportunity! Call and schedule your private showing.
Property Features
Location Information
County
Harris
Longitude
-95.693336
LegalSubdivision
BRENWOOD
Geo Market Area
Bear Creek South
MLS Area
25
Subdivision
Brenwood
Latitude
29.856534
Directions
South on Barker Cypress from W Little York. Turn right on Gummert Rd. Turn right on Copinsay Rd. Turn right on Shining Leaf Ct. Continue around the curve to the end of the cul-de-sac. The home is at the end on the left hand side.
Interior Features
Primary Bedroom on Main
Yes
Primary Bathroom Description
Primary Bath: Jetted Tub, Primary Bath: Separate Shower, Secondary Bath(s): Tub/Shower Combo
Total Rooms
9
1/2 Baths
1
Room Descriptions
10 X 10 Bedroom, 10 X 8 Extra Room, 11 X 10 Kitchen, 12 X 10 Bedroom, 13 X 10 Bedroom, 16 X 11 Primary Bedroom, 18 X 12 Game Room, 18 X 14 Living Room, 9 X 9 Breakfast
Has Fireplace
No
Bedroom Description
All Bedrooms Up, Primary Bed - 1st Floor
Exterior Features
Style
Traditional
Garage Spaces
2
Stories
2
Has a Pool
No
Is New Construction
No
Acre Range
0 Up To 1/4 Acre
Exterior
Back Yard, Back Yard Fenced, Side Yard
Lot Description
Cul-De-Sac
Siding
Brick, Cement Board
Lot Size in Acres
0.142
Parking Description
Attached Garage
Lot Size in Sq. Ft.
6,165
Has Garage
Yes
Is One Story
No
School
School District
Cypress-Fairbanks
Middle School
THORNTON MIDDLE SCHOOL (CY-FAIR)
Elementary School
MCFEE ELEMENTARY SCHOOL
High School
CYPRESS LAKES HIGH SCHOOL
Additional Information
Finance Available
Cash Sale, Conventional, FHA, VA
Year Built
2004
Property Type
SFR
Status
Active
Property SubType
Single-Family
Similar Listings
Mortgage Calculator
$1,401
per month
30 Year Fixed. 3.52% Interest Rate.
Principal + Interest
$1,081
Monthly Tax
$250
Monthly Insurance
$70
yrs
%
$
$
Based on a fully amortized fixed rate loan. Ask your agent for the tax rates in your area. Insurance estimate is based on an average cost, your final premium cost will be determined by the type of coverage you select. This program only provides an estimate.
Schools
Walk Score
Real Estate IDX Powered by iHomefinder