
5843 WHITBY RD #17, SAN ANTONIO, TX 78240
Homes for sale in San Antonio.
Homes for sale in 78240.
5843 Whitby Rd #17
San Antonio, TX 78240
List Price$398,599


Listing #1961475
3
Bedrooms
2 full, 1 partial
Bathrooms
1,623
Square Feet
Condo
Type
About This Property
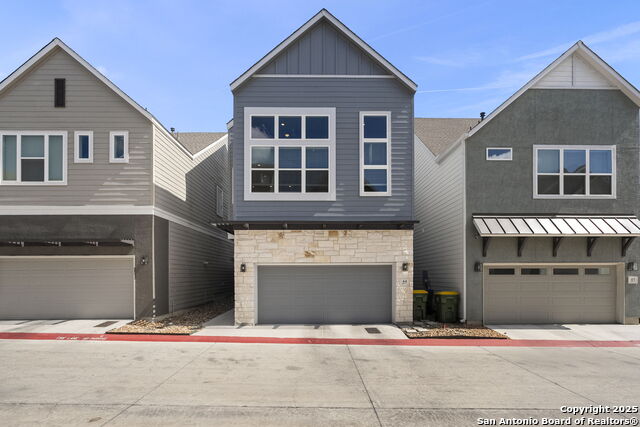
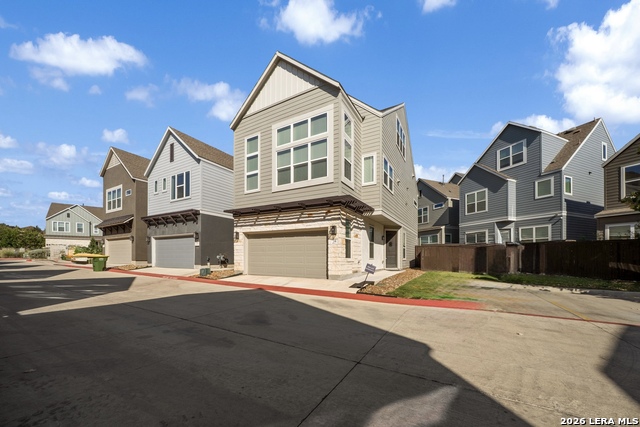
4.875 FHA *ASSUMABLE LOAN* OPTION for qualified buyer! Welcome to the Enclave at Whitby, situated in a highly sought-after location within San Antonio's prestigious Medical Center and just a quick walk from HEB! This meticulously designed garden house is ideally positioned in front of a tranquil greenbelt, ensuring a peaceful, private setting. Upon entering, you're greeted by a spacious, open-concept floorpan that blends style with functionality. The kitchen is a true centerpiece, boasting pristine white quartz countertops stretched over a large island, a striking white backsplash, and the coolest gray cabinets to tie it all together. The upgraded appliances and stunning gold light fixtures add the perfect touch of luxury. Upstairs you'll find 3 well-appointed bedrooms with walk-in closets and a convenient second-floor laundry room. Off to the right of the staircase is the primary suite which serves as a serene retreat, featuring large windows that invite natural light, a generous size walk-in closet with built in shelving, a luxurious shower accented with rich navy tile, and the perfect size tub to soak in after a long day at work. This quaint community offers controlled access, a dog park for pet owners, and a peaceful picnic area, providing ample opportunities for relaxation. Additional features include, newly placed sod, custom 2 inch wooden blinds on all windows, a water softener that conveys with the home, and an HOA that covers lawn maintenance. Don't miss the chance to own this stunning property!
Virtual Tour
Listing Courtesy of Raquel Leiva, 1st Choice Realty Group (469) 939-2389
Property Features
Location Information
County
Bexar
Subdivision
THE ENCLAVE AT WHITBY
MLS Area
0400
Interior Features
Room Dimensions
Dining: 10x10, Living: 19x11, Kitchen: 16x8, MasterBR: 15x12, BR2: 13x10
Amenities
BBQ/Picnic Area, Dog Park
Interior
One Living Area, Eat-In Kitchen, Island Kitchen, All Bedrooms Upstairs, Open Floor Plan, Laundry Upper Level, Walk In Closets
Fireplace Description
Not Applicable
Master Bedroom Description
Upstairs, Walk-In Closet, Full Bath
Heating
Central
Master Bathroom Description
Double Vanity
Heating Fuel
Natural Gas
1/2 Baths
1
Cooling
One Central
Has Dining Room
Yes
Floors
Carpeting, Ceramic Tile
Has Family Room
Yes
Total Number of Units
1
Exterior Features
Stories
2
Electric Supplier
CPS
Exterior
Stucco, Siding
Security System
Controlled Access
Roof
Composition
Parking Description
Two Car Garage, Attached
Sewer Supplier
SAWS
Has Garage
No
Water Supplier
SAWS
Garage Spaces
2
School
School District
Northside
Jr. High School
Rudder
Elementary School
Rhodes
High School
Marshall
Additional Information
Property Type
CND
Complex Name
THE ENCLAVE AT WHITBY
Year Built
2022
Fees Include
Condo Mgmt
Status
New
HOA Fee
$176
Is Short Sale
No
HOA Frequency
Monthly
Similar Listings


Mortgage Calculator
$1,861
per month
30 Year Fixed. 3.52% Interest Rate.
Principal + Interest
$1,436
Monthly Tax
$332
Monthly Insurance
$93
yrs
%
$
$
Based on a fully amortized fixed rate loan. Ask your agent for the tax rates in your area. Insurance estimate is based on an average cost, your final premium cost will be determined by the type of coverage you select. This program only provides an estimate.
Schools
Walk Score

© 2026 LERA MLS. All rights reserved.
© 2026 LERA MLS. All rights reserved.
The data relating to real estate on this website comes in part from the Internet Data Exchange (IDX) Program of the LERA MLS. IDX information is provided exclusively for consumers' personal non-commercial use and may not be used for any purpose other than to identify prospective properties consumers may be interested in purchasing. All Information Is Deemed Reliable But Is Not Guaranteed Accurate.
LERA MLS data last updated at April 27, 2026, 6:06 PM CT
Real Estate IDX Powered by iHomefinder