
5843 WHITBY #40, SAN ANTONIO, TX 78240
Homes for sale in San Antonio.
Homes for sale in 78240.
5843 Whitby #40
San Antonio, TX 78240
List Price$368,000


Listing #1933627
3
Bedrooms
2 full, 2 partial
Bathrooms
2,076
Square Feet
Condo
Type
About This Property
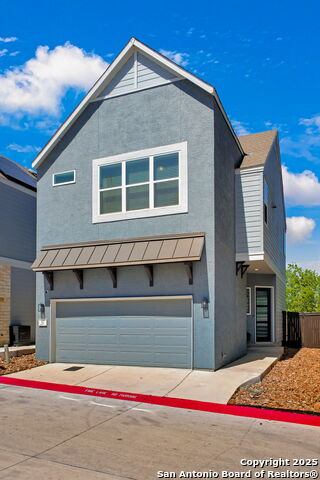
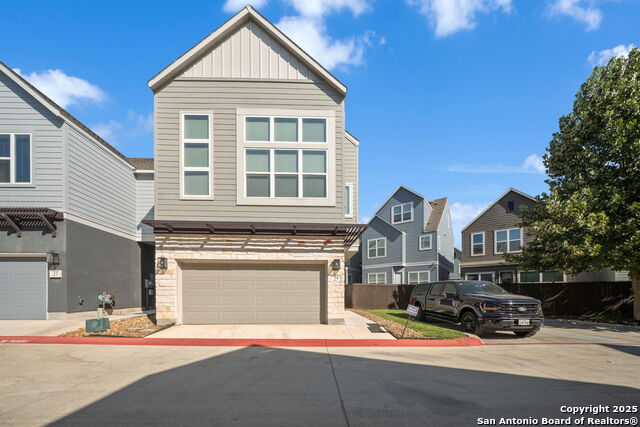
Looking for an opportunity...This is the one! Priced to sell and listed well below appraised value. This Beautiful David Weekly home is located in a small gated community near the medical center, minutes to USAA & UTSA. Excellent quality build seen from the moment you step inside and appreciate the open floorplan, ceiling fan, Wood flooring in the living room that opens to the kitchen with stainless steel appliances, gas cooking, island with bar stool seating and dining area. Plenty of windows that offer natural light. 2nd floor you have a spacious primary bedroom with a ceiling fan, primary bathroom with a shower and seperate garden tub and double vanity. 2 additional bedrooms and a full bathroom on second floor. Bonus room that can be used as a game room or study is on the 3rd floor offering great privacy. Backyard is one of the largest in the community with a concrete slab for patio dining. Sprinklers, tankless water heater for instant hot water and 2 car garage. Walk to HEB as it's right at the entrance. Don't miss out on an opportunity to take advantage of a great home.
Listing Courtesy of Angela Rodriguez, Coldwell Banker D'Ann Harper (210) 857-8229
Property Features
Location Information
County
Bexar
MLS Area
0400
Map Code
548C7
Subdivision
THE ENCLAVE AT WHITBY
Interior Features
Room Dimensions
Living: 22x13, Kitchen: 17x9, Family: 19x18, MasterBR: 19x13, BR2: 13x12
Amenities
Near Shopping
Interior
Two Living Area, Living/Dining Combo, Eat-In Kitchen, Two Eating Areas, Island Kitchen, Breakfast Bar, Walk-In Pantry, Game Room, Utility Area Inside
Fireplace Description
Not Applicable
Master Bedroom Description
Upstairs, Walk-In Closet, Full Bath
Heating
Central
Master Bathroom Description
Double Vanity
Heating Fuel
Electric
1/2 Baths
2
Cooling
One Central
Has Dining Room
Yes
Floors
Carpeting, Ceramic Tile, Wood
Has Family Room
Yes
Total Number of Units
1
Exterior Features
Stories
3
Parking Description
Two Car Garage
Exterior
Stucco, Siding
Has Garage
No
Roof
Composition
Garage Spaces
2
Security System
Controlled Access
School
School District
Northside
Jr. High School
Rudder
Elementary School
Thornton
High School
Marshall
Additional Information
Property Type
CND
Fees Include
Common Maintenance
Year Built
2022
HOA Fee
$176
Status
New
HOA Frequency
Annually
Is Short Sale
No
Has a Game Room
Yes
Complex Name
THE ENCLAVE AT WHITBY HOA
Similar Listings

Mortgage Calculator
$1,717
per month
30 Year Fixed. 3.52% Interest Rate.
Principal + Interest
$1,326
Monthly Tax
$306
Monthly Insurance
$85
yrs
%
$
$
Based on a fully amortized fixed rate loan. Ask your agent for the tax rates in your area. Insurance estimate is based on an average cost, your final premium cost will be determined by the type of coverage you select. This program only provides an estimate.
Schools
Walk Score

© 2026 LERA MLS. All rights reserved.
© 2026 LERA MLS. All rights reserved.
The data relating to real estate on this website comes in part from the Internet Data Exchange (IDX) Program of the LERA MLS. IDX information is provided exclusively for consumers' personal non-commercial use and may not be used for any purpose other than to identify prospective properties consumers may be interested in purchasing. All Information Is Deemed Reliable But Is Not Guaranteed Accurate.
LERA MLS data last updated at January 14, 2026, 4:44 AM CT
Real Estate IDX Powered by iHomefinder