
3001 MURWORTH DRIVE #1704, HOUSTON, TX 77025
Homes for sale in Houston.
Homes for sale in 77091.
3001 Murworth Drive #1704
Houston, TX 77025
List Price$189,900
Listing #72960515
1
Bedrooms
1 full, 1 partial
Bathrooms
1,035
Square Feet
Condo
Type
About This Property







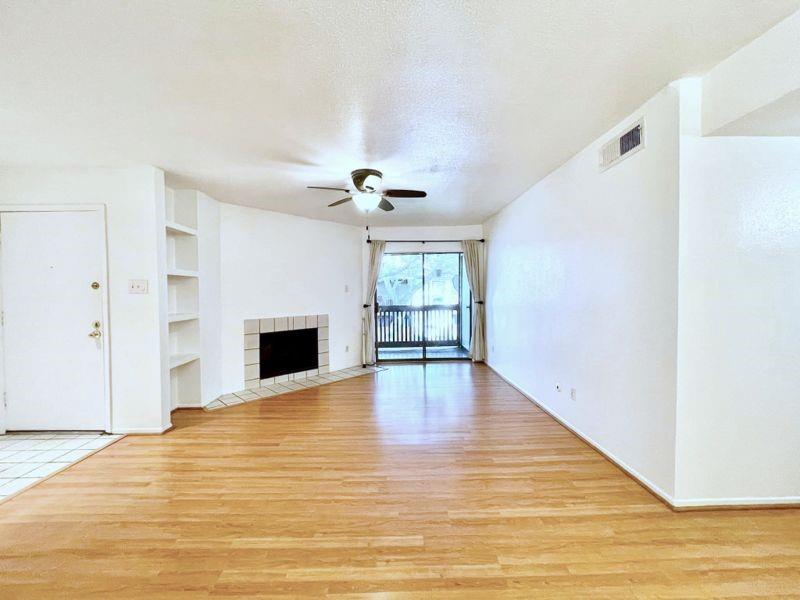
Fantastic Gated Community Minutes to Houston Medical Center, Downtown Houston, Galleria and Greenway Plaza!!! Close Proximity to NRG Stadium. Three Story Townhome with Living on Second Level, Primary Bedroom on 3rd Level. Kitchen has Granite, Stainless Steel Appliances, and open to Dining/ Living Areas with Wood like Laminate Flooring, High Ceilings and Lots of Natural Light Being on the End. Spacious Primary with Large Closet! Community Has a Resort Style Pool, Cabana, and Propane Grills. Also State of the Art Fitness Center and a Dog Park!!! Seller is leaving the Stack Unit Washing/Dryer and Refrigerator. All per Seller
Property Features
Location Information
County
Harris
Longitude
-95.424277
LegalSubdivision
Southpoint Townhomes
Geo Market Area
Knollwood/Woodside Area
MLS Area
17
Subdivision
Southpoint Townhomes
Latitude
29.685244
Directions
South on Buffalo Speedway from S. Braeswood turn left or go east on Murworth, Southpoint Townhomes will be on your right, Enter gate orFrom 610 go North on Main Street then left onto Murworth. Turn left into the Southpoint Townhomes. Enter Gate, Guest Parking on right. Walk to left to Bldg #17. Turn right to Unit 1704.
Interior Features
Total Rooms
5
Primary Bathroom Description
Half Bath, Primary Bath: Shower Only
Room Descriptions
Bath, Primary Bath, 10x9 Kitchen, 16x12 Primary Bedroom, 18x12 Living Room
1/2 Baths
1
Bedroom Description
Primary Bed - 3rd Floor
Has Fireplace
No
Exterior Features
Style
Traditional
Has Garage
Yes
Stories
3
Garage Spaces
1
Is New Construction
No
Has a Pool
No
Exterior
Clubhouse, Exercise Room, Sprinkler System
Lot Size in Acres
0
Siding
Brick, Cement Board
Lot Size in Sq. Ft.
0
Parking Description
Attached Garage
Is One Story
No
School
School District
Houston
Middle School
PERSHING MIDDLE SCHOOL
Elementary School
LONGFELLOW ELEMENTARY SCHOOL (HOUSTON)
High School
BELLAIRE HIGH SCHOOL
Additional Information
Finance Available
Cash Sale, Conventional, VA
Year Built
2006
Property Type
CND
Status
Active
Property SubType
Townhouse/Condo
Pets
With Restrictions
Similar Listings
Mortgage Calculator
$886
per month
30 Year Fixed. 3.52% Interest Rate.
Principal + Interest
$684
Monthly Tax
$158
Monthly Insurance
$44
yrs
%
$
$
Based on a fully amortized fixed rate loan. Ask your agent for the tax rates in your area. Insurance estimate is based on an average cost, your final premium cost will be determined by the type of coverage you select. This program only provides an estimate.
Schools
Walk Score
Real Estate IDX Powered by iHomefinder