
5802 BERKSHIRE RIDGE DRIVE, SUGAR LAND, TX 77479
Homes for sale in Sugar Land.
Homes for sale in 77479.
5802 Berkshire Ridge Drive
Sugar Land, TX 77479
List Price$2,800Rental
Listing #30090356
4
Bedrooms
3 full, 1 partial
Bathrooms
3,401
Square Feet
Rental
Type
About This Property
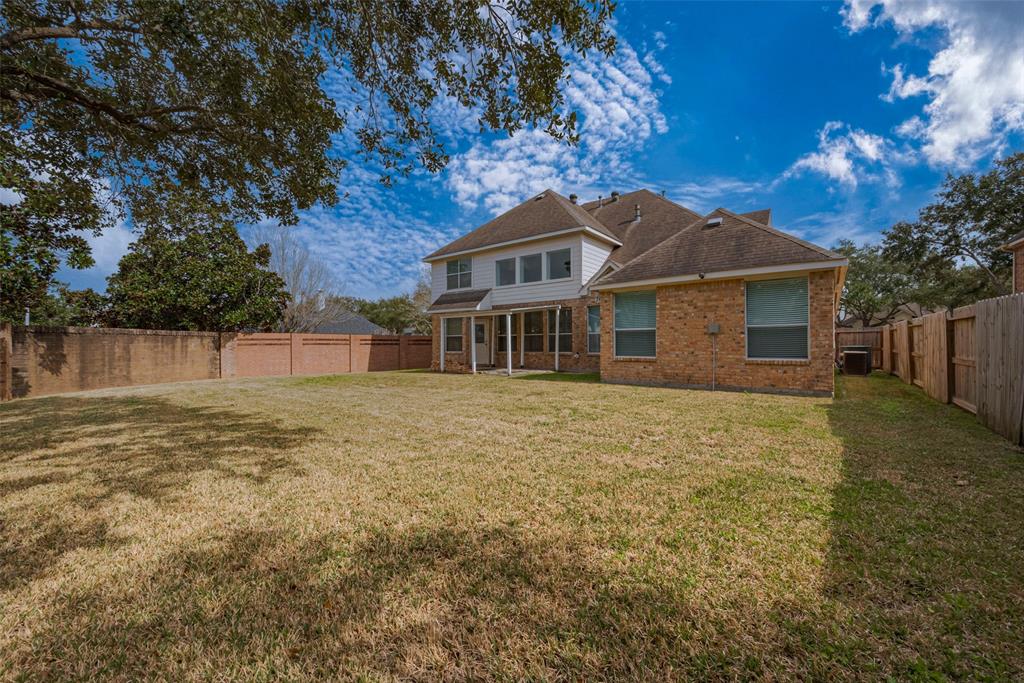
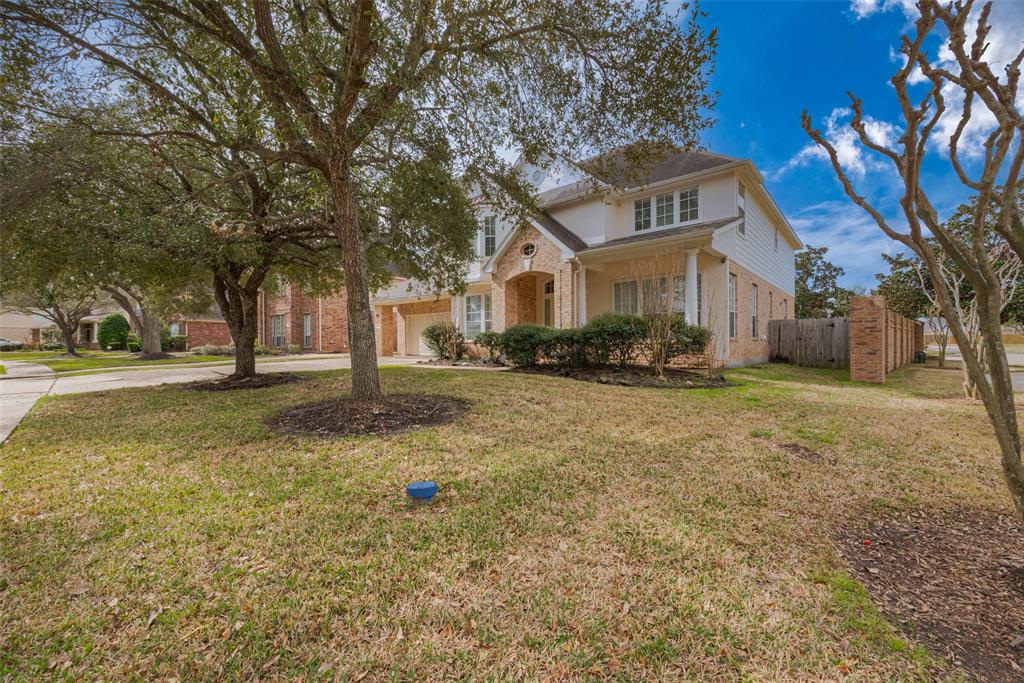
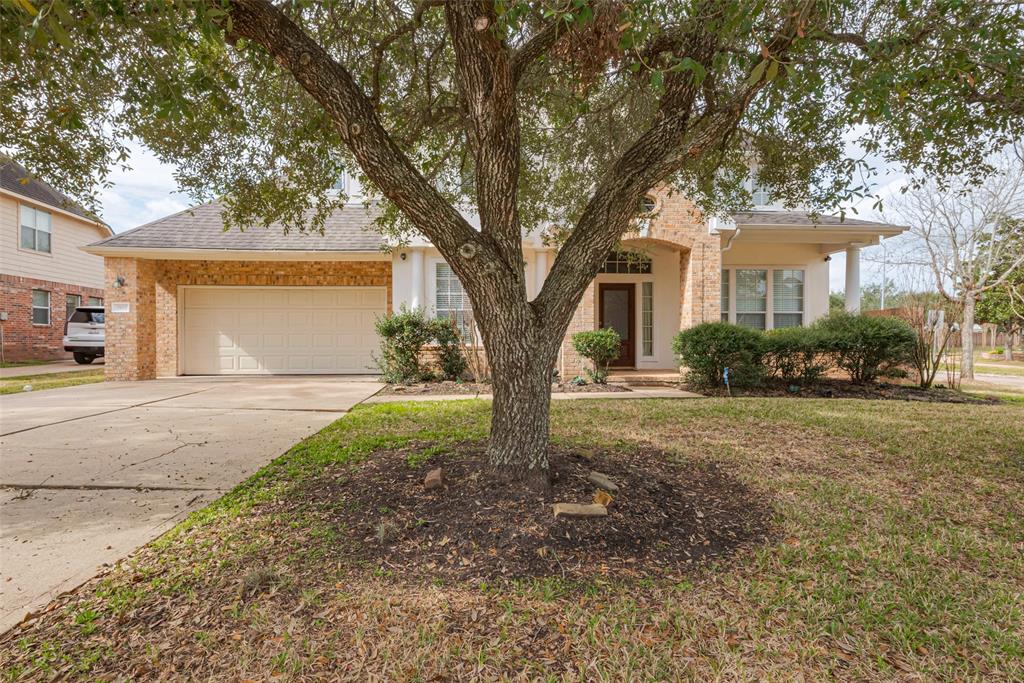
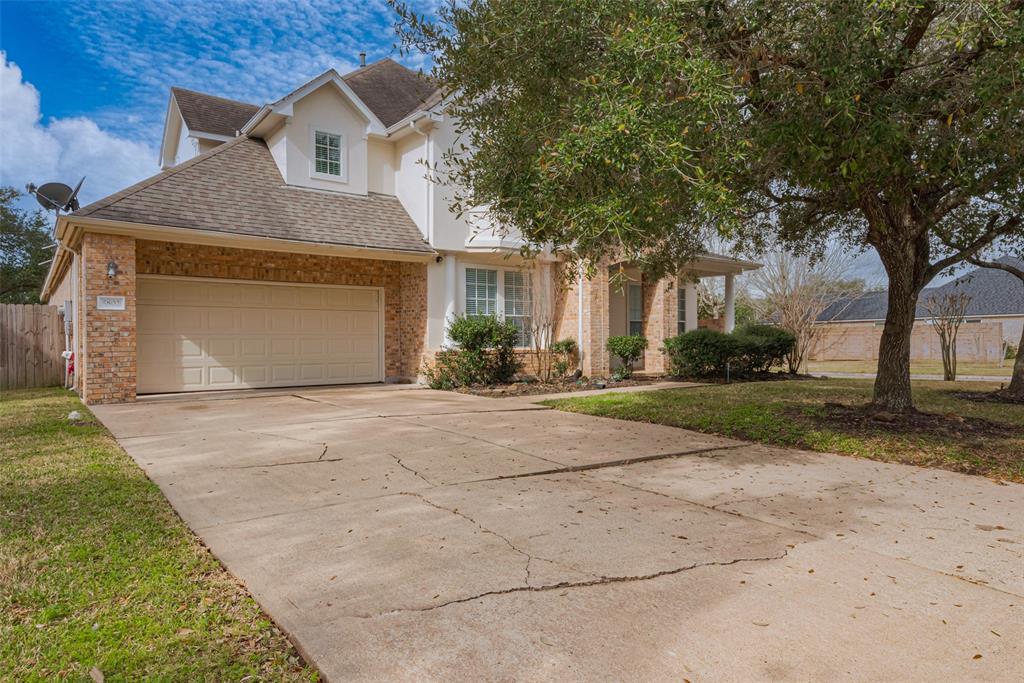
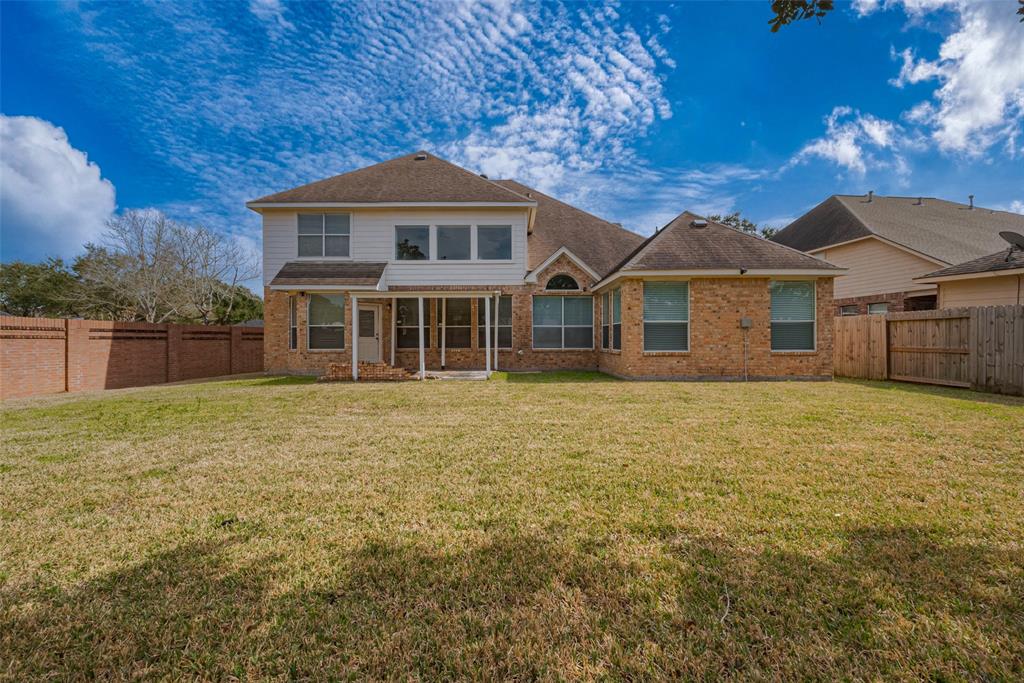
All Ambassador Management Group residents are enrolled in the Resident Benefits Package (RBP) This elegant 4/3.5 home sits on a desirable corner lot, offering fantastic curb appeal in the Riverpark community. Upon entering, you'll be greeted by a formal living and dining room, perfect for entertaining. Adjacent to the dining area, the butler's pantry and utility room add extra convenience. The spacious kitchen boasts granite countertops, stainless steel appliances, and ample storage, opening to a soaring two-story den with a cozy fireplace. The primary retreat is located downstairs and features an extra sitting area, primary bath, and a generous walk-in closet. Nice curved staircase leads upstairs to a large game room, built-in desk area, and three additional bedrooms, two full baths. Enjoy the covered patio and large backyard, ideal for entertaining and outdoor activities. Easy access to Highway 59, Grand Parkway (99), and Highway 90.. Schedule your showing today!
Property Features
Location Information
County
Fort Bend
Geo Market Area
Sugar Land West
MLS Area
30
Subdivision
Riverpark Sec 1
Latitude
29.573395
Directions
59 and 99, North on 99, Right at E. Riverpark, Left at Berkshire Ridge Dr., Then Right. Property is on your right corner.
Longitude
-95.678914
Master Planned Community
River Park West
Interior Features
Primary Bedroom on Main
Yes
Primary Bathroom Description
Primary Bath: Double Sinks, Primary Bath: Separate Shower
Total Rooms
8
1/2 Baths
1
Room Descriptions
11X10 Bedroom, 11X10 Bedroom, 13X10 Bedroom, 13X11 Dining Room, 13X11 Living Room, 13X20 Game Room, 16X15 Den, 18X14 Primary Bedroom
Has Fireplace
Yes
Bedroom Description
Primary Bed - 1st Floor
Exterior Features
Stories
2
Has a Pool
No
Is New Construction
No
Lot Description
Corner, Subdivision Lot
Exterior
Fully Fenced
Lot Size in Acres
0.212
Parking Description
Attached Garage
Lot Size in Sq. Ft.
9,225
Has Garage
Yes
Is One Story
No
Garage Spaces
2
School
School District
Lamar Consolidated
Middle School
LAMAR JUNIOR HIGH SCHOOL
Elementary School
HUTCHISON ELEMENTARY SCHOOL
High School
LAMAR CONSOLIDATED HIGH SCHOOL
Additional Information
Property Type
RNT
Status
Active
Property SubType
Rental
Pets
Not Allowed
Year Built
1999
Lease Terms
Long Term
Similar Listings
Mortgage Calculator
$12
per month
30 Year Fixed. 3.52% Interest Rate.
Principal + Interest
$10
Monthly Tax
$2
Monthly Insurance
$0
yrs
%
$
$
Based on a fully amortized fixed rate loan. Ask your agent for the tax rates in your area. Insurance estimate is based on an average cost, your final premium cost will be determined by the type of coverage you select. This program only provides an estimate.
Schools
Walk Score
Real Estate IDX Powered by iHomefinder