
5801 MUSQUIZ RDG, SEGUIN, TX 78155
Homes for sale in Seguin.
Homes for sale in 78155.
List Price$285,000
5801 MUSQUIZ RDG
Seguin, TX 78155


Listing #2013627
4
Bedrooms
3 full
Bathrooms
2,359
Square Feet
House
Type
About This Property
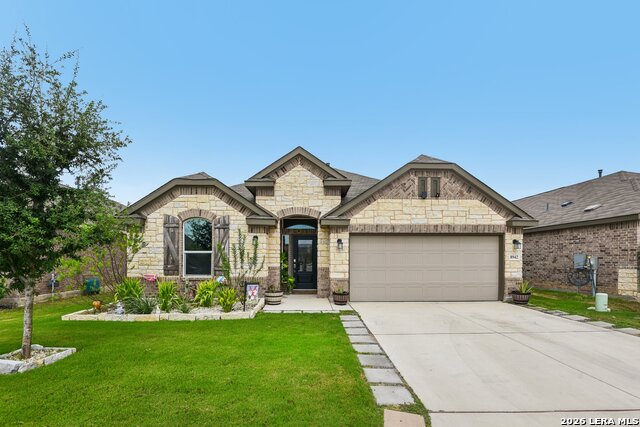
Small-town charm meets BIG-time living in Navarro Ranch! This like-new home offers a spacious and incredibly versatile floorplan with 4 bedrooms, 3 full bathrooms, PLUS a private office/flex space that could easily function as a 5th bedroom. With generous living spaces and multiple options for how you use the rooms, this home works beautifully for growing households, multi-generational living, working from home, or anyone simply looking for extra space without the maintenance of a large property. So many of the extras are already DONE, including an established lawn, sprinkler system, Ring doorbell, Schlage smart lock, garage storage, designated trash can storage area and BASE home energy system for added peace of mind during power outages. Builder warranties are still in place, and the easy-to-maintain yard means more time enjoying your home and less time working on it! Inside, GAS cooking adds another perk to the thoughtfully designed kitchen, while the spacious floor-plan truly lives LARGE. And then there's the Navarro Ranch lifestyle! Just down the road, residents can enjoy the community's impressive waterpark-style pool, lap pool and neighborhood amenities. A full-time lifestyle director keeps the calendar packed with opportunities to connect, including Food Truck Fridays, Friday Night Bites, Sunrise Sips coffee truck, book clubs, pool parties under the stars, special events and more. Located in Geronimo and zoned to Navarro ISD, this home offers the combination so many buyers are searching for: a like-new home, flexible living space, easy maintenance and a true sense of community. Come see what makes life at Navarro Ranch so special!
Virtual Tour
Listing Courtesy of Katie Foerster, Keller Williams Heritage (817) 944-3835
Property Features
Location Information
County
Guadalupe
MLS Area
2707
Neighborhood Amenities
Pool, Clubhouse, Park/Playground, Jogging Trails, Bike
Subdivision
NAVARRO RANCH
Interior Features
Room Dimensions
Dining: 9x18, Living: 14x18, Kitchen: 24x10, MasterBR: 14x17, BR2: 14x11, BR3: 12x11, BR4: 13x12
Fireplace Description
Not Applicable
Interior
One Living Area, Island Kitchen, Breakfast Bar, Walk-In Pantry, Study/Library, Utility Room Inside, 1st Floor Lvl/No Steps, High Ceilings, Open Floor Plan, Cable TV Available, High Speed Internet, All Bedrooms Downstairs, Laundry Main Level, Telephone, Walk in Closets, A
Heating
Central, 1 Unit
Master Bedroom Description
Split, DownStairs, Walk-In Closet, Ceiling Fan, Full Bath
Heating Fuel
Natural Gas
Master Bathroom Description
Shower Only, Double Vanity
Cooling
One Central
Has Dining Room
Yes
Floors
Carpeting, Ceramic Tile
Has Family Room
Yes
Accessibility
Level Lot, First Floor Bath, Full Bath/Bed on 1st Fl
Exterior Features
Style
One Story, Traditional, Texas Hill Country
Electric Supplier
GVEC
Construction
Pre-Owned
Parking Description
Two Car Garage, Attached
Exterior
Patio Slab, Covered Patio, Privacy Fence, Sprinkler System, Double Pane Windows, Other - See Remarks
Has Garage
Yes
Manufacturer
Lennar
Garage Spaces
2
Foundation
Slab
Pool/Spa Description
None, Other
Roof
Composition
Lot Size
0.126
Water / Sewer
Sewer System, Co-op Water
Lot Description
County VIew, Level
Water Supplier
CrystalClear
Is One Story
Yes
School
School District
Navarro Isd
Jr. High School
Navarro
Elementary School
Navarro Elementary
High School
Navarro High
Additional Information
Proposed Terms
Conventional, FHA, VA, Buydown, TX Vet, Cash, 100% Financing, USDA, Other
Is Short Sale
No
Property Type
SFR
HOA Fee
$237.88
Property SubType
Single Family Detached
HOA Frequency
Quarterly
Year Built
2024
Miscellaneous
Builder 10-Year Warranty, Cluster Mail Box
Status
New
Similar Listings


Mortgage Calculator
$1,330
per month
30 Year Fixed. 3.52% Interest Rate.
Principal + Interest
$1,027
Monthly Tax
$237
Monthly Insurance
$66
yrs
%
$
$
Based on a fully amortized fixed rate loan. Ask your agent for the tax rates in your area. Insurance estimate is based on an average cost, your final premium cost will be determined by the type of coverage you select. This program only provides an estimate.
Schools
Walk Score

© 2026 LERA MLS. All rights reserved.
© 2026 LERA MLS. All rights reserved.
The data relating to real estate on this website comes in part from the Internet Data Exchange (IDX) Program of the LERA MLS. IDX information is provided exclusively for consumers' personal non-commercial use and may not be used for any purpose other than to identify prospective properties consumers may be interested in purchasing. All Information Is Deemed Reliable But Is Not Guaranteed Accurate.
LERA MLS data last updated at September 3, 2026, 1:53 PM CT
Real Estate IDX Powered by iHomefinder