
5743 MUSQUIZ RIDGE, SEGUIN, TX 78155
Homes for sale in Seguin.
Homes for sale in 78155.
List Price$339,000
5743 Musquiz Ridge
Seguin, TX 78155


Listing #1996231
4
Bedrooms
3 full
Bathrooms
2,024
Square Feet
House
Type
About This Property
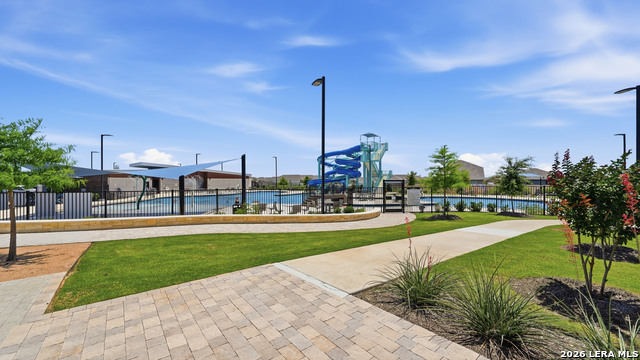
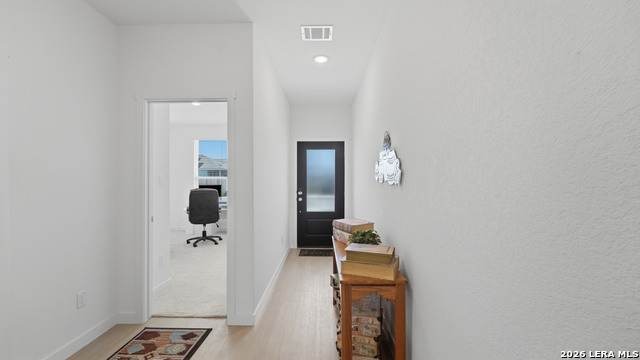
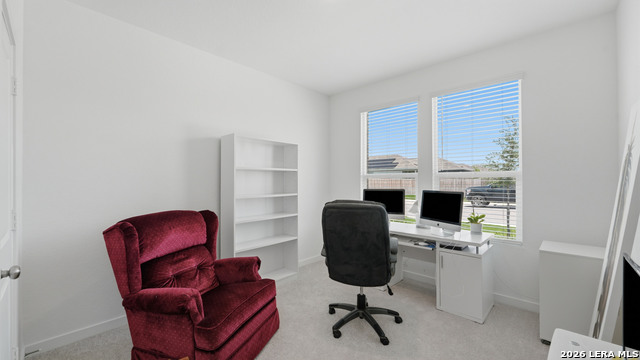
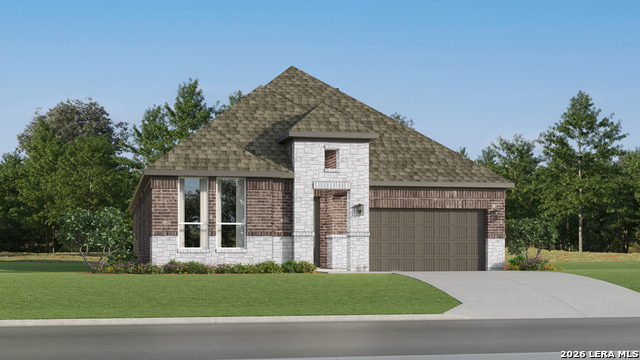
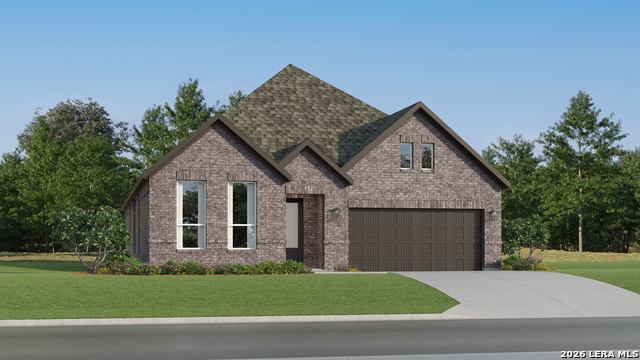
This move in ready, builder grade home is still under builder warranty and provides much more than your next home. This beautiful one story property sits in Navarro Ranch, a sought out neighborhood with amenities such as a pool, playground, workout facility and dog friendly walking trails. One step into this home will spark immediate interest with its open floor plan, front security door, reverse osmosis water purification system, painted garage walls and coated floors, fridge, washer, dryer, solar panels, back screen door, lawn mower, weed eater, barstools, and so much more! The seller is offering complete payoff of solar with appropriate offer to enjoy a low electric bill in the hot summer sun! Perfectly suited for modern lifestyles, the home's thoughtfully designed floor plan offers a natural flow between the living, dining, and kitchen areas. The chef-inspired kitchen showcases a gas cooktop, an expansive island with seating, extensive cabinetry, and an oversized walk-in pantry that provides exceptional storage. One look outside will showcase the covered overhead patio featuring no direct backyard neighbors and a beautiful view of the landscaping. This home offers direct access to cities of Seguin, New Braunfels, San Marcos, Austin and San Antonio and feeds into Navarro ISD, a coveted school district. This one has it all!
Listing Courtesy of Adrian Cruz, Keller Williams Heritage (210) 773-7893
Property Features
Location Information
County
Guadalupe
MLS Area
2707
Neighborhood Amenities
Pool, Clubhouse, Park/Playground, Jogging Trails
Subdivision
NAVARRO RANCH
Interior Features
Room Dimensions
Dining: 9x11, Kitchen: 16x9, Family: 11x21, MasterBR: 12x15, BR2: 10x12, BR3: 11x12, BR4: 13x11
Fireplace Description
Not Applicable
Interior
Utility Room Inside, Open Floor Plan, All Bedrooms Downstairs, Laundry Room
Heating
Central
Master Bedroom Description
DownStairs, Walk-In Closet, Full Bath
Heating Fuel
Electric, Natural Gas
Master Bathroom Description
Shower Only
Cooling
One Central
Has Dining Room
Yes
Floors
Carpeting, Vinyl
Has Family Room
Yes
Exterior Features
Style
One Story
Water Supplier
CrystalClear
Construction
Pre-Owned
Electric Supplier
GVEC
Exterior
Covered Patio
Parking Description
Two Car Garage
Manufacturer
Lennar
Has Garage
Yes
Foundation
Slab
Garage Spaces
2
Roof
Composition
Pool/Spa Description
None
Water / Sewer
Water System, Sewer System
Lot Size
0.11
Sewer Supplier
CrystalClear
Is One Story
Yes
School
School District
Navasota ISD
Jr. High School
Navarro
Elementary School
Navarro Elementary
High School
Navarro High
Additional Information
Proposed Terms
Conventional, FHA, VA, TX Vet, Cash
Status
New
Property Type
SFR
HOA Fee
$225
Property SubType
Single Family Detached
HOA Frequency
Quarterly
Year Built
2024
Similar Listings



Mortgage Calculator
$1,582
per month
30 Year Fixed. 3.52% Interest Rate.
Principal + Interest
$1,221
Monthly Tax
$282
Monthly Insurance
$79
yrs
%
$
$
Based on a fully amortized fixed rate loan. Ask your agent for the tax rates in your area. Insurance estimate is based on an average cost, your final premium cost will be determined by the type of coverage you select. This program only provides an estimate.
Schools
Walk Score

© 2026 LERA MLS. All rights reserved.
© 2026 LERA MLS. All rights reserved.
The data relating to real estate on this website comes in part from the Internet Data Exchange (IDX) Program of the LERA MLS. IDX information is provided exclusively for consumers' personal non-commercial use and may not be used for any purpose other than to identify prospective properties consumers may be interested in purchasing. All Information Is Deemed Reliable But Is Not Guaranteed Accurate.
LERA MLS data last updated at July 1, 2026, 6:09 PM CT
Real Estate IDX Powered by iHomefinder