
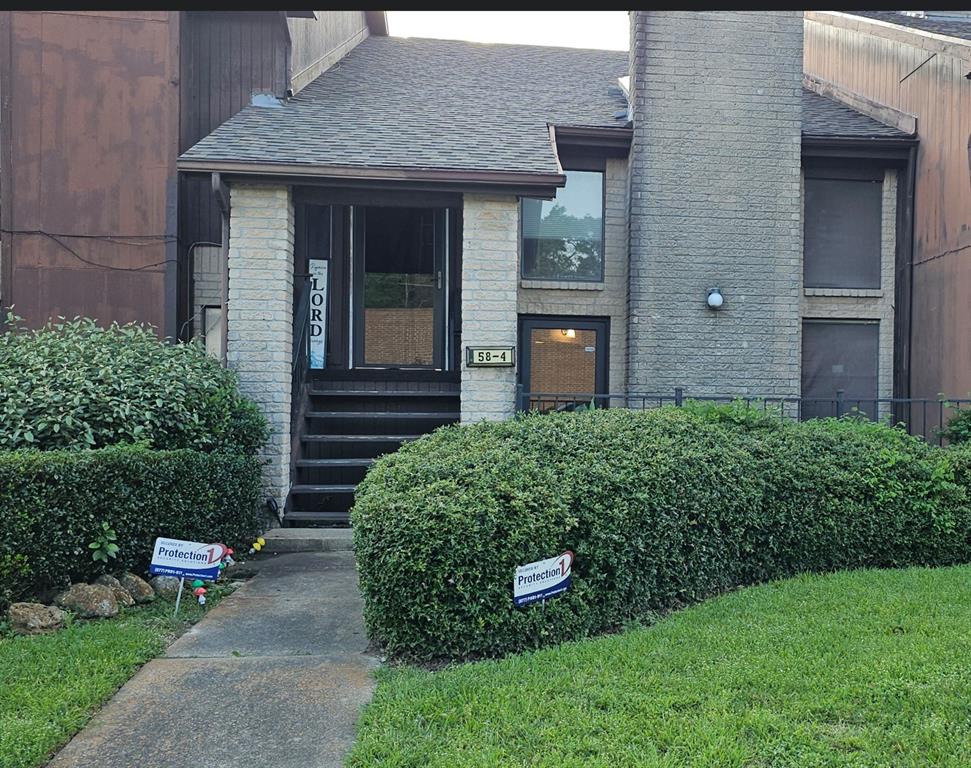
58 EVANSTON STREET #1/4, HOUSTON, TX 77015
Homes for sale in Houston.
Homes for sale in 77015.
58 Evanston Street #1/4
Houston, TX 77015
List Price$130,000
Listing #62581904
2
Bedrooms
2 full, 1 partial
Bathrooms
1,334
Square Feet
Condo
Type
About This Property
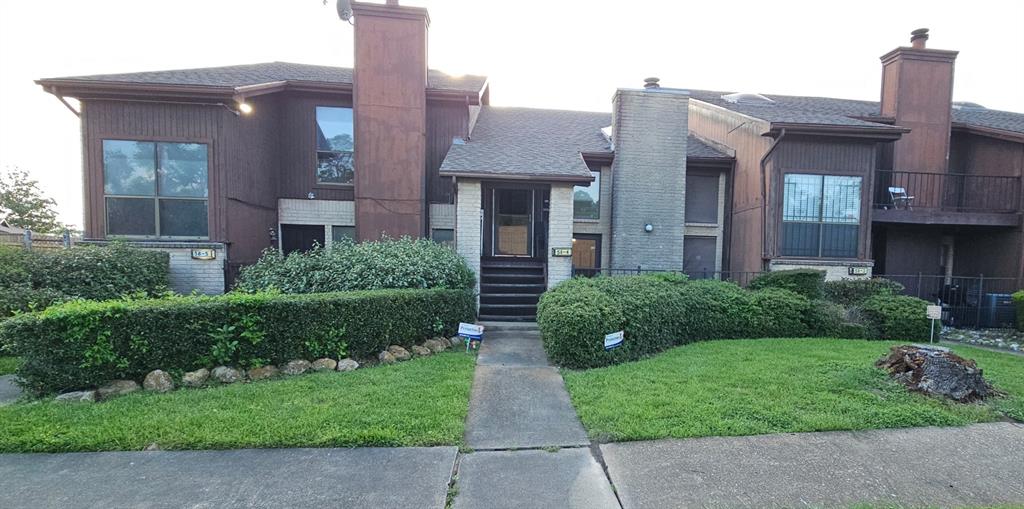


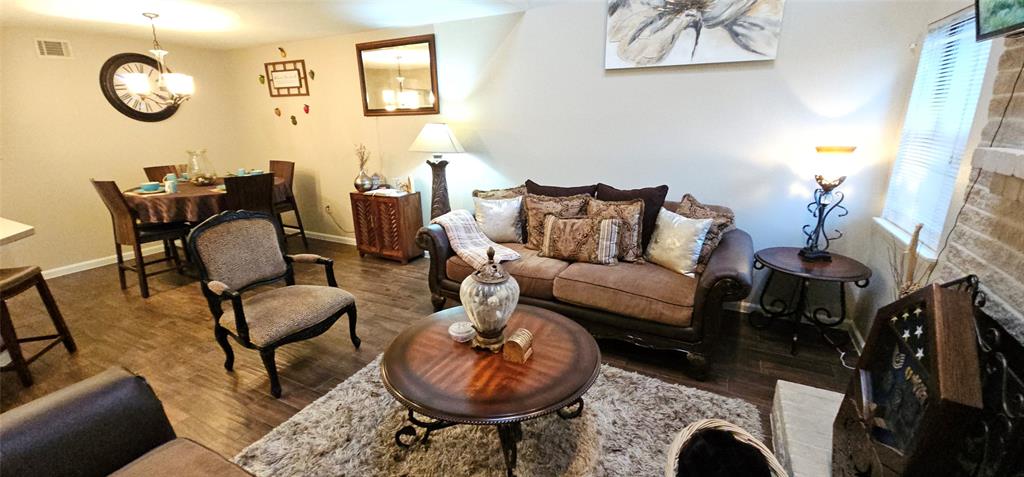
Immaculate, Move-In Ready Split-Level Townhome! Paid services included: Lawn, Sewer, Trash Water & Exterior Maintenance. This beautifully maintained 2-bedroom, 2.5-bath, 2-car garage split-style townhome boasts a modern, functional design within just under 1,400 spacious square feet. Upon entering, the foyer welcomes you with openness and soaring ceilings, setting the tone for the airy feel that flows throughout the home. The well-appointed kitchen features sleek stainless-steel appliances and seamlessly connects to the open family room, making it perfect for home chefs who love to entertain while preparing hearty meal. Just upstairs, the versatile loft area is ideal for a game room, home office, or study space, and offers an overlook view into the entry of home and its' family area. On the second floor are primary suite, a relaxing retreat, while the second large bedroom provides comfort and flexibility. A perfect blend of style, space, and practicality.
Property Features
Location Information
County
Harris
Geo Market Area
North Channel
MLS Area
2
Subdivision
Collegeview T/H
Latitude
29.805158
Directions
US 90 East, head to FM-526 and head to Maxey Road, Turn Right onto Wallisville, Turn Right onto Evanston Street, Unit 58-4 is on the right.
Longitude
-95.178443
Interior Features
Total Rooms
6
Primary Bathroom Description
Primary Bath: Tub/Shower Combo, Secondary Bath(s): Tub/Shower Combo
Room Descriptions
10x12 Bedroom, 11x18 Primary Bedroom, 12x18 Game Room, 13x8 Kitchen, 14x14 Living Room, 9x10 Dining Room
1/2 Baths
1
Bedroom Description
All Bedrooms Up
Has Fireplace
Yes
Exterior Features
Style
Split Level
Has Garage
No
Stories
2
Has a Pool
No
Is New Construction
No
Lot Size in Acres
0
Siding
Brick, Wood
Lot Size in Sq. Ft.
1,166
Parking Description
Attached Garage
Is One Story
No
School
School District
Galena Park
Middle School
NORTH SHORE MIDDLE SCHOOL
Elementary School
HAVARD ELEMENTARY SCHOOL
High School
NORTH SHORE SENIOR HIGH SCHOOL
Additional Information
Finance Available
Cash Sale, Conventional, VA
Year Built
1982
Property Type
CND
Status
Active
Property SubType
Townhouse/Condo
Similar Listings
Mortgage Calculator
$606
per month
30 Year Fixed. 3.52% Interest Rate.
Principal + Interest
$468
Monthly Tax
$108
Monthly Insurance
$30
yrs
%
$
$
Based on a fully amortized fixed rate loan. Ask your agent for the tax rates in your area. Insurance estimate is based on an average cost, your final premium cost will be determined by the type of coverage you select. This program only provides an estimate.
Schools
Walk Score
Real Estate IDX Powered by iHomefinder