
58 BENTWOOD DRIVE, MONTGOMERY, TX 77356
Homes for sale in Montgomery.
Homes for sale in 77356.
58 Bentwood Drive
Montgomery, TX 77356
List Price$819,000
Listing #83428012
4
Bedrooms
3 full, 1 partial
Bathrooms
3,865
Square Feet
House
Type
About This Property







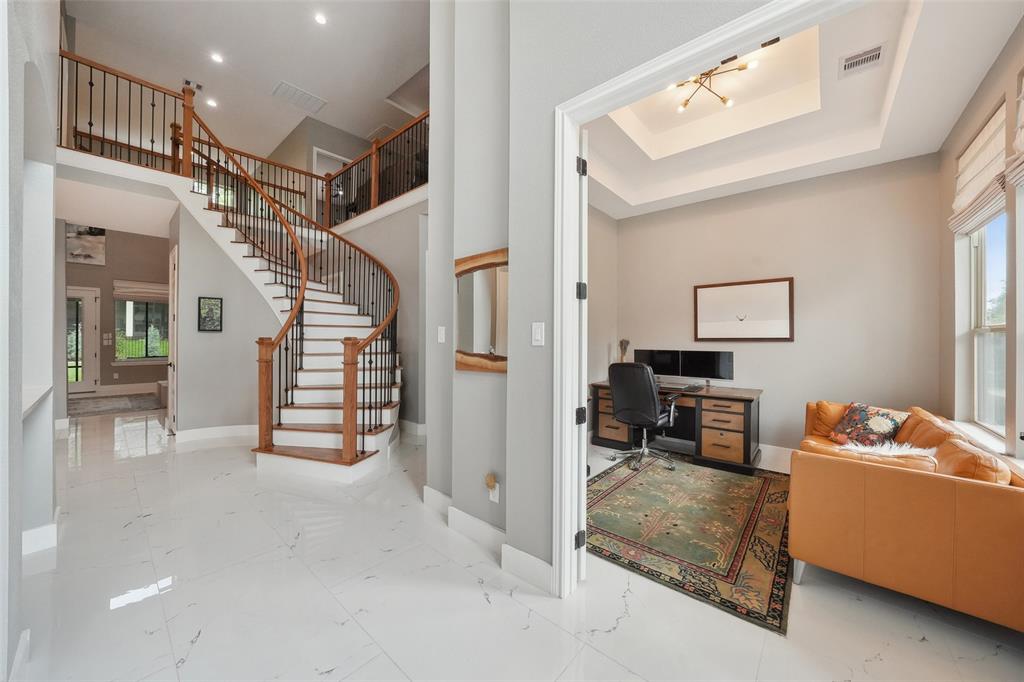
Welcome to your dream home at 58 Bentwood! This newly completed single-story, four-bedroom residence, featuring a dedicated separate office and a three-car garage, is located in the prestigious Bentwater neighborhood and is a must-see. The thoughtfully designed layout includes two primary bedrooms and two additional bedrooms that share a Jack-and-Jill bathroom. Additionally, there is a separate half bath for guests. The exceptionally spacious laundry room offers direct access to one of the primary bedrooms for added convenience. The chef's kitchen is designed to impress with a six-burner gas range, pot filler, quartz countertops, oversized island, soft-closing drawers & cabinets and walk-in pantry. Relax in the tranquil wooded backyard, complete with a wide porch, and a fully equipped summer kitchen, perfect for outdoor entertaining. This home is truly a masterpiece, seamlessly blending style, functionality, and comfort in every detail. Do not miss the opportunity to make it yours!
Virtual Tour
Property Features
Location Information
County
Montgomery
Geo Market Area
Lake Conroe Area
LegalSubdivision
BENTWATER
Subdivision
Bentwater
MLS Area
39
Directions
I-45 North to FM1097, Follow FM1097 westbound to Bentwood Dr (approx. 9 miles) enter into West Gate onto Bentwood Dr, continue straight, house is on the right.
Latitude
30.418743
Master Planned Community
Bentwater
Longitude
-95.624359
Interior Features
Primary Bedroom on Main
Yes
Primary Bathroom Description
Primary Bath: Double Sinks, Primary Bath: Separate Shower, Primary Bath: Soaking Tub, Secondary Bath(s): Tub/Shower Combo
Total Rooms
10
1/2 Baths
1
Room Descriptions
12'X14' Bedroom, 13'X14' Bedroom, 13'X14' Bedroom, 13'X14' Home Office/Study, 15'x18' Primary Bedroom
Has Fireplace
Yes
Bedroom Description
All Bedrooms Down, En-Suite Bath, Primary Bed - 1st Floor, Walk-In Closet
Fireplace Description
Gaslog Fireplace
Exterior Features
Style
Craftsman, Traditional
Has a Pool
No
Stories
1
Golf Course
Yes
Is New Construction
Yes
Acre Range
1/4 Up to 1/2 Acre
Exterior
Back Yard, Covered Patio/Deck, Patio/Deck, Porch, Sprinkler System, Subdivision Tennis Court
Lot Description
In Golf Course Community
Siding
Brick, Stone, Stucco, Vinyl
Lot Size in Acres
0
Parking Description
Attached Garage
Lot Size in Sq. Ft.
15,483
Has Garage
Yes
Is One Story
Yes
Garage Spaces
3
School
School District
Montgomery
Middle School
MONTGOMERY JUNIOR HIGH SCHOOL
Elementary School
LINCOLN ELEMENTARY SCHOOL (MONTGOMERY)
High School
MONTGOMERY HIGH SCHOOL
Additional Information
Property Type
SFR
Year Built
2025
Property SubType
Single-Family
Status
Active
Similar Listings
Mortgage Calculator
$3,824
per month
30 Year Fixed. 3.52% Interest Rate.
Principal + Interest
$2,951
Monthly Tax
$682
Monthly Insurance
$191
yrs
%
$
$
Based on a fully amortized fixed rate loan. Ask your agent for the tax rates in your area. Insurance estimate is based on an average cost, your final premium cost will be determined by the type of coverage you select. This program only provides an estimate.
Schools
Walk Score
Real Estate IDX Powered by iHomefinder