
5730 GOLF MIST, SAN ANTONIO, TX 78244
Homes for sale in San Antonio.
Homes for sale in 78244.
List Price$350,000
5730 GOLF MIST
San Antonio, TX 78244


Listing #2000508
2
Number of Units
Multi-Unit Residential
Type
About This Property
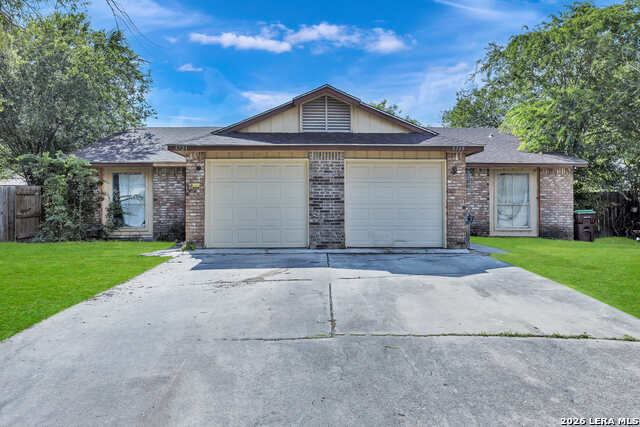
Excellent investment opportunity in Northeast San Antonio! This well-maintained duplex is fully occupied and professionally managed, providing immediate rental income for investors seeking a turnkey addition to their portfolio. Each unit offers approximately 1,321 square feet of living space with 3 bedrooms, 2.5 bathrooms, an attached one-car garage, private driveway, and a fenced backyard. The functional floor plans and desirable amenities contribute to strong tenant appeal and long-term rental potential. The property has been carefully maintained by ownership and features several major capital improvements, including a new roof with dimensional shingles installed in July 2022 and a new HVAC system for Unit 1 installed in August 2025. Each unit includes a fully equipped kitchen with refrigerator, electric range, microwave, dishwasher, garbage disposal, and ample cabinet space. Conveniently located near Seguin Road and Woodlake Parkway with easy access to Randolph Air Force Base, major employers, shopping, dining, and commuter routes. With both units occupied and producing income, this duplex presents an outstanding opportunity for investors seeking a well-maintained asset in a high-demand rental market.
Listing Courtesy of Jacob Buchanan, Jacob David Properties (210) 440-1219
Property Features
Location Information
County
Bexar
Subdivision
WOODLAKE
MLS Area
1700
Interior Features
Heating
Central
Unit 2 Features
Bedrooms: 3, FullBaths: 2, HalfBaths: 1
Heating Fuel
Electric
Unit 3 Features
Bedrooms: , FullBaths: , HalfBaths:
Cooling
One Central
Unit 4 Features
Bedrooms: , FullBaths: , HalfBaths:
Floors
Carpeting, Stained Concrete
Total Number of Units
2
Unit 1 Features
Bedrooms: 3, FullBaths: 2, HalfBaths: 1
Exterior Features
Exterior
Double Pane Windows
Water / Sewer
City
Siding
Stucco, Cement Fiber
Sewer Supplier
SAWS
Builder
unknown
Water Supplier
SAWS
Foundation
Slab
Electric Supplier
CPS Energy
Roof
Composition
Lot Size
0.132
School
School District
Judson
Jr. High School
Call District
Elementary School
Call District
High School
Call District
Additional Information
Property Type
RI
Status
New
Year Built
2008
None
Gross Annual Income
37,200
Similar Listings


Mortgage Calculator
$1,633
per month
30 Year Fixed. 3.52% Interest Rate.
Principal + Interest
$1,261
Monthly Tax
$291
Monthly Insurance
$81
yrs
%
$
$
Based on a fully amortized fixed rate loan. Ask your agent for the tax rates in your area. Insurance estimate is based on an average cost, your final premium cost will be determined by the type of coverage you select. This program only provides an estimate.
Schools
Walk Score

© 2026 LERA MLS. All rights reserved.
© 2026 LERA MLS. All rights reserved.
The data relating to real estate on this website comes in part from the Internet Data Exchange (IDX) Program of the LERA MLS. IDX information is provided exclusively for consumers' personal non-commercial use and may not be used for any purpose other than to identify prospective properties consumers may be interested in purchasing. All Information Is Deemed Reliable But Is Not Guaranteed Accurate.
LERA MLS data last updated at July 15, 2026, 1:43 PM CT
Real Estate IDX Powered by iHomefinder