
6946 LAKEVIEW DR., SAN ANTONIO, TX 78244
Homes for sale in San Antonio.
Homes for sale in 78244.
List Price$399,995
6946 Lakeview Dr.
San Antonio, TX 78244



Listing #1971504
2
Number of Units
Multi-Unit Residential
Type
About This Property
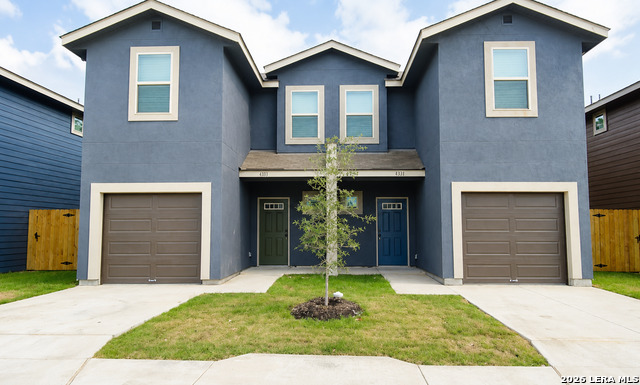
Welcome to this well-maintained duplex offering an excellent investment opportunity in San Antonio. Each unit is currently tenant-occupied, providing immediate rental income from day one. Each side features a spacious 3-bedroom, 2.5-bath layout with an open-concept living and dining area, creating a comfortable and functional space for everyday living and entertaining. The kitchens are designed with ample cabinet and countertop space, updated appliances, and a convenient breakfast bar for casual dining. Upstairs, you'll find a dedicated laundry area along with three generously sized bedrooms, including a primary suite with a private bath and walk-in closet. The additional bedrooms offer flexibility for guests, family, or a home office. Recent updates add value and peace of mind, including a brand-new AC system installed in 2025 for Unit #2 and a replaced interior AC unit in Unit #1. Both units feature no carpet for easy maintenance. Each unit also includes a large living area, a covered back patio, private backyard space, a one-car garage, and a convenient half-bath on the main level. Ideally located near schools, shopping, and parks with easy access to major highways, this property is perfect for investors looking to expand their portfolio with a turnkey, income-producing asset. Don't miss this opportunity to own a solid duplex in a growing area of San Antonio!
Listing Courtesy of Jeanette Perkins, White Label Realty (210) 845-2828
Property Features
Location Information
County
Bexar
Subdivision
WOODLAKE
MLS Area
1700
Interior Features
Heating
Central
Unit 2 Features
Bedrooms: 3, FullBaths: 2, HalfBaths: 1
Heating Fuel
Electric
Unit 3 Features
Bedrooms: , FullBaths: , HalfBaths:
Cooling
One Central
Unit 4 Features
Bedrooms: , FullBaths: , HalfBaths:
Floors
Ceramic Tile, Laminate
Total Number of Units
2
Unit 1 Features
Bedrooms: 3, FullBaths: 2, HalfBaths: 1
Exterior Features
Exterior
Patio Slab, Covered Patio, Has Gutters
Roof
Composition
Siding
3 Sides Masonry, Siding
Water / Sewer
City
Builder
Leca Construction LLC
Lot Size
0.091
Foundation
Slab
School
School District
Judson
Jr. High School
Metzger
Elementary School
Woodlake
High School
Wagner
Additional Information
Property Type
RI
Status
New
Year Built
2019
None
Gross Annual Income
39,604
Similar Listings


Mortgage Calculator
$1,867
per month
30 Year Fixed. 3.52% Interest Rate.
Principal + Interest
$1,441
Monthly Tax
$333
Monthly Insurance
$93
yrs
%
$
$
Based on a fully amortized fixed rate loan. Ask your agent for the tax rates in your area. Insurance estimate is based on an average cost, your final premium cost will be determined by the type of coverage you select. This program only provides an estimate.
Schools
Walk Score

© 2026 LERA MLS. All rights reserved.
© 2026 LERA MLS. All rights reserved.
The data relating to real estate on this website comes in part from the Internet Data Exchange (IDX) Program of the LERA MLS. IDX information is provided exclusively for consumers' personal non-commercial use and may not be used for any purpose other than to identify prospective properties consumers may be interested in purchasing. All Information Is Deemed Reliable But Is Not Guaranteed Accurate.
LERA MLS data last updated at June 6, 2026, 7:57 PM CT
Real Estate IDX Powered by iHomefinder