
5723 LORINOWOODS DRIVE, HOUSTON, TX 77066
Homes for sale in Houston.
Homes for sale in 77066.
5723 Lorinowoods Drive
Houston, TX 77066
List Price$270,000
Listing #92246203
4
Bedrooms
2 full, 1 partial
Bathrooms
2,708
Square Feet
House
Type
About This Property
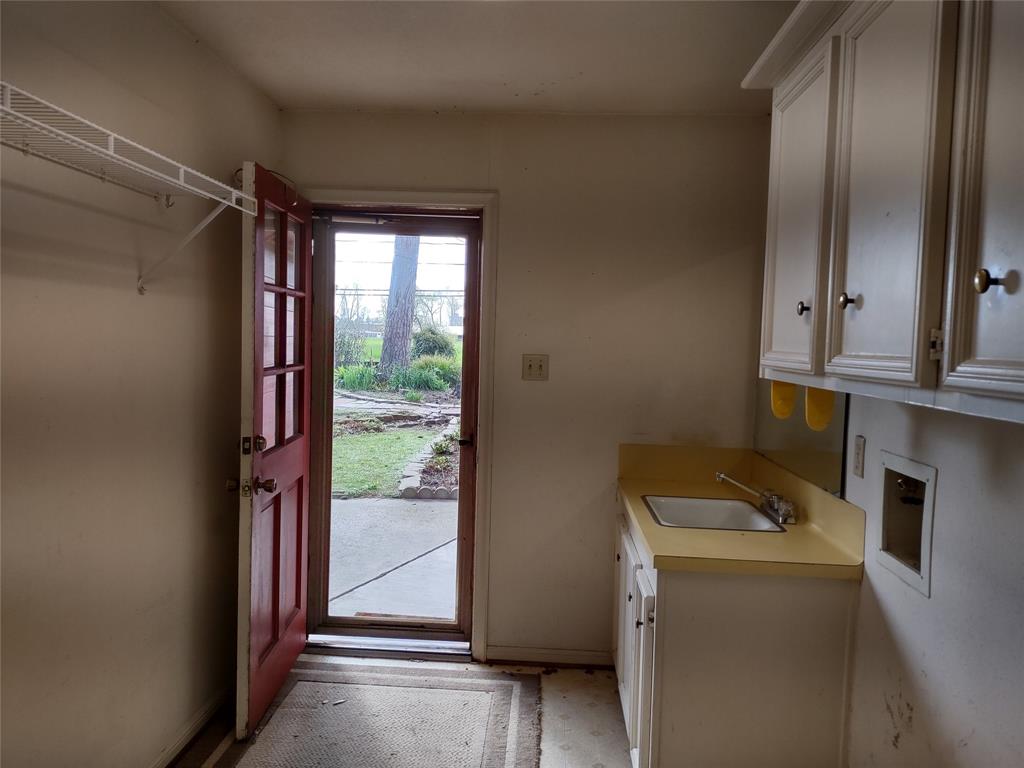

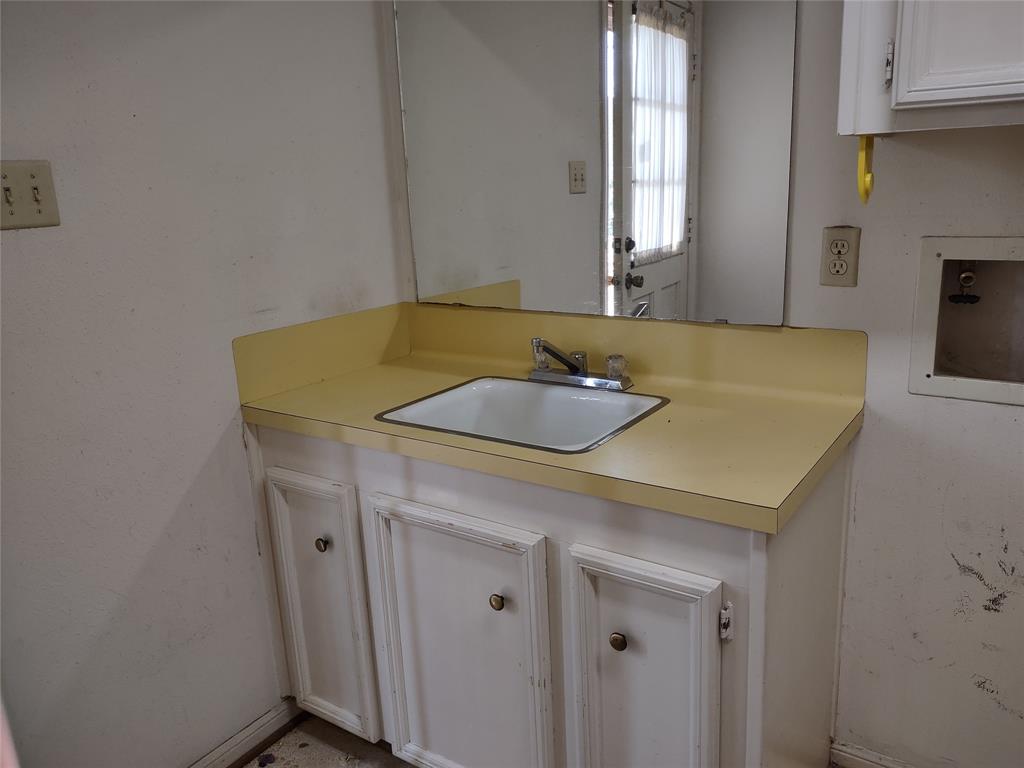
Beautifully landscaped front and back yards adorn this 4 bedroom 2 and 1 half bath 1.5 story home. Original builders craftsmanship/woodwork along will whole house generator, alarm and sprinkler systems, backyard storage shed and converted garage to workshop w/insulation & window cooling unit. Currently has 1 car garage door w/opener and extended driveway for add'l parking. Huge family/living room could be divided for 2 areas/rooms, wet bar, large indoor utility room w/sink & space for fridge/freezer, large breakfast room, formal dining, crown molding, chair rail, paneling, built-ins, fireplace, pocket door in kitchen, updated flooring in kitchen and breakfast room, stove top & built-in oven, converted primary bathtub to walk-in shower. Lot was never fenced due to having beautiful wood scenery for view until recently cleared. Viewing windows in family room are separated by teak wood on outside. Outside photos taken November 2024. See Home Highlights Sheet for more information.
Property Features
Location Information
County
Harris
Geo Market Area
1960/Cypress Creek South
MLS Area
13


Subdivision
Greenwood Forest 06 02 Corr
Latitude
29.966079
Directions
From 1960/Cypress Creek Pkwy and Champion Forest Dr. Go South on Champion Forest to Right on Lorinowoods. Home on left at Soft Pines.
Longitude
-95.507553
Interior Features
Primary Bedroom on Main
Yes
Primary Bathroom Description
Primary Bath: Double Sinks, Primary Bath: Shower Only, Secondary Bath(s): Tub/Shower Combo
Total Rooms
8
1/2 Baths
1
Room Descriptions
12X10 Breakfast, 13X12 Bedroom, 14X12 Bedroom, 14X12 Dining Room, 14X12 Kitchen, 15X12 Bedroom, 18X12 Primary Bedroom, 30X15 Living Room
Has Fireplace
Yes
Bedroom Description
2 Bedrooms Down, En-Suite Bath, Primary Bed - 1st Floor, Walk-In Closet
Fireplace Description
Wood Burning Fireplace
Exterior Features
Style
Traditional
Garage Spaces
1
Stories
1.5
Has a Pool
No
Is New Construction
No
Acre Range
0 Up To 1/4 Acre
Exterior
Back Yard, Not Fenced, Patio/Deck, Porch, Sprinkler System, Storage Shed, Subdivision Tennis Court, Workshop
Lot Description
Subdivision Lot
Siding
Brick, Stucco, Wood
Lot Size in Acres
0.243
Parking Description
Detached Garage
Lot Size in Sq. Ft.
10,588
Has Garage
Yes
Is One Story
No
School
School District
Klein
Middle School
WUNDERLICH INTERMEDIATE SCHOOL
Elementary School
KLENK ELEMENTARY SCHOOL
High School
KLEIN FOREST HIGH SCHOOL
Additional Information
Finance Available
Cash Sale, Conventional, FHA, Investor, VA
Year Built
1975
Property Type
SFR
Status
Active
Property SubType
Single-Family
Similar Listings
Mortgage Calculator
$1,260
per month
30 Year Fixed. 3.52% Interest Rate.
Principal + Interest
$972
Monthly Tax
$225
Monthly Insurance
$63
yrs
%
$
$
Based on a fully amortized fixed rate loan. Ask your agent for the tax rates in your area. Insurance estimate is based on an average cost, your final premium cost will be determined by the type of coverage you select. This program only provides an estimate.
Schools
Walk Score
Real Estate IDX Powered by iHomefinder