
9707 CLANTON PINES DRIVE, HUMBLE, TX 77396
Homes for sale in Houston.
Homes for sale in 77009.
9707 Clanton Pines Drive
Humble, TX 77396
List Price$341,000

Listing #90791687
4
Bedrooms
2 full, 1 partial
Bathrooms
2,764
Square Feet
House
Type
About This Property
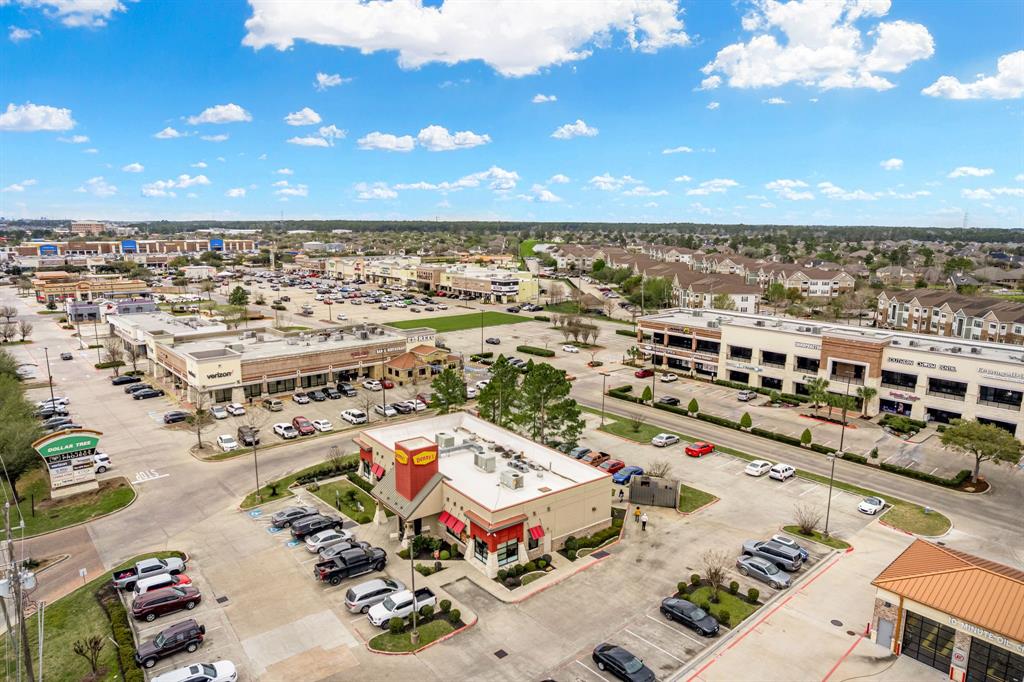





Turn-Key Beauty in Canyon Creek! Beautifully maintained offering ultimate privacy w/ no rear neighbors! Enjoy unbeatable convenience just moments from ShowBiz Cinemas, Walmart, Starbucks, Chick-fil-A, Fitness Projects & more. Charming curb appeal welcomes you w/ a low-maintenance lawn, 2-car garage & spacious covered porch. Inside, an open floor plan is enhanced by sleek laminate floors, LED lights & abundant natural light. The kitchen boasts an oversized island, SS appliances w/ double ovens & granite counters flowing into the large living area & versatile flex space. The 1st lvl owner's suite offers an impressive wall of windows & en-suite w/ dual sinks, relaxing tub & separate shower. Upstairs, enjoy a huge game room w/ built-in storage/dry bar, plus spacious secondary bedrooms & full bath. The fenced backyard & exclusive community amenities, including a pool, park, gym, tennis & sports courts, clubhouse & trash recycling?all covered in the HOA fee make this home a must see!
Virtual Tour
Property Features
Location Information
County
Harris
Geo Market Area
Humble Area East
MLS Area
1
Subdivision
Canyon Gate/Pk Lakes
Latitude
29.946390
Directions
Take I-69/US-59 N to TX-8 Beltway S. Take the exit toward Wilson Rd from TX-8 Beltway E/N Sam Houston Pkwy E ETake Wilson Rd, Canyon Lakes Trace Dr, Park Lakes Canyon Terrace and Loggia Ln to Clanton Pines Dr
Longitude
-95.244402
Interior Features
Primary Bedroom on Main
Yes
Primary Bathroom Description
Primary Bath: Double Sinks, Primary Bath: Separate Shower, Primary Bath: Soaking Tub, Secondary Bath(s): Tub/Shower Combo, Vanity Area
Total Rooms
11
1/2 Baths
1
Room Descriptions
11x10 Bedroom, 11x5 Bath, 12x12 Primary Bath, 13x12 Bedroom, 14x11 Dining Room, 15x10 Bedroom, 17x15 Living Room, 19x16 Primary Bedroom, 20x16 Kitchen, 20x18 Game Room, 23x16 Family
Has Fireplace
No
Bedroom Description
En-Suite Bath, Primary Bed - 1st Floor, Walk-In Closet
Exterior Features
Style
Traditional
Garage Spaces
2
Stories
2
Has a Pool
No
Is New Construction
No
Acre Range
0 Up To 1/4 Acre
Exterior
Back Yard, Back Yard Fenced, Fully Fenced, Porch
Lot Description
Subdivision Lot
Siding
Brick, Vinyl
Lot Size in Acres
0.142
Parking Description
Attached Garage
Lot Size in Sq. Ft.
6,162
Has Garage
Yes
Is One Story
No
School
School District
Humble
Middle School
HUMBLE MIDDLE SCHOOL
Elementary School
PARK LAKES ELEMENTARY SCHOOL
High School
HUMBLE HIGH SCHOOL
Additional Information
Finance Available
Cash Sale, Conventional, FHA, VA
Year Built
2014
Property Type
SFR
Status
Active
Property SubType
Single-Family
Mortgage Calculator
$1,591
per month
30 Year Fixed. 3.52% Interest Rate.
Principal + Interest
$1,228
Monthly Tax
$284
Monthly Insurance
$79
yrs
%
$
$
Based on a fully amortized fixed rate loan. Ask your agent for the tax rates in your area. Insurance estimate is based on an average cost, your final premium cost will be determined by the type of coverage you select. This program only provides an estimate.
Schools
Walk Score
Real Estate IDX Powered by iHomefinder