
5706 CAREW STREET, HOUSTON, TX 77074
Homes for sale in Houston.
Homes for sale in 77074.
5706 Carew Street
Houston, TX 77074
List Price$1,800Rental
Listing #48904063
3
Bedrooms
1 full
Bathrooms
1,021
Square Feet
Rental
Type
About This Property
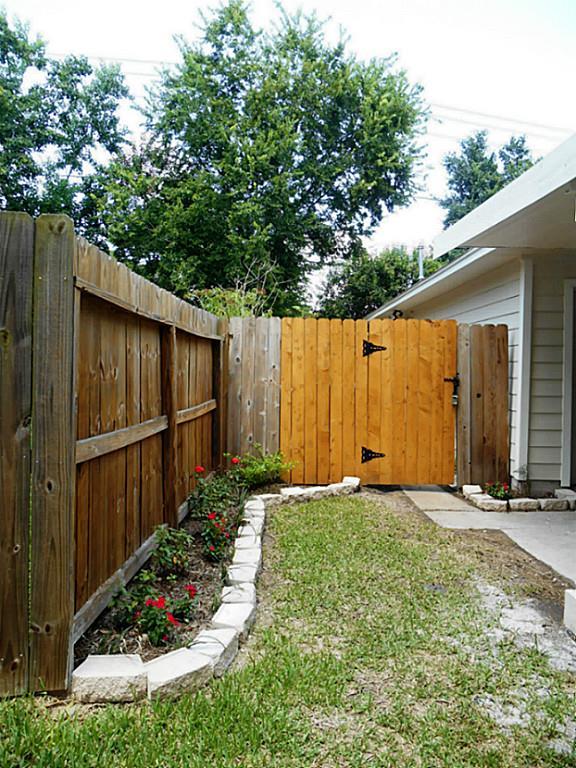
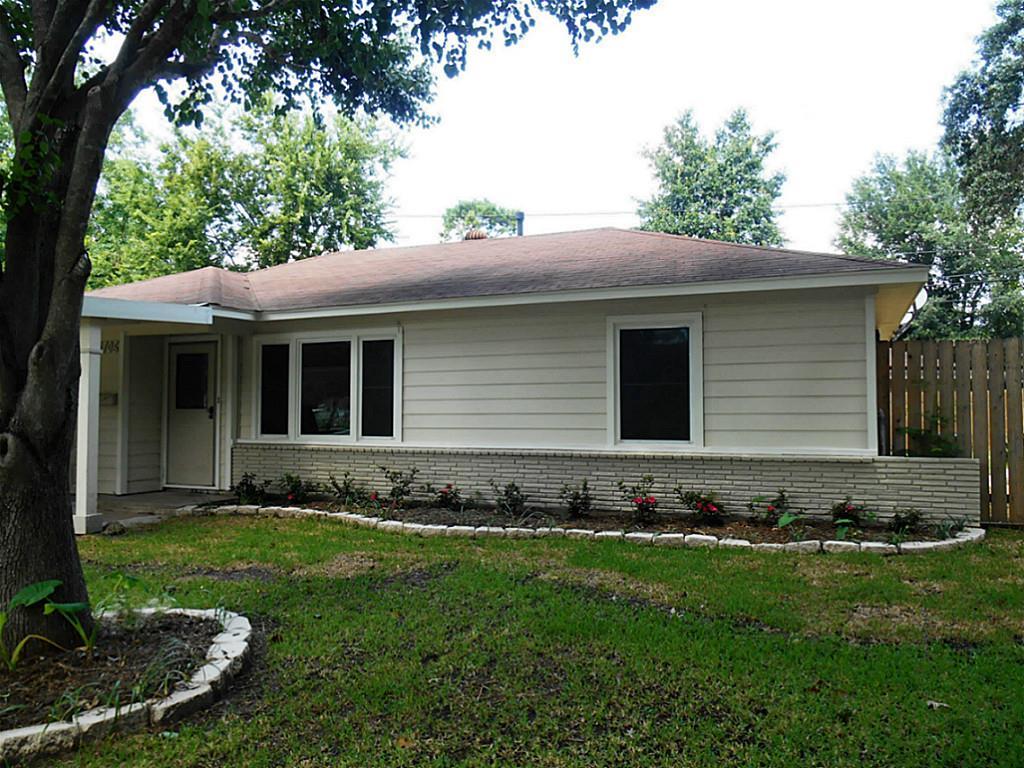
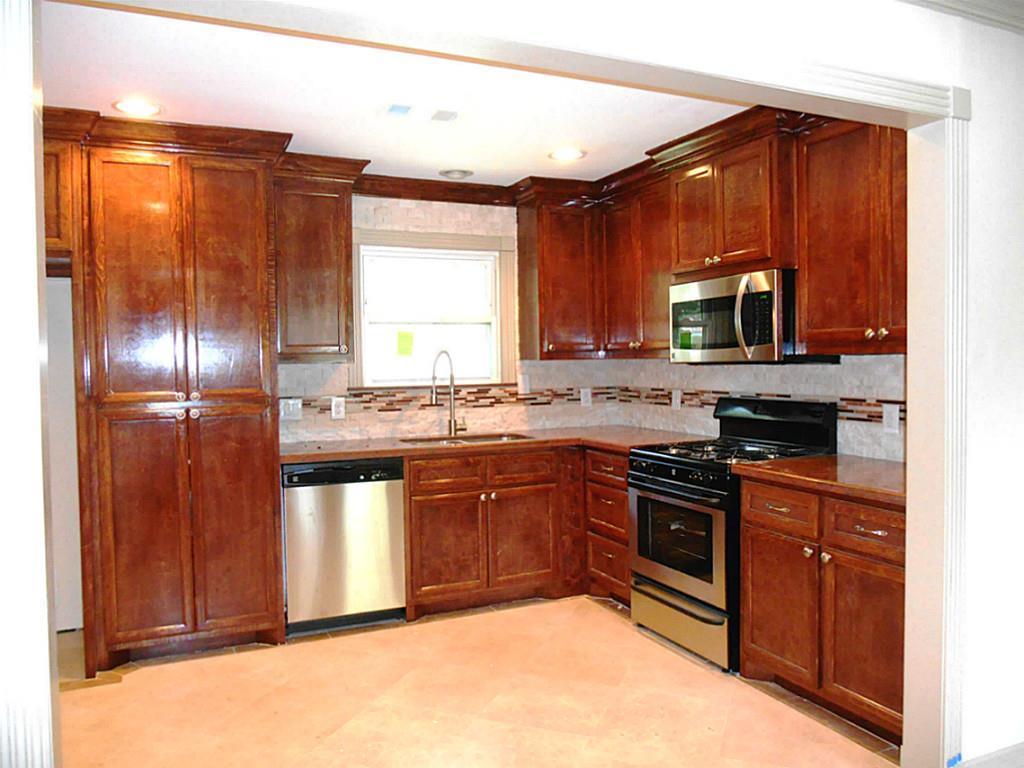
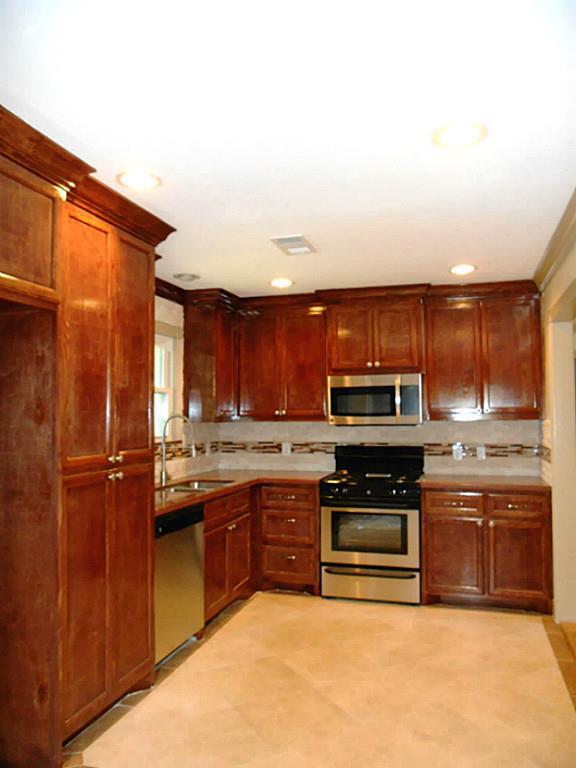
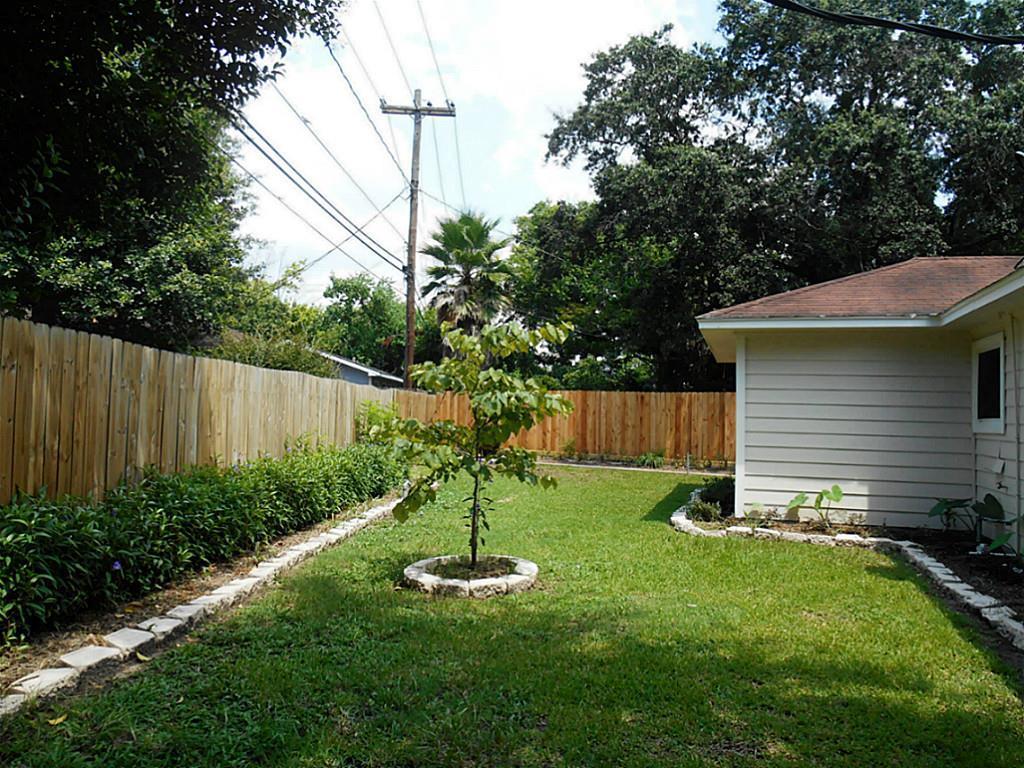
3/1/1 Home is located in cul de sac lot off Beechnut. Recently painted interior and exterior with newly refinished hardwoods, and low e vinyl windows. Custom built kitchen featuring mahogany cabinets, stainless steel appliances, ceramic tile flooring, and Dragon red granite counters. Bathroom gutted to the studs. White subway tile surround with minimal blue accent tile. Newly tiled blue linen flooring in bathroom. Rental includes refrigerator, washer & dryer.
Property Features
Location Information
County
Harris
Longitude
-95.493589
LegalSubdivision
BRAEBURN TERRACE
Geo Market Area
Brays Oaks
MLS Area
20
Subdivision
Braeburn Terrace Sec 02 R/P
Latitude
29.687791
Directions
610 South to Beechnut, make a right, proceed west past Hillcroft left on Dunlap & right on Carew.
Interior Features
Primary Bedroom on Main
Yes
Bedroom Description
All Bedrooms Down, Primary Bed - 1st Floor
Total Rooms
7
Primary Bathroom Description
Primary Bath: Tub/Shower Combo
Room Descriptions
10 x 10 Bedroom, 10 x 12 Kitchen, 10 x 13 Bedroom, 10 x 13 Primary Bedroom, 15 x 18 Living Room, 5 x 6 Utility, 9 x10 Breakfast
Has Fireplace
No
Exterior Features
Style
Traditional
Has a Pool
No
Stories
1
Acre Range
0 Up To 1/4 Acre
Is New Construction
No
Lot Description
Subdivision Lot
Exterior
Back Yard, Back Yard Fenced, Fenced, Fully Fenced
Lot Size in Acres
0.173
Parking Description
Attached Garage
Lot Size in Sq. Ft.
7,530
Has Garage
Yes
Is One Story
Yes
Garage Spaces
1
School
School District
Houston
Middle School
FONDREN MIDDLE SCHOOL
Elementary School
HEROD ELEMENTARY SCHOOL
High School
SHARPSTOWN HIGH SCHOOL
Additional Information
Property Type
RNT
Pets
Case By Case Basis
Property SubType
Rental
Security Deposit
1875
Year Built
1950
Lease Terms
Long Term, One Year
Status
Active
Similar Listings
Mortgage Calculator
$7
per month
30 Year Fixed. 3.52% Interest Rate.
Principal + Interest
$6
Monthly Tax
$1
Monthly Insurance
$0
yrs
%
$
$
Based on a fully amortized fixed rate loan. Ask your agent for the tax rates in your area. Insurance estimate is based on an average cost, your final premium cost will be determined by the type of coverage you select. This program only provides an estimate.
Schools
Walk Score
Real Estate IDX Powered by iHomefinder