
568 JACOBS LN, LA VERNIA, TX 78121
Homes for sale in La Vernia.
Homes for sale in 78121.
568 Jacobs Ln
La Vernia, TX 78121
List Price$500,000


Listing #1896361
4
Bedrooms
2 full
Bathrooms
2,185
Square Feet
House
Type
About This Property
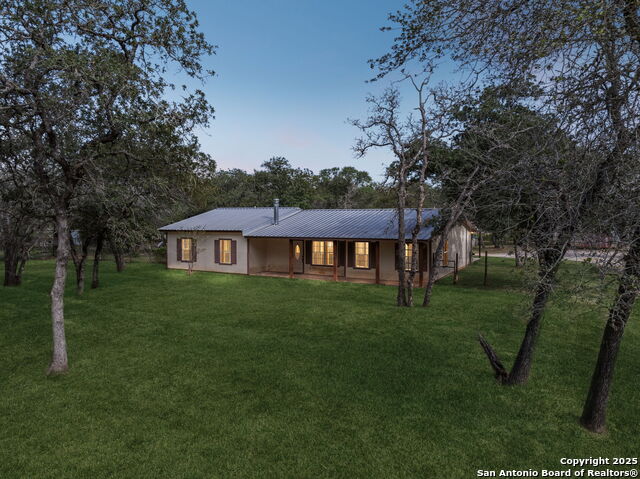
Welcome to this enchanting La Vernia property, a beautiful 4-bedroom, 2.5 bath ranch style home, set back from the neighbors, featuring all sides stone and brick masonry, beautifully rustic touches, 2-car attached garage, workshop, and space to spread out. The semi-open floor plan offers vaulted ceilings, a large kitchen that flows into the breakfast area and dining room, spacious living room with floor-to-ceiling stone fireplace, and split bedroom layout. Primary suite features private patio access, soaking tub, separate shower with dual showerheads and dual walk-in closets. Outside you'll find all the things that make life in the country enjoyable: a huge back patio and deck for entertaining or quietly watching wildlife, seating areas to catch the breeze passing through your freshly raised tree canopy, cross-fencing for horses, garden area to grow your own veggies, and more space for new projects or pets... because this lot is nearly an acre larger than most in the area. Hobbyists might have a hard time choosing where to set up shop: the 12x20 metal shop featuring an AC unit, rollup door, loft, and secret hang-out area on the back side, or the 14x20 shed complete with loft and work bench, or the garage with work sink and storage room. Home is located on a quiet cul-de-sac road ideal for morning jogs, bike rides, or evening walks. Seller has gifted you a brand-new roof for peace of mind and lower insurance costs, so with fiber internet, La Vernia schools, nearby shopping, a convenient commute, 1.7% tax rate, and a great price for the area, this home delivers beauty, functionality, a relaxed country lifestyle, and value- and it just might be calling your name.
Listing Courtesy of Sharon Powell, Option One Real Estate (830) 581-1020
Property Features
Location Information
County
Wilson
MLS Area
2800
Neighborhood Amenities
None
Subdivision
Jacob Acres Unit II
Interior Features
Room Dimensions
Dining: 11x14, Living: 15x19, Kitchen: 11x13, MasterBR: 14x17, BR2: 13x15, BR3: 10x12, BR4: 11x14
Fireplace Description
One, Living Room
Interior
One Living Area, Separate Dining Room, Two Eating Areas, Island Kitchen, Breakfast Bar, Shop, Utility Room Inside, 1st Floor Lvl/No Steps, High Ceilings, High Speed Internet, All Bedrooms Downstairs, Laundry Main Level, Laundry Room, Walk in Closets, Attic - Partially F
Heating
Central, Other
Master Bedroom Description
DownStairs, Outside Access, Walk-In Closet, Multi-Closets, Ceiling Fan, Full Bath
Heating Fuel
Electric
Master Bathroom Description
Tub/Shower Separate, Double Vanity
Cooling
One Central
Has Dining Room
Yes
Floors
Carpeting, Ceramic Tile, Vinyl, Laminate
Has Family Room
Yes
Exterior Features
Style
One Story, Ranch
Electric Supplier
GVEC
Construction
Pre-Owned
Parking Description
Two Car Garage, Attached
Exterior
Patio Slab, Covered Patio, Deck/Balcony, Privacy Fence, Double Pane Windows, Storage Building/Shed, Mature Trees, Wire Fence, Workshop, Cross Fenced
Has Garage
Yes
Manufacturer
Chilmark
Garage Spaces
2
Foundation
Slab
Pool/Spa Description
None
Roof
Heavy Composition
Lot Size
1.7
Water / Sewer
Septic, Co-op Water
Lot Description
Cul-de-Sac/Dead End, County VIew, Horses Allowed, 1 - 2 Acres, Wooded, Mature Trees (ext feat), Level, Xeriscaped
Sewer Supplier
Septic
Is One Story
Yes
Water Supplier
SS Water
School
School District
La Vernia Isd.
Jr. High School
La Vernia
Elementary School
La Vernia
High School
La Vernia
Additional Information
Proposed Terms
Conventional, FHA, VA, Cash
Status
Active
Property Type
SFR
Is Short Sale
No
Property SubType
Single Family Detached
Miscellaneous
No City Tax, Virtual Tour, School Bus
Year Built
2007
Similar Listings

Mortgage Calculator
$2,333
per month
30 Year Fixed. 3.52% Interest Rate.
Principal + Interest
$1,801
Monthly Tax
$416
Monthly Insurance
$116
yrs
%
$
$
Based on a fully amortized fixed rate loan. Ask your agent for the tax rates in your area. Insurance estimate is based on an average cost, your final premium cost will be determined by the type of coverage you select. This program only provides an estimate.
Schools
Walk Score
Real Estate IDX Powered by iHomefinder