
557 JACOBS LN., LA VERNIA, TX 78121
Homes for sale in La Vernia.
Homes for sale in 78121.
557 Jacobs Ln.
La Vernia, TX 78121
List Price$565,000



Listing #1874418
About This Property
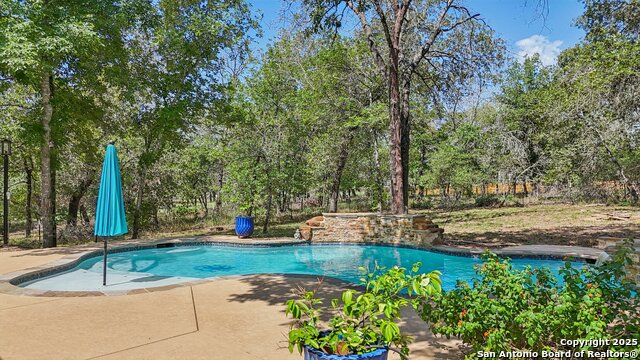
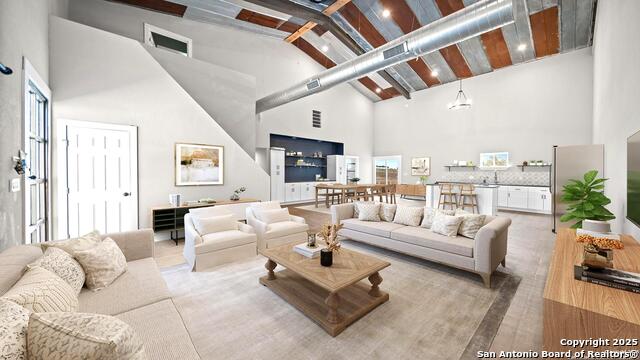
Welcome to your dream home, where elegance meets tranquility! This breathtaking 1.5 story custom residence is perfectly situated on a generous lot surrounded by mature, beautifully manicured trees, offering a serene and picturesque backdrop that feels like your own private retreat. As you approach, the charming cobblestone finishes invite you into a world of character and warmth. The welcoming asphalt circular driveway leads you to the entrance, where every detail has been carefully curated to provide a sense of comfort and style. Step inside to be greeted by an open living concept that seamlessly blends the airy living room, stylish kitchen, and inviting dining area-creating an ideal space for entertaining family and friends. Updates, including gorgeous bamboo flooring in living room and kitchen, enhance the aesthetic, infusing each room with warmth and sophistication. Culinary enthusiasts will adore the chef's delight kitchen, featuring high-end stainless steel appliances, a dishwasher for effortless cleanup, and a double oven that makes meal preparation a pleasure. Whether hosting dinner parties or enjoying quiet family meals, this kitchen is designed with functionality and style in mind. Retreat to the luxurious master suite, a true sanctuary, complete with a spa-like master bathroom featuring a walk-in shower, a soothing jetted tub, and a spacious walk-in closet equipped with custom shelving-perfect for all your storage needs. Venture upstairs to discover a versatile bonus room that has been expertly transformed into a game room, offering an adjoining bathroom for added convenience. This flexible space can easily adapt to your lifestyle, serving as a playroom, home office, or gym-whatever your heart desires! Step outside to your private oasis, complete with a heated pool with a unique octopus tile inlay for year-round enjoyment. Relax in the hot tub, listen to the soothing waterfalls, and take advantage of the CoolCrete area and the katch-a-kid feature, making this the ultimate space for family fun and entertaining. With an abundance of charm and character throughout, this home is truly a must-see! Don't miss your opportunity to own a slice of paradise in this stunning custom residence. Schedule your private showing today, and prepare to fall in love!
Listing Courtesy of Demetrio Gonzalez, ERA Brokers Consolidated (210) 840-9098
Property Features
Location Information
County
Wilson
MLS Area
2800
Neighborhood Amenities
None
Subdivision
JACOB ACRES UNIT II
Interior Features
Room Dimensions
Dining: 11x12, Living: 20x19, Kitchen: 16x13, MasterBR: 17x16, BR2: 13x12, BR3: 13x12, BR4: 12x12
Fireplace Description
One
Interior
One Living Area, Eat-In Kitchen, Island Kitchen, Study/Library, Game Room, Utility Room Inside, Open Floor Plan, High Speed Internet, All Bedrooms Downstairs, Laundry Main Level, Laundry Room, Walk in Closets, Attic - Partially Floored
Heating
Central, Heat Pump
Master Bedroom Description
Split, DownStairs, Walk-In Closet, Ceiling Fan, Full Bath
Heating Fuel
Electric
Master Bathroom Description
Tub/Shower Separate, Double Vanity, Tub has Whirlpool, Bidet
Cooling
One Central, Heat Pump
1/2 Baths
1
Floors
Wood, Stained Concrete
Has Dining Room
Yes
Accessibility
No Carpet, Full Bath/Bed on 1st Flr
Has Family Room
Yes
Exterior Features
Style
Two Story
Electric Supplier
GVEC
Construction
Pre-Owned
Parking Description
Two Car Garage, Attached
Exterior
Patio Slab, Covered Patio, Double Pane Windows, Mature Trees, Dog Run Kennel, Wire Fence
Has Garage
Yes
Manufacturer
Bradbury
Garage Spaces
2
Foundation
Slab
Has a Pool
Yes
Roof
Metal
Pool/Spa Description
In Ground Pool, AdjoiningPool/Spa, Pool is Heated
Water / Sewer
Septic
Lot Size
1.28
Sewer Supplier
Septic
Lot Description
Partially Wooded, Mature Trees (ext feat), Level
Water Supplier
SS Water
School
School District
La Vernia Isd.
Jr. High School
La Vernia
Elementary School
La Vernia
High School
La Vernia
Additional Information
Proposed Terms
Conventional, FHA, VA, Cash
Status
Active
Property Type
SFR
Is Short Sale
No
Property SubType
Single Family Detached
Miscellaneous
Cluster Mail Box, School Bus
Year Built
2007
Has a Game Room
Yes
Similar Listings



Mortgage Calculator
$2,636
per month
30 Year Fixed. 3.52% Interest Rate.
Principal + Interest
$2,035
Monthly Tax
$470
Monthly Insurance
$131
yrs
%
$
$
Based on a fully amortized fixed rate loan. Ask your agent for the tax rates in your area. Insurance estimate is based on an average cost, your final premium cost will be determined by the type of coverage you select. This program only provides an estimate.
Schools
Walk Score

© 2026 LERA MLS. All rights reserved.
© 2026 LERA MLS. All rights reserved.
The data relating to real estate on this website comes in part from the Internet Data Exchange (IDX) Program of the LERA MLS. IDX information is provided exclusively for consumers' personal non-commercial use and may not be used for any purpose other than to identify prospective properties consumers may be interested in purchasing. All Information Is Deemed Reliable But Is Not Guaranteed Accurate.
LERA MLS data last updated at January 15, 2026, 8:11 PM CT
Real Estate IDX Powered by iHomefinder