
5630 BERKELEY, TYLER, TX 75707
Homes for sale in Tyler.
Homes for sale in 75707.
List Price$435,000
5630 Berkeley
Tyler, TX 75707
Listing #26010507
3
Bedrooms
2 full
Bathrooms
2,294
Square Feet
House
Type
About This Property
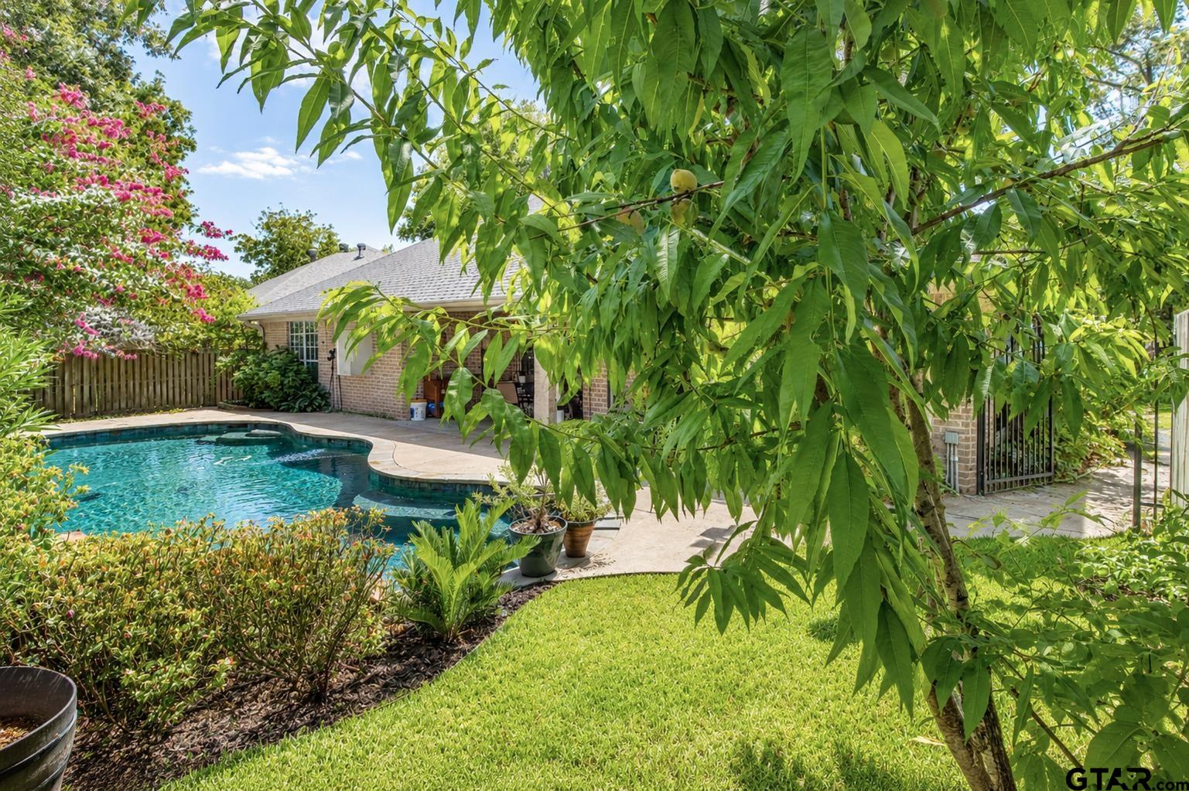
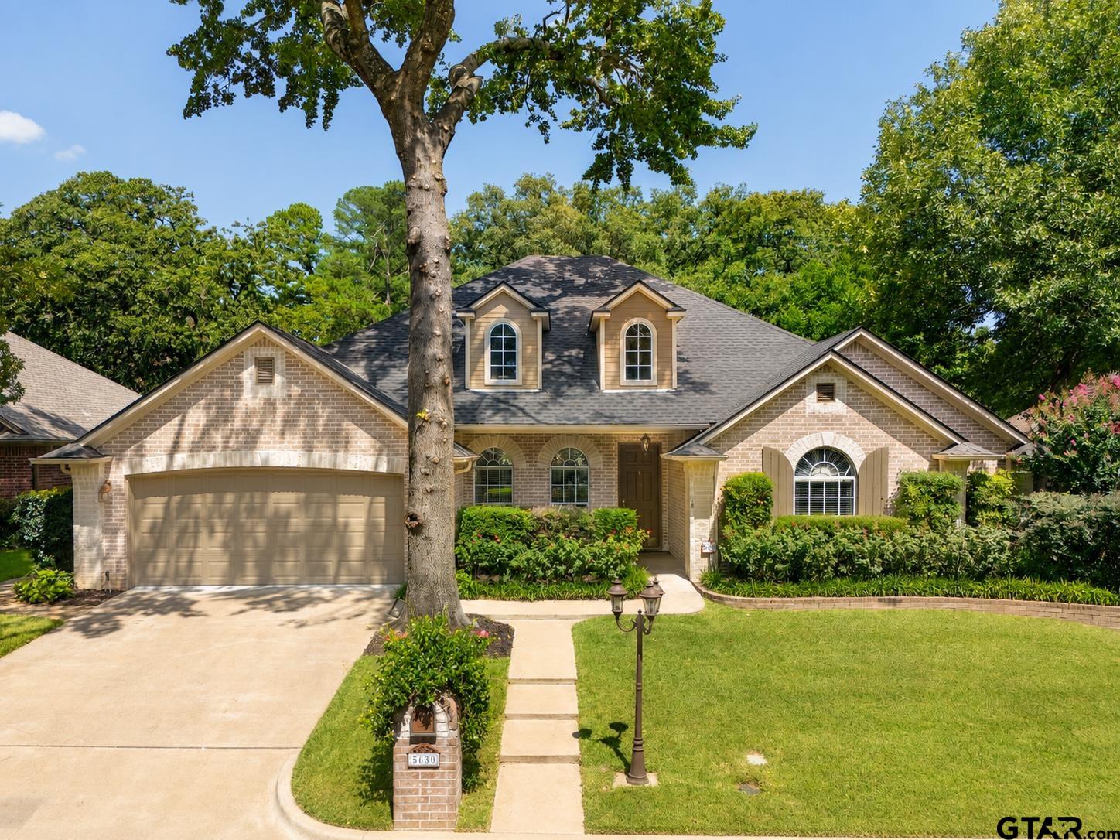
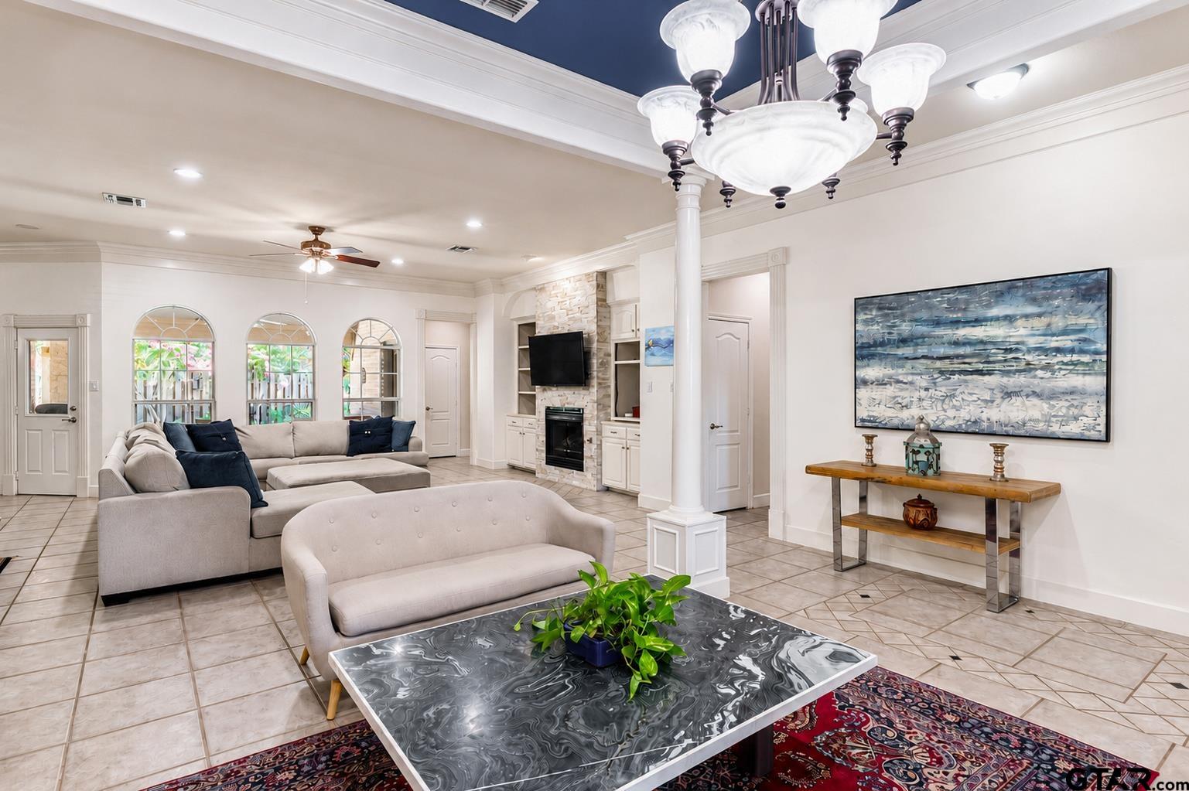
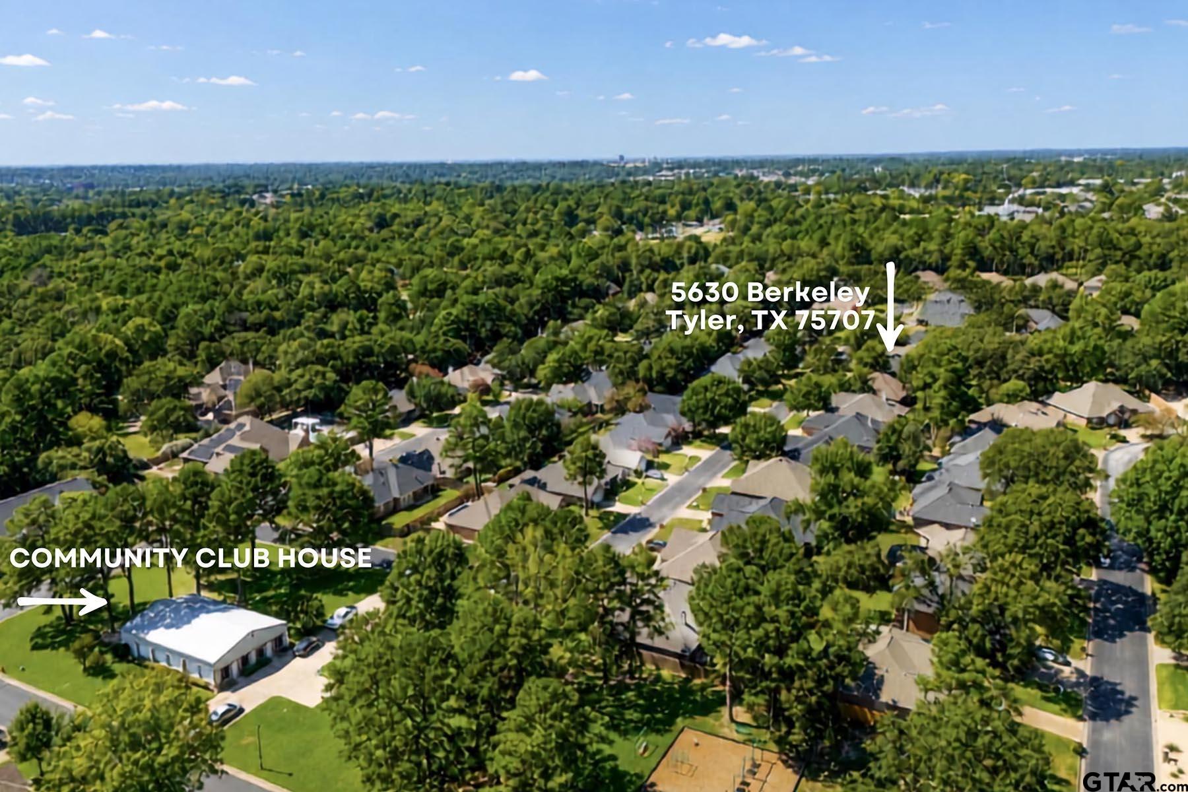
Nestled in the gated Williamsburg Village, this beautifully updated home offers comfort, style, and luxury. Located in the acclaimed Whitehouse ISD, it combines an ideal location with outstanding schools and a welcoming neighborhood. The spacious open-concept floor plan features an expansive living area that flows into the dining room, all overlooking a private backyard oasis. Elegant quartz countertops, a stylish backsplash, an upgraded sink, double ovens, a five-burner gas cooktop, and abundant counter space make the chef's kitchen the heart of the home. The thoughtfully designed split-bedroom floor plan provides privacy. The spacious primary suite has two generous walk-in closets and a beautifully renovated en-suite bath with dual vanities, custom tile work, a jetted soaking tub, and a separate walk-in shower. Two additional oversized bedrooms each have walk-in closets and share a tastefully updated hall bathroom. The sparkling pool, rock waterfall, lush landscaping, and private outdoor setting create a backyard paradise. Residents also enjoy access to neighborhood amenities, including a community center and playground. With its impressive updates, floor plan, resort-style backyard, and location in a sought-after school district, this move-in-ready home offers everything buyers want. Experience the lifestyle at 5630 Berkeley Drive!
Property Features
Location Information
County
Smith
Directions
Take Rhones Quarter Road, south of Shiloh Road. Enter Williamsburg Village on the right. Turn right on Thomas Nelson Dr., left on Plymouth and then left on Berkeley. Home will be on your left.
Subdivision
Williamsburg Village
Interior Features
Interior
Master Bedroom Split, All Bedrooms Downstairs, Ceiling Fan, Vaulted Ceiling(s)
Heating
Central/Gas
Full Baths
2
Cooling
Central Electric
Fireplace Description
Gas
Appliances
Dishwasher, Disposal, Microwave, Double Oven, Gas Cooktop
Exterior Features
Style
Traditional
Has a Pool
Yes
Stories
One
Pool / Spa
Gunite, In Ground, Chlorine
Construction
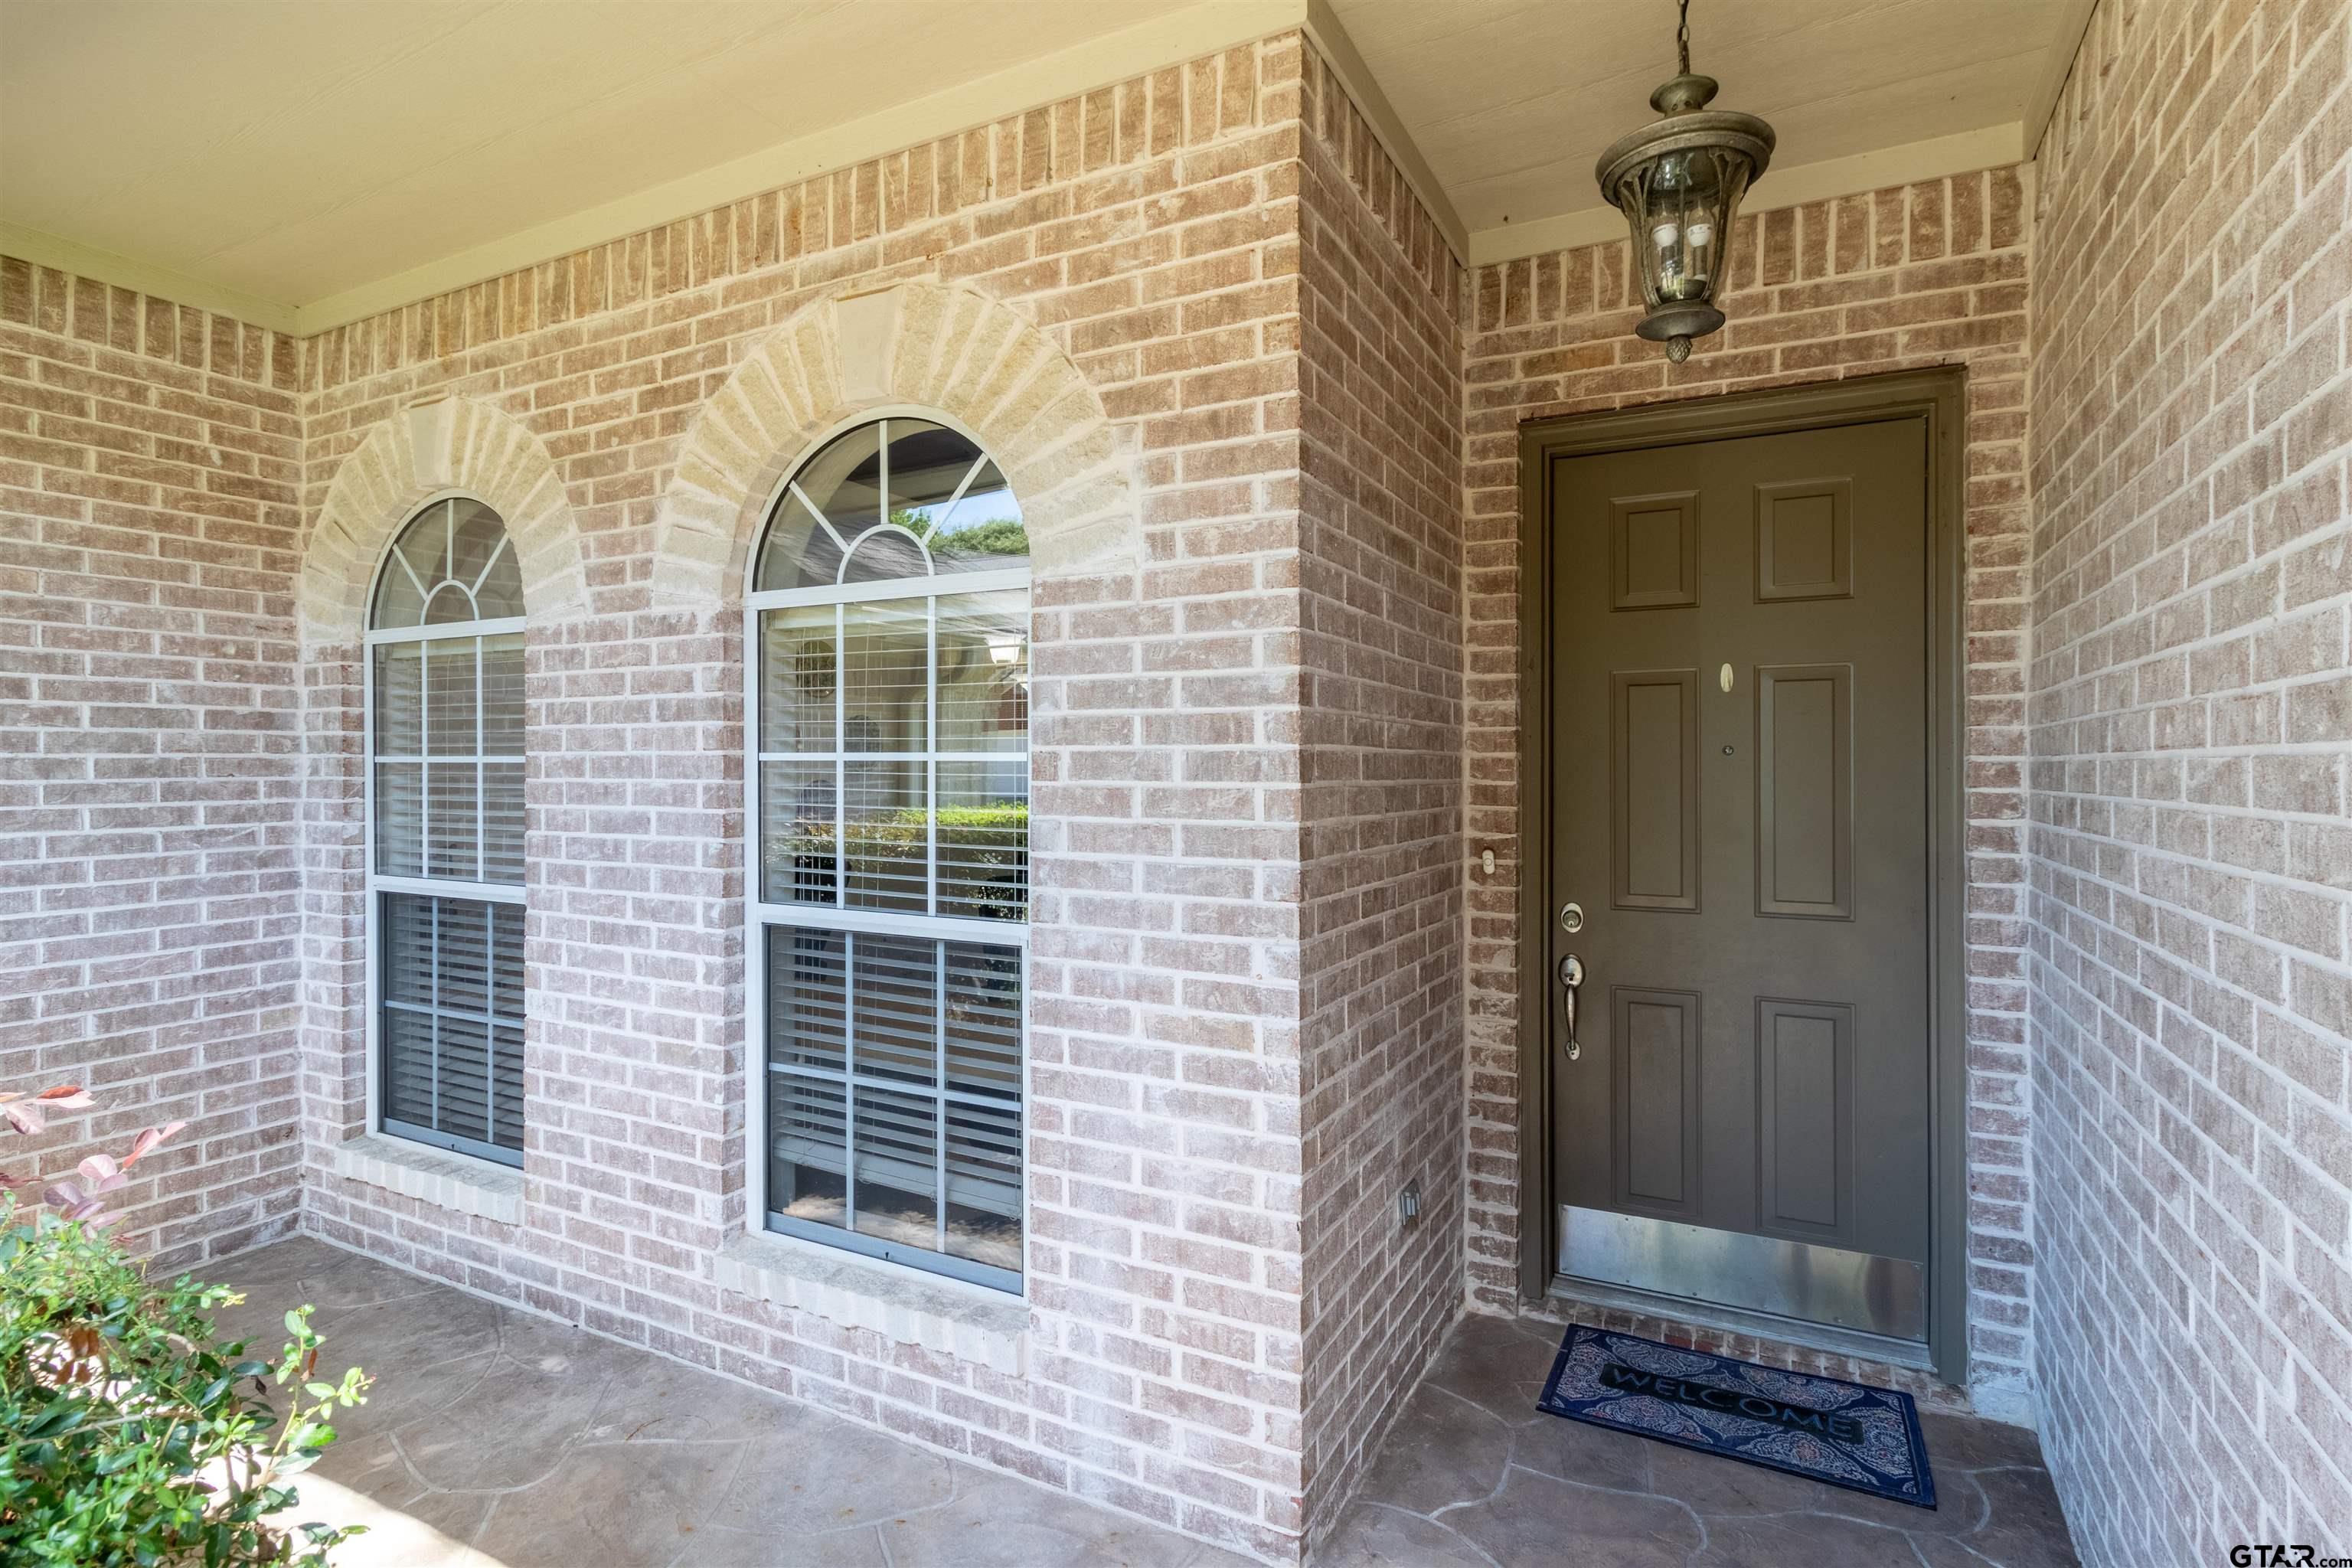
Brick
Other Structures
Mobile Home
Exterior
Irrigation System, Rain Gutters, Lighting
Lot Size in Acres
0
Foundation
Slab
Street Utilities
Cable Available
Roof
Composition
Has Waterfront
No
Garage Spaces
2
Is One Story
Yes
Fencing
Wood
School
Elementary School
Whitehouse - Brown
High School
Whitehouse
Middle School
Whitehouse
Additional Information
Property Type
SFR
General
Security System
Property SubType
Single Family Residence
Taxes
4952.12
Year Built
2001
Tax Year
2026
Status
Active
Square Feet Source
SCAD
Similar Listings
Mortgage Calculator
$2,030
per month
30 Year Fixed. 3.52% Interest Rate.
Principal + Interest
$1,567
Monthly Tax
$362
Monthly Insurance
$101
yrs
%
$
$
Based on a fully amortized fixed rate loan. Ask your agent for the tax rates in your area. Insurance estimate is based on an average cost, your final premium cost will be determined by the type of coverage you select. This program only provides an estimate.
Schools
Walk Score
Listing Courtesy of Sarah Burkett, Realty One Group Rose

© 2026 Greater Tyler Association of REALTORS®. All rights reserved.
© 2026 Greater Tyler Association of REALTORS®. All rights reserved.
The data relating to real estate for sale on this website comes in part from the Internet Data Exchange (IDX) of the Greater Tyler Association of REALTORS® Multiple Listing Service. IDX information is provided exclusively for consumers? personal, non-commercial use, that it may not be used for any purpose other than to identify prospective properties consumers may be interested in purchasing, and that data is deemed reliable but is not guaranteed accurate by the MLS. The MLS may, at its discretion, require use of other disclaimers as necessary to protect Participants and/or the MLS from liability.
GTAR data last updated at July 29, 2026, 2:22 PM CT
Real Estate IDX Powered by iHomefinder