
3621 ROCK CREEK DR, TYLER, TX 75707
Homes for sale in Tyler.
Homes for sale in 75707.
List Price$438,500
3621 Rock Creek Dr
Tyler, TX 75707
Listing #26010074
4
Bedrooms
2 full
Bathrooms
2,414
Square Feet
House
Type
About This Property
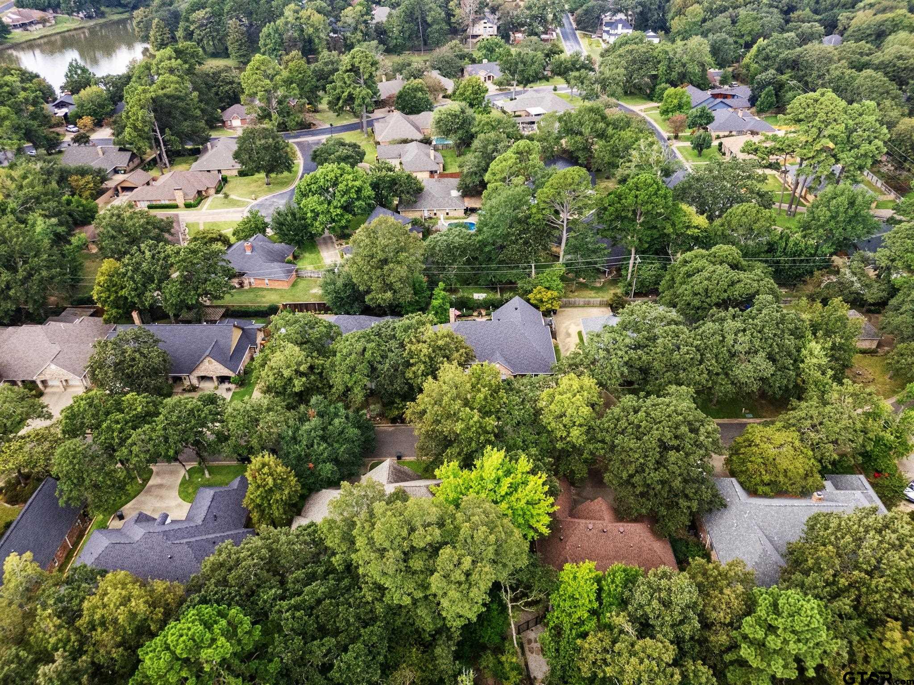
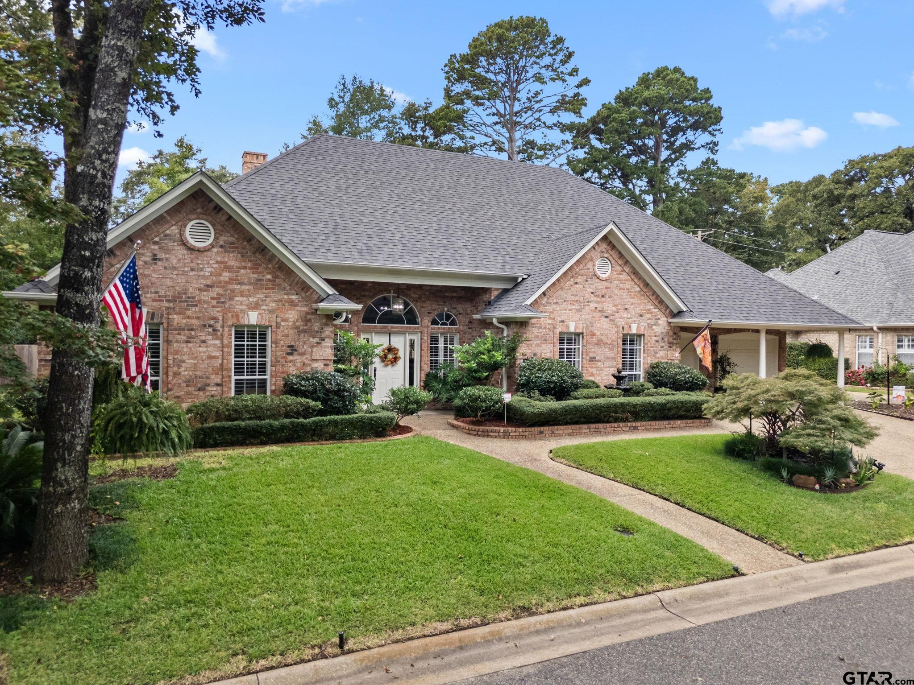
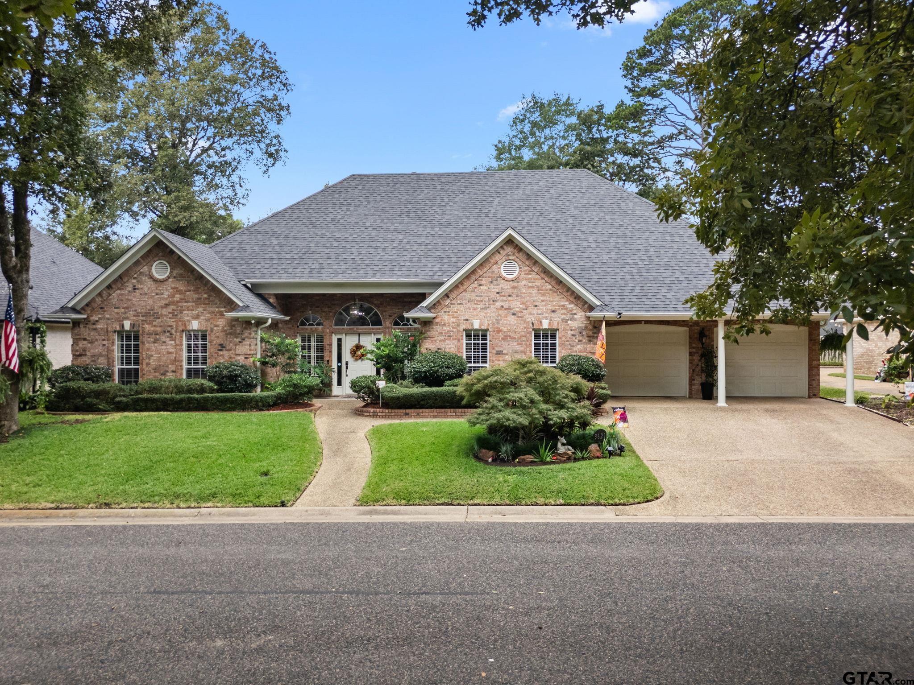
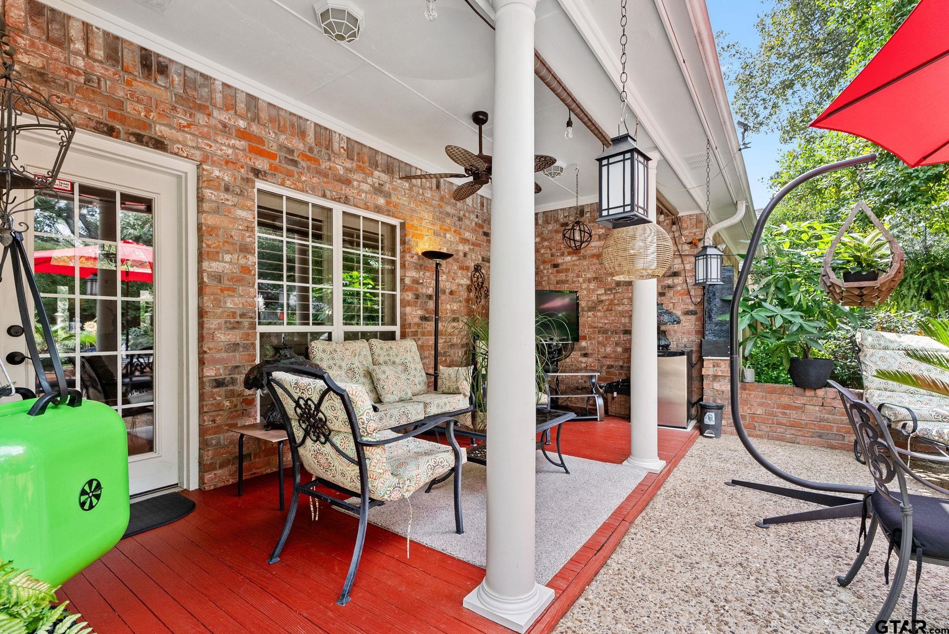
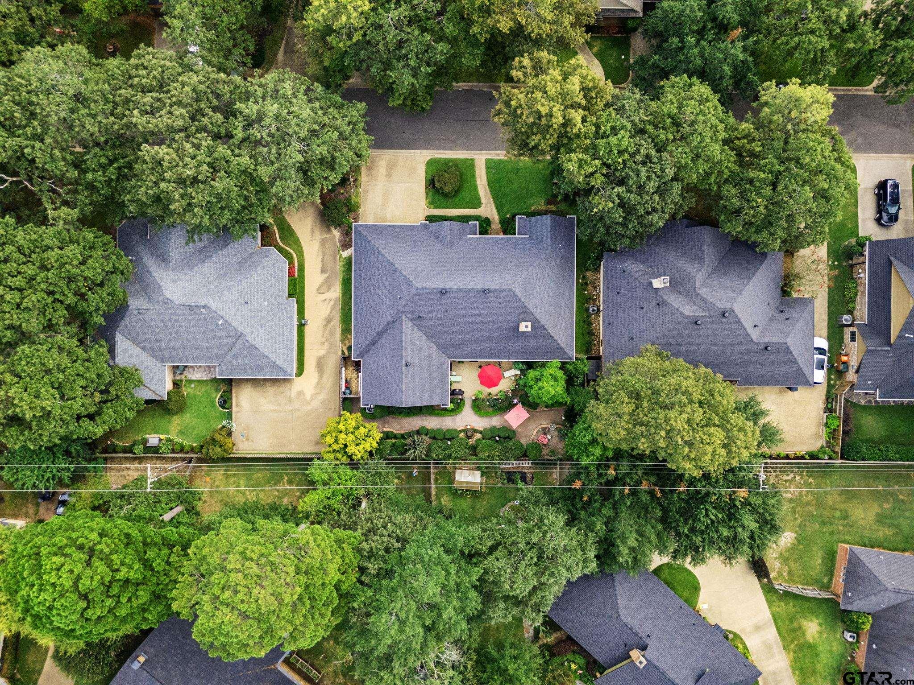
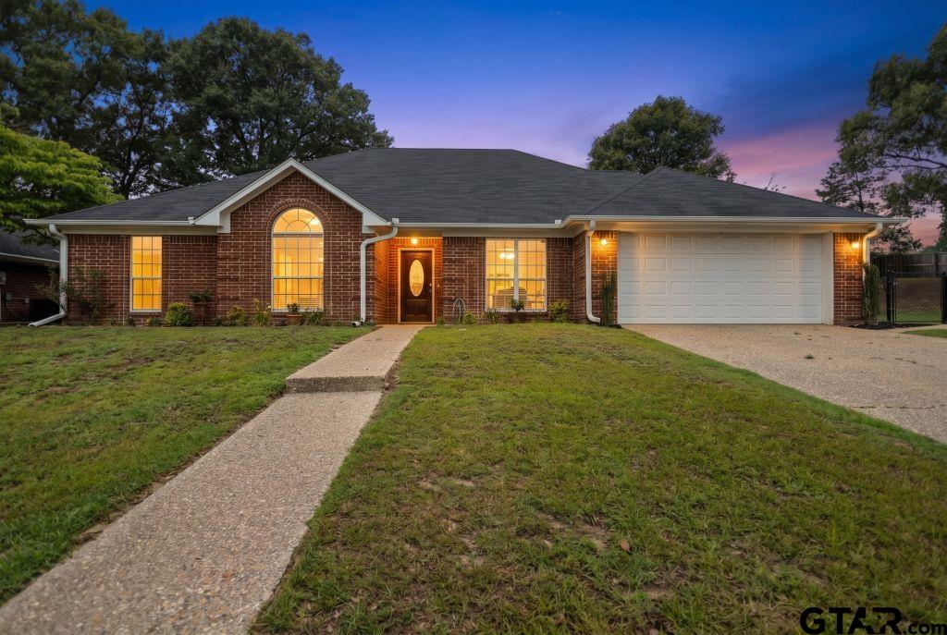
Welcome to the exclusive gated enclave of Rock Creek Village in The Woods, where elegance meets tranquility in one of the area's most desirable neighborhoods. Tucked among mature trees and peaceful surroundings, this stunning home offers refined living with thoughtfully designed spaces inside and out. The spacious living room features a custom corner brick fireplace and beautifully crafted wood built-ins with elegant trim, creating a warm and inviting atmosphere. The kitchen boasts a vaulted ceiling, custom cabinetry, a gas cooktop, double ovens, and generous storage--all seamlessly flowing into the formal dining area with rich wood flooring, perfect for entertaining. The private primary suite is a serene retreat with direct access to the backyard garden, and the spa-inspired en-suite bath includes a garden tub, walk-in shower, dual vanities with granite countertops and raised glass vessel sinks, a large walk-in closet, and convenient access to the utility room. A versatile fourth bedroom is ideal for a home office or study, while the guest bath offers double sinks, a marble-surround tub/shower, and a private water closet. Step outside to the jewel of this property--the meticulously designed Garden, a breathtaking outdoor sanctuary offering unmatched serenity and beauty. Whether you're enjoying morning coffee on the covered patio or hosting an evening gathering in the lush garden setting, this home delivers peaceful living at its finest with notable updates including a new roof in 2023, a new AC system in 2021, and Fiber internet. So many updates that you don't want to miss your chance to own this exceptional property in Rock Creek Village--schedule your private tour today and experience the lifestyle you've been dreaming of.
Property Features
Location Information
County
Smith
Directions
From Loop 323: East on University Boulevard., Right on Woods Boulevard, Right into Rock Creek gates to home on right. *Real Estate signs are not permitted by the HOA- sign is not present on the property*
Subdivision
Woods, Rock Creek Village
Interior Features
Interior
Master Bedroom Split, Walk-In Closet, Breakfast Bar, Ceiling Fan, Permanent Stairs To Attic, Surround Sound
Cooling
Central Electric, Ceiling Fan(s)
Full Baths
2
Floors
Carpet, Wood, Brick
Fireplace Description
Gas, Brick
Appliances
Dishwasher, Disposal, Microwave, Trash Compactor, Ice Maker, Double Oven, Electric Oven, Gas Cooktop, Standard Gas
Heating
Central/Gas, Zoned
Exterior Features
Style
Traditional
Fencing
None
Stories
One
Pool / Spa
None
Construction
Brick
Other Structures
Mobile Home
Exterior
Irrigation System, Rain Gutters
Lot Description
Cul-De-Sac, Wooded, Corner Lot, Subdivision Lot
Foundation
Slab
Lot Size in Acres
0
Roof
Composition
Road Surface
Paved
Septic or Sewer
Public Sewer
Street Utilities
Cable Available, Underground Utilities, See Remarks
Water
City of Tyler, Public
Has Waterfront
No
Parking Description
Garage Door Opener, Garage, Concrete
Is One Story
Yes
Garage Spaces
2
School
Elementary School
Chapel Hill-Tyler
High School
Chapel Hill-Tyler
Middle School
Chapel Hill-Tyler
Additional Information
Property Type
SFR
Tax Year
2025
Property SubType
Single Family Residence
Community Features
Curbs
Year Built
1996
Documents Available
Deed Restrictions, Legal
Status
Active
Square Feet Source
SCAD
General
Security Gate, Audio and Video Surveillance, Security System, Smoke Detector(s)
Similar Listings
Mortgage Calculator
$2,047
per month
30 Year Fixed. 3.52% Interest Rate.
Principal + Interest
$1,580
Monthly Tax
$365
Monthly Insurance
$102
yrs
%
$
$
Based on a fully amortized fixed rate loan. Ask your agent for the tax rates in your area. Insurance estimate is based on an average cost, your final premium cost will be determined by the type of coverage you select. This program only provides an estimate.
Schools
Walk Score
Listing Courtesy of Doug Crutcher, RE/MAX Properties

© 2026 Greater Tyler Association of REALTORS®. All rights reserved.
© 2026 Greater Tyler Association of REALTORS®. All rights reserved.
The data relating to real estate for sale on this website comes in part from the Internet Data Exchange (IDX) of the Greater Tyler Association of REALTORS® Multiple Listing Service. IDX information is provided exclusively for consumers? personal, non-commercial use, that it may not be used for any purpose other than to identify prospective properties consumers may be interested in purchasing, and that data is deemed reliable but is not guaranteed accurate by the MLS. The MLS may, at its discretion, require use of other disclaimers as necessary to protect Participants and/or the MLS from liability.
GTAR data last updated at July 23, 2026, 2:24 PM CT
Real Estate IDX Powered by iHomefinder