
5627 GRANITE FALLS LANE, MISSOURI CITY, TX 77459
Homes for sale in Missouri City.
Homes for sale in 77459.
5627 Granite Falls Lane
Missouri City, TX 77459
List Price$3,100Rental
Listing #77558240
4
Bedrooms
3 full, 1 partial
Bathrooms
3,141
Square Feet
Rental
Type
About This Property
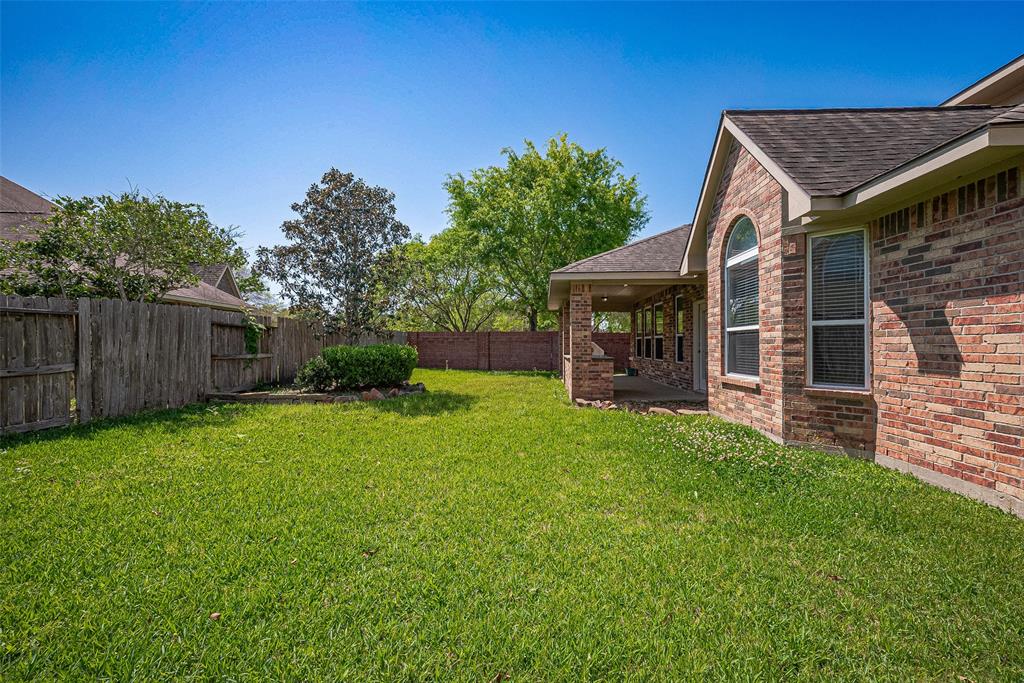
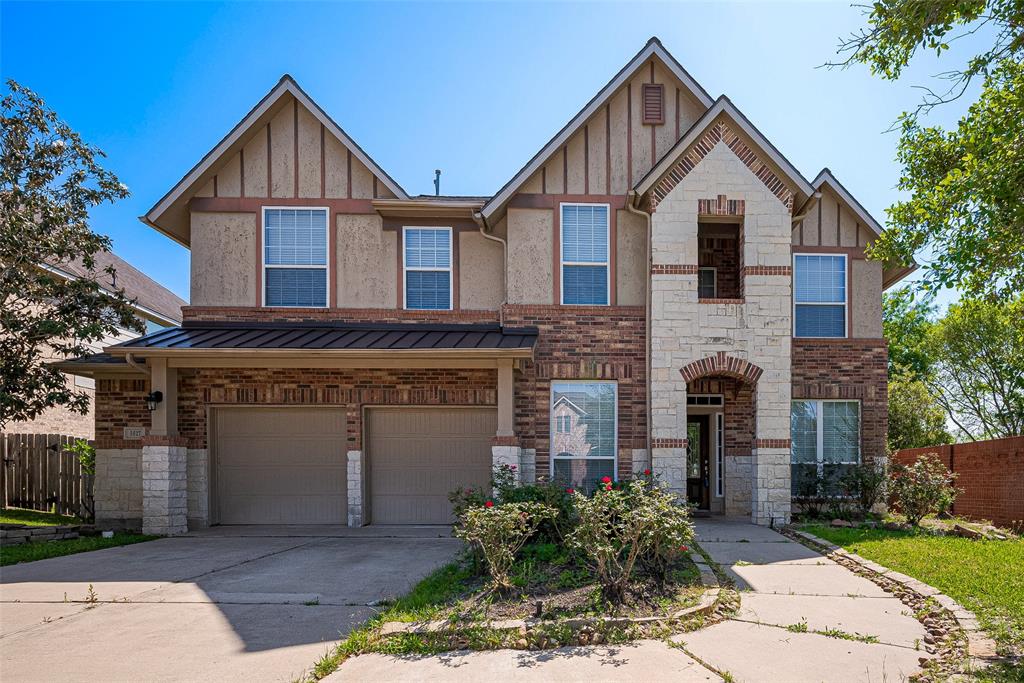
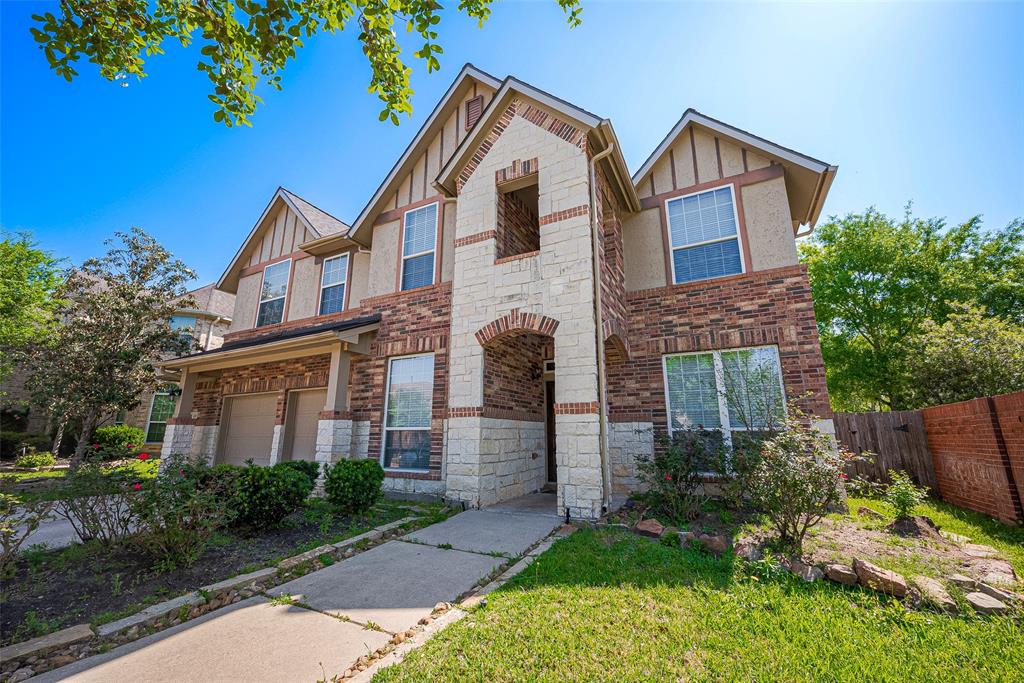
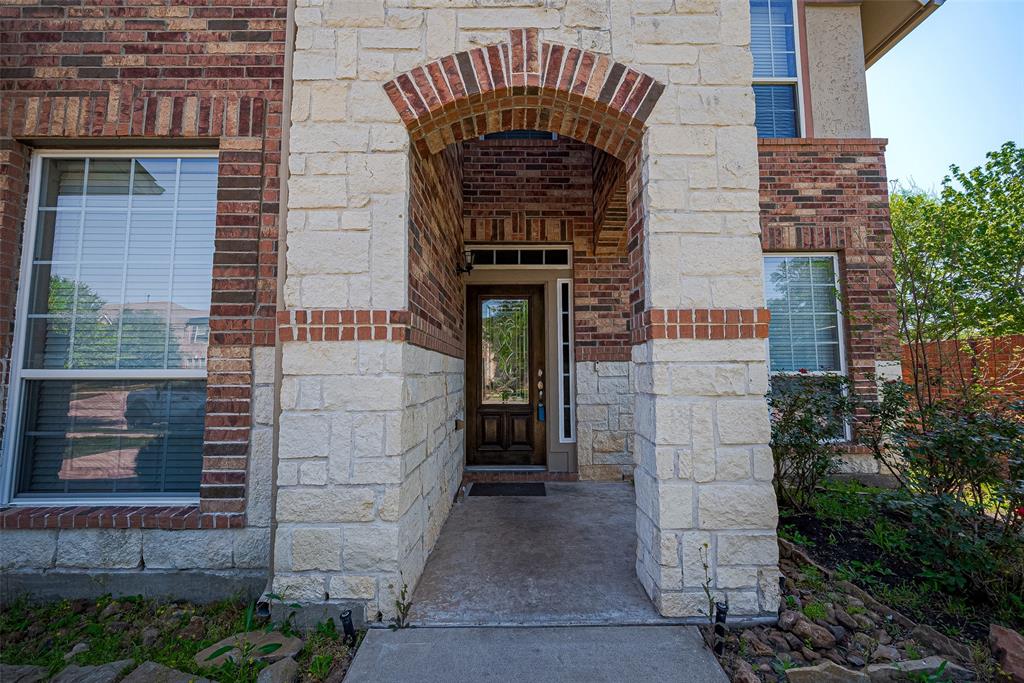
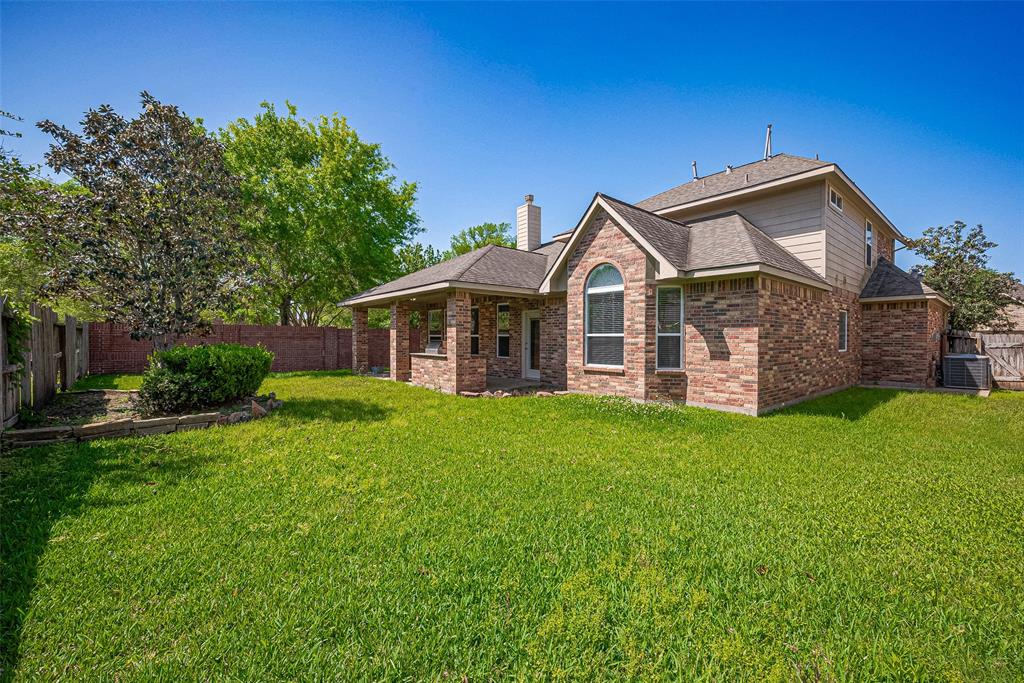
Welcome to the Stonebrook subdivision in the amazing master planned Riverstone community in Sugar Land! This beautiful four-bedroom two story home has fantastic curb appeal and sits on a large, landscaped corner lot with great neighborhood amenities that include a pool/splash pad, picnic area, playgrounds, dog parks and trails. There is a wood trimmed dining room to your right as you make your way inside the glass front door and an office with French doors, mounted tv, built-in shelves and stone detailed flooring to your left. The living has soaring ceilings straight ahead that's open to the kitchen that's complete with stainless steel appliances, tall white cabinets, granite countertops, tiled backsplash and large island with built in sink. Your spacious primary bedroom has more decorative wood trim, large windows for lighting and en-suite full bathroom and walk-in closet. The other decorated bedrooms, including one with en-suite bath, are upstairs including a game and media room too!
Property Features
Location Information
County
Fort Bend
Geo Market Area
Sugar Land South
MLS Area
29
Subdivision
Stonebrook At Riverstone
Latitude
29.541934
Directions
Head South on Hwy 59 from 610 Loop and exit Wilcrest Dr/Murphy Rd and turn left. Take Murphy to Hwy 6 and turn left. Turn right at Knights Ct and then left at Hidden Bough Ln. Turn right at Andover Trace and follow onto Maverick Bend. Turn right at Creekstone and then right at Granite Falls. Home is on your right.
Longitude
-95.561483
Master Planned Community
Riverstone
Interior Features
Total Rooms
5
Has Fireplace
Yes
Room Descriptions
11x13 Bedroom, 12x11 Bedroom, 15x13 Bedroom, 16x13 Media Room, 22x14 Primary Bedroom
Fireplace Description
Gaslog Fireplace
1/2 Baths
1
Exterior Features
Style
Traditional
Garage Spaces
2
Stories
2
Has a Pool
No
Is New Construction
No
Lot Description
Subdivision Lot
Exterior
Back Yard Fenced
Lot Size in Acres
0.164
Parking Description
Attached Garage
Lot Size in Sq. Ft.
7,138
Has Garage
Yes
Is One Story
No
School
School District
Fort Bend
Middle School
FIRST COLONY MIDDLE SCHOOL
Elementary School
SONAL BHUCHAR ELEMENTARY
High School
ELKINS HIGH SCHOOL
Additional Information
Property Type
RNT
Pets
Yes Allowed
Property SubType
Rental
Security Deposit
equal to one month rent minimum
Year Built
2009
Lease Terms
Long Term, One Year
Status
Active
Similar Listings
Mortgage Calculator
$13
per month
30 Year Fixed. 3.52% Interest Rate.
Principal + Interest
$11
Monthly Tax
$2
Monthly Insurance
$0
yrs
%
$
$
Based on a fully amortized fixed rate loan. Ask your agent for the tax rates in your area. Insurance estimate is based on an average cost, your final premium cost will be determined by the type of coverage you select. This program only provides an estimate.
Schools
Walk Score
Real Estate IDX Powered by iHomefinder