
3714 AUBURN GROVE CIRCLE, MISSOURI CITY, TX 77459
Homes for sale in Missouri City.
Homes for sale in 77459.
3714 Auburn Grove Circle
Missouri City, TX 77459
List Price$2,700Rental



Listing #57628778
4
Bedrooms
3 full, 1 partial
Bathrooms
3,035
Square Feet
Rental
Type
About This Property
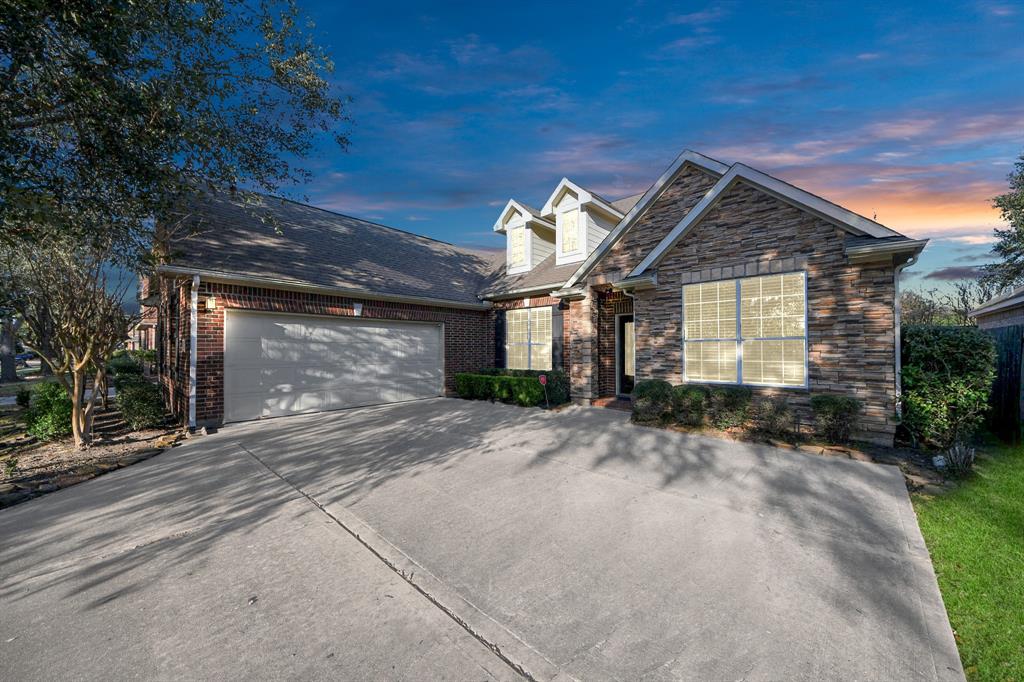
Welcome to this stunning home in the heart of Plantation Settlement at First Colony! Featuring a flowing floor plan, this spacious home boasts a large kitchen with stainless steel appliances, a beautiful island, and a seamless flow into the cozy living area with high ceilings and a charming fireplace. The primary room offers floor-to-ceiling windows, filling the space with natural light, while the en-suite bath includes a soaking tub, shower, and double vanities for added luxury. Upstairs, the game room offers endless possibilities--play area, entertainment zone, or a personal retreat. The walk-in closet provides plenty of storage, and the utility room offers ample space. Step outside to the private backyard with a covered patio, perfect for relaxing, BBQs, or enjoying the serene surroundings with no back neighbors. Located in a prime area with easy access to major highways and wonderful community amenities, this home is a must-see. Schedule a tour today and make it yours!
Property Features
Location Information
County
Fort Bend
Longitude
-95.564433
MLS Area
Missouri City Area
Subdivision
Plantation Settlement At First Colony
Latitude
29.575819
Directions
From Highway6 South, left on FM 1092, Left on Plantation Settlement, Right on Auburn Grove Circle. Home will be on the right.
Interior Features
Total Rooms
10
1/2 Baths
1
Room Descriptions
11x11 Bedroom, 11x9 Home Office/Study, 12x11 Bedroom, 14x11 Bedroom, 14x11 Dining Room, 15x10 Breakfast, 16x15 Family, 16x15 Kitchen, 19x13 Primary Bedroom, 9x6 Utility
Has Fireplace
Yes
Interior
Breakfast Bar, Double Vanity, Entrance Foyer, Hollywood Bath, High Ceilings, Kitchen Island, Kitchen/Family Room Combo, Bath in Primary Bedroom, Pantry, Soaking Tub, Separate Shower, Tub Shower, Walk-In Pantry, Ceiling Fan(s), Kitchen/Dining Combo
Fireplace Description
Deck, Fully Fenced, Fence, Play Structure, Patio, Private Yard
Exterior Features
Style
Contemporary/Modern, Detached
Garage Spaces
2
Stories
1
Has a Pool
No
Is New Construction
No
Lot Description
Subdivision
Exterior
Deck, Fully Fenced, Fence, Play Structure, Patio, Private Yard
Lot Size in Acres
0.165
Parking Description
Attached, Garage
Lot Size in Sq. Ft.
7,200
Has Garage
Yes
Is One Story
Yes
School
School District
Fort Bend
Middle School
QUAIL VALLEY MIDDLE SCHOOL
Elementary School
QUAIL VALLEY ELEMENTARY SCHOOL
High School
ELKINS HIGH SCHOOL
Additional Information
Property Type
RNT
Status
Active
Property SubType
Detached
Pets
Conditional, Pet Deposit
Year Built
2007
Lease Terms
Long Term
Similar Listings
Mortgage Calculator
$11
per month
30 Year Fixed. 3.52% Interest Rate.
Principal + Interest
$9
Monthly Tax
$2
Monthly Insurance
$0
yrs
%
$
$
Based on a fully amortized fixed rate loan. Ask your agent for the tax rates in your area. Insurance estimate is based on an average cost, your final premium cost will be determined by the type of coverage you select. This program only provides an estimate.
Schools
Walk Score
Real Estate IDX Powered by iHomefinder