
11023 LARK BROOK LANE, HOUSTON, TX 77065
Homes for sale in Houston.
Homes for sale in 77091.
11023 Lark Brook Lane
Houston, TX 77065
List Price$450,000
Listing #92513858
4
Bedrooms
3 full
Bathrooms
2,737
Square Feet
House
Type
About This Property
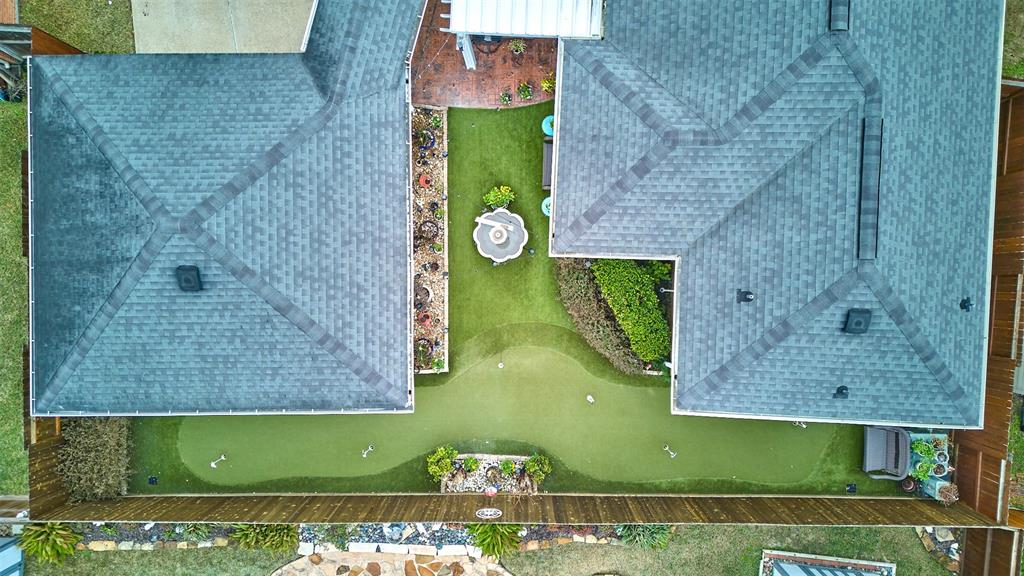




Stunning One-Story - 4 bedroom, 3 full baths in Wortham Estates w/lush landscaping & long driveway. This house boasts a gourmet kitchen w/island, stainless steel appliances, gas cooktop, 42" cabinets, crown molding, & soft close & pull drawers. Recent interior paint & updated engineered wood flooring, new light fixtures, French drain, gutters, sprinkler system, AC (2023), new water heaters (2), double pane windows, shutters & custom molding. Spacious primary bedroom includes a sitting area. The Primary bathroom was completely updated w/massive shower, his/her vanities & spacious closet. Formal dining room w/tray ceiling & formal living can be flex space/office along w/a cozy family room featuring a gas log fireplace. PROFESSIONAL PUTTING GREEN & Pergola in back yard. Neighborhood offers a pool, tennis courts, 3 playgrounds, 2 dog parks, scenic lake, trails, pavilion & disc golf course. Conveniently located within minutes of 290, Target, Kroger, Home Depot, & a variety of restaurants.
Property Features
Location Information
County
Harris
Longitude
-95.615349
LegalSubdivision
WORTHAM ESTATES
Geo Market Area
1960/Cypress
MLS Area
10
Subdivision
Wortham Estates Sec 02 02 Amd
Latitude
29.930682
Directions
From 290 West, exit 1960. Take a Right onto Wortham Blvd. Take a Left onto Walnut Lake. Take a Right onto Lark Brook. House is on the Right.
Interior Features
Primary Bedroom on Main
Yes
Primary Bathroom Description
Hollywood Bath, Primary Bath: Double Sinks, Primary Bath: Shower Only, Secondary Bath(s): Soaking Tub, Secondary Bath(s): Tub/Shower Combo, Vanity Area
Total Rooms
9
Kitchen Description
Breakfast Bar, Island w/o Cooktop, Kitchen open to Family Room, Pantry, Pots/Pans Drawers, Soft Closing Cabinets, Soft Closing Drawers, Under Cabinet Lighting
Room Descriptions
1 Living Area, Breakfast Room, Entry, Family Room, Formal Dining, Living Area - 1st Floor, Utility Room in House
Has Fireplace
Yes
Bedroom Description
All Bedrooms Down, Primary Bed - 1st Floor, Sitting Area, Walk-In Closet
Fireplace Description
Freestanding, Gaslog Fireplace
Exterior Features
Style
Traditional
Garage Spaces
2
Stories
1
Has a Pool
No
Is New Construction
No
Acre Range
0 Up To 1/4 Acre
Exterior
Artificial Turf, Back Yard, Back Yard Fenced, Covered Patio/Deck, Fully Fenced, Patio/Deck, Porch, Private Driveway, Sprinkler System, Subdivision Tennis Court
Lot Description
Subdivision Lot
Siding
Brick, Wood
Lot Size in Acres
0.192
Parking Description
Attached/Detached Garage
Lot Size in Sq. Ft.
8,348
Has Garage
Yes
Is One Story
Yes
School
School District
Cypress-Fairbanks
Middle School
ARNOLD MIDDLE SCHOOL
Elementary School
ADAM ELEMENTARY SCHOOL
High School
CY-FAIR HIGH SCHOOL
Additional Information
Finance Available
Cash Sale, Conventional, FHA, VA
Year Built
1997
Property Type
SFR
Status
Active
Property SubType
Single-Family
Similar Listings
Mortgage Calculator
$2,101
per month
30 Year Fixed. 3.52% Interest Rate.
Principal + Interest
$1,621
Monthly Tax
$375
Monthly Insurance
$105
yrs
%
$
$
Based on a fully amortized fixed rate loan. Ask your agent for the tax rates in your area. Insurance estimate is based on an average cost, your final premium cost will be determined by the type of coverage you select. This program only provides an estimate.
Schools
Walk Score
Real Estate IDX Powered by iHomefinder