
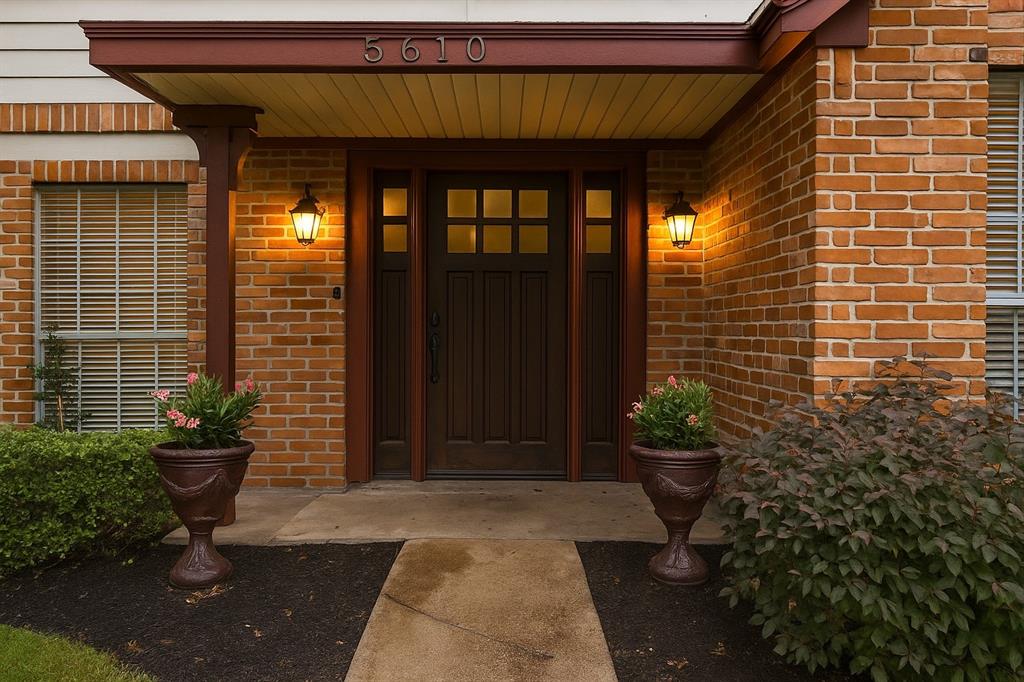
5610 OAKHAVEN LANE, HOUSTON, TX 77091
Homes for sale in Houston.
Homes for sale in 77091.
5610 Oakhaven Lane
Houston, TX 77091
List Price$450,000
Listing #95638503
4
Bedrooms
2 full, 1 partial
Bathrooms
2,649
Square Feet
House
Type
About This Property
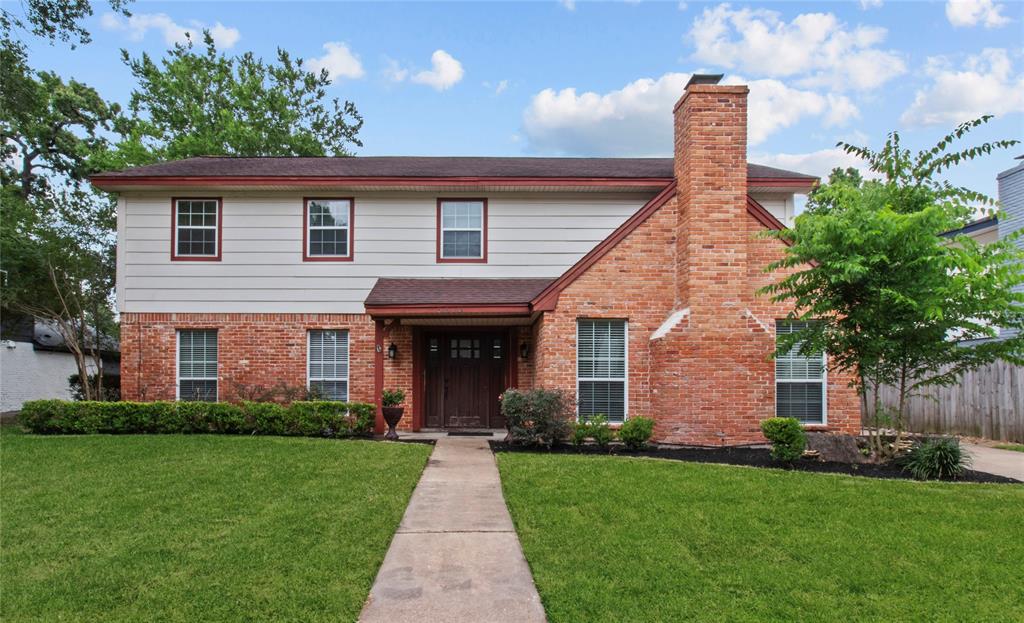
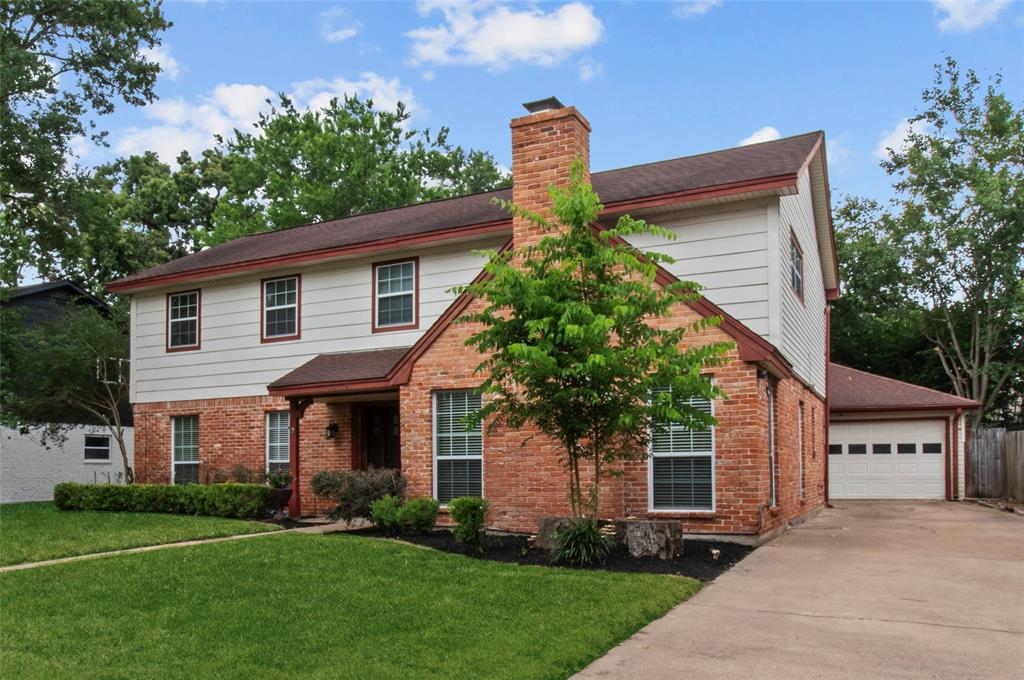
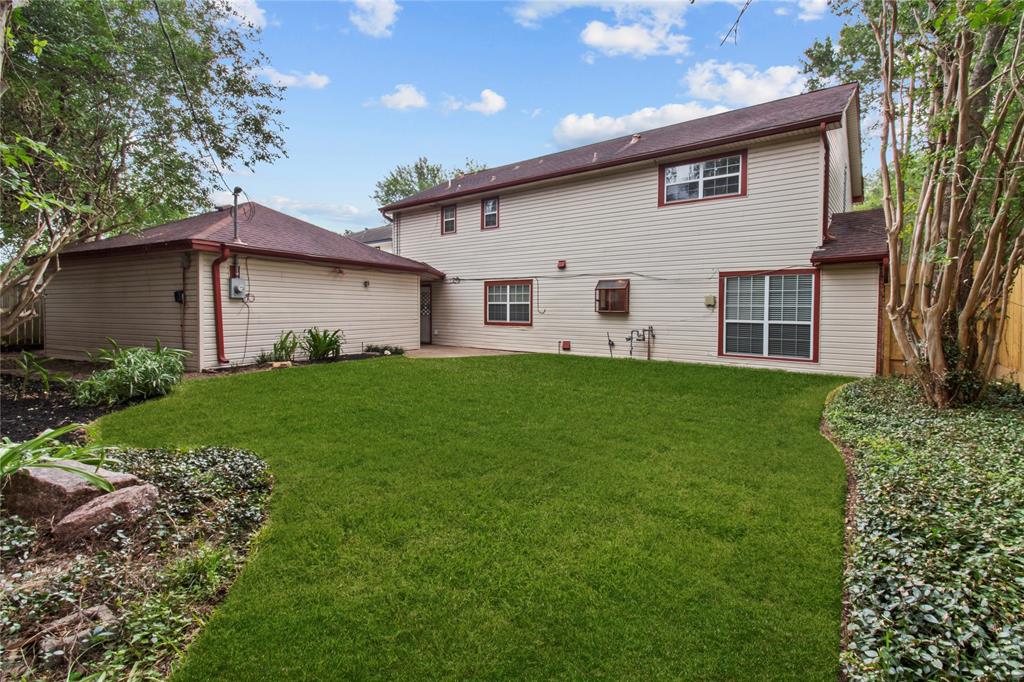
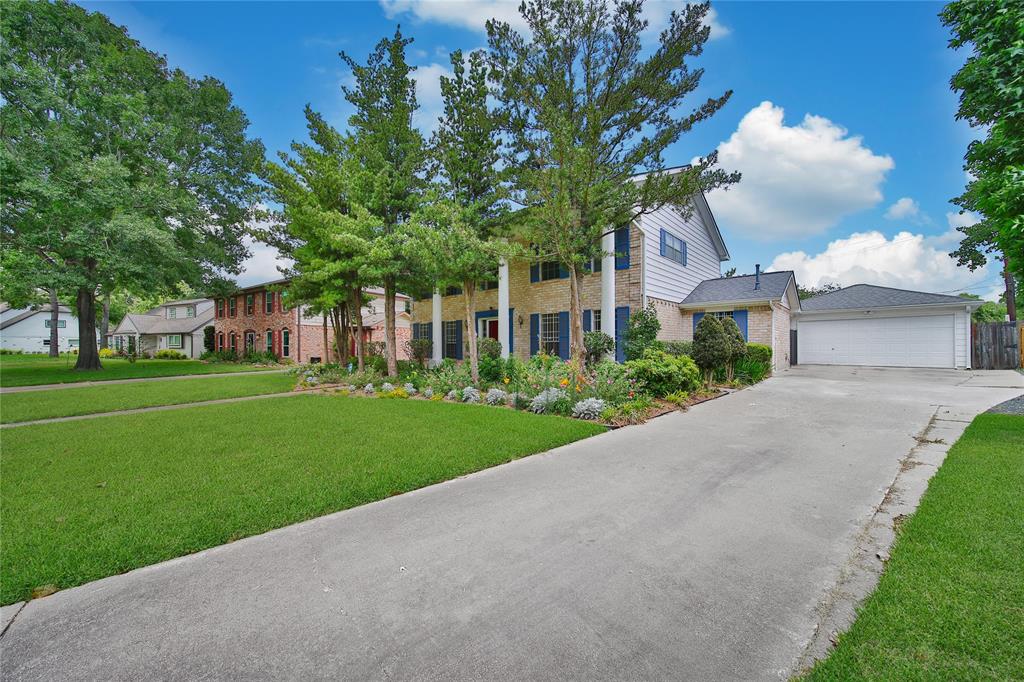
Discover suburban charm in the heart of the city! This 2-story home has 4-bedrooms, 2.5-bathrooms, an office and is located in the highly desirable Candlelight Oaks neighborhood. The home is situated in a peaceful community known for its beautiful tree-lined streets and friendly neighbors. Residents enjoy access to a refreshing community pool (that is just steps from this home!) ideal for cooling off during hot Texas summers. The home is moderately updated and features granite countertops, LED recessed lighting in the living spaces, engineered wood flooring throughout, an office with built-in shelving and cabinetry, and a wet bar. The kitchen has a copper backsplash, stainless steel appliances, and fantastic storage. Whether you're relaxing at home or enjoying the neighborhood amenities, this home offers a perfect place for you and your family and friends to create lasting memories.
Property Features
Location Information
County
Harris
Longitude
-95.470211
LegalSubdivision
CANDLELIGHT OAKS
Geo Market Area
Northwest Houston
MLS Area
9
Subdivision
Candlelight Oaks
Latitude
29.847429
Directions
From 610 N. exit TC Jester and go North on W. TC Jester. Take a left onto Tidwell, left on Bolivia, right on Fallen Oaks, right on Oak Haven and the home will be on your right.
Interior Features
Total Rooms
8
1/2 Baths
1
Room Descriptions
Utility, 10x12 Breakfast, 10x12 Kitchen, 11x12 Bedroom, 11X15 Bedroom, 11X16 Bedroom, 13X18 Living Room, 15X16 Primary Bedroom
Has Fireplace
Yes
Bedroom Description
All Bedrooms Up
Fireplace Description
Gaslog Fireplace
Primary Bathroom Description
Half Bath, Primary Bath: Double Sinks, Primary Bath: Separate Shower, Secondary Bath(s): Double Sinks, Secondary Bath(s): Tub/Shower Combo
Exterior Features
Style
Traditional
Garage Spaces
2
Stories
2
Has a Pool
No
Is New Construction
No
Acre Range
0 Up To 1/4 Acre
Exterior
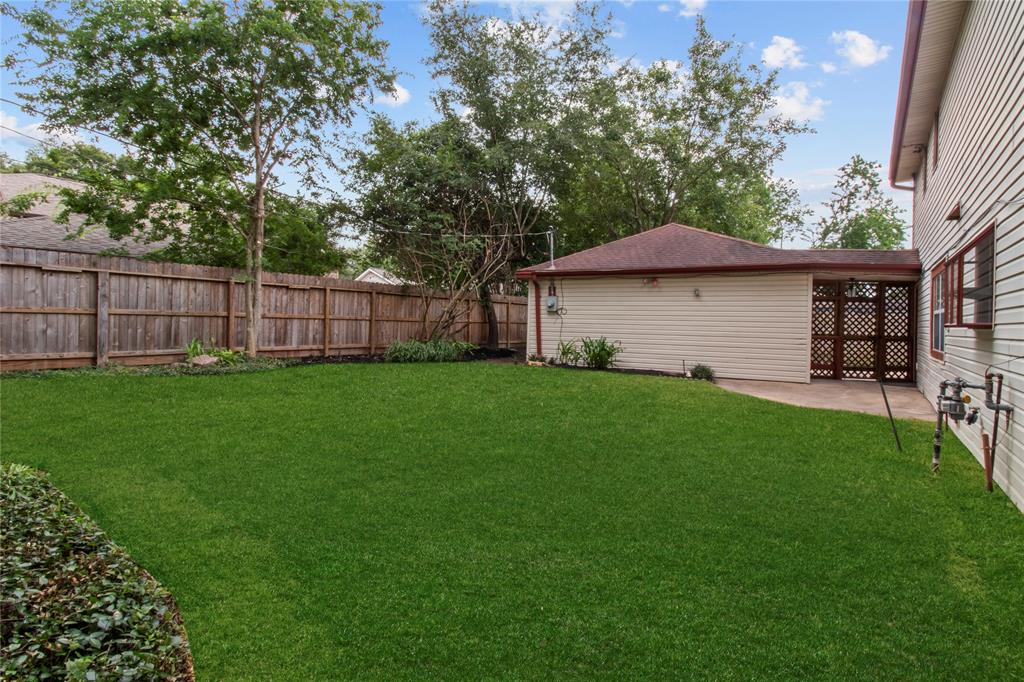
Back Yard Fenced, Patio/Deck
Lot Description
Cul-De-Sac, Subdivision Lot
Siding
Brick, Vinyl
Lot Size in Acres
0.169
Parking Description
Detached Garage
Lot Size in Sq. Ft.
7,370
Has Garage
Yes
Is One Story
No
School
School District
Houston
Middle School
CLIFTON MIDDLE SCHOOL (HOUSTON)
Elementary School
SMITH ELEMENTARY SCHOOL (HOUSTON)
High School
SCARBOROUGH HIGH SCHOOL
Additional Information
Finance Available
Cash Sale, Conventional, FHA, VA
Year Built
1969
Property Type
SFR
Status
Active
Property SubType
Single-Family
Similar Listings
Mortgage Calculator
$2,101
per month
30 Year Fixed. 3.52% Interest Rate.
Principal + Interest
$1,621
Monthly Tax
$375
Monthly Insurance
$105
yrs
%
$
$
Based on a fully amortized fixed rate loan. Ask your agent for the tax rates in your area. Insurance estimate is based on an average cost, your final premium cost will be determined by the type of coverage you select. This program only provides an estimate.
Schools
Walk Score
Real Estate IDX Powered by iHomefinder