
4822 DRODDY STREET, HOUSTON, TX 77091
Homes for sale in Houston.
Homes for sale in 77091.
4822 Droddy Street
Houston, TX 77091
List Price$375,000

Listing #35750473
4
Bedrooms
2 full, 1 partial
Bathrooms
2,496
Square Feet
House
Type
About This Property
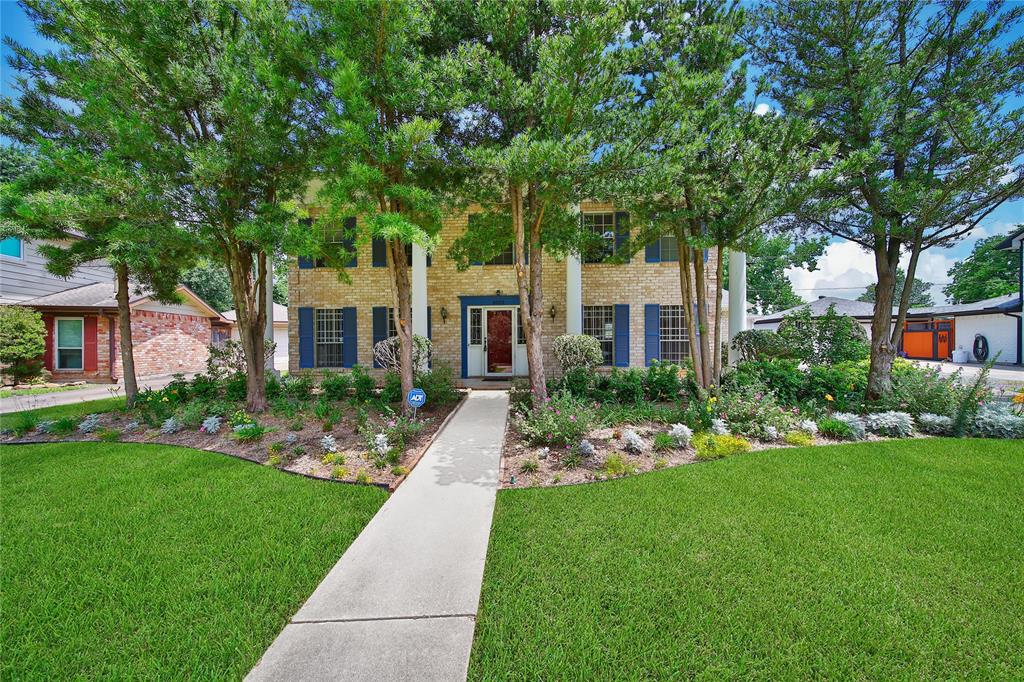
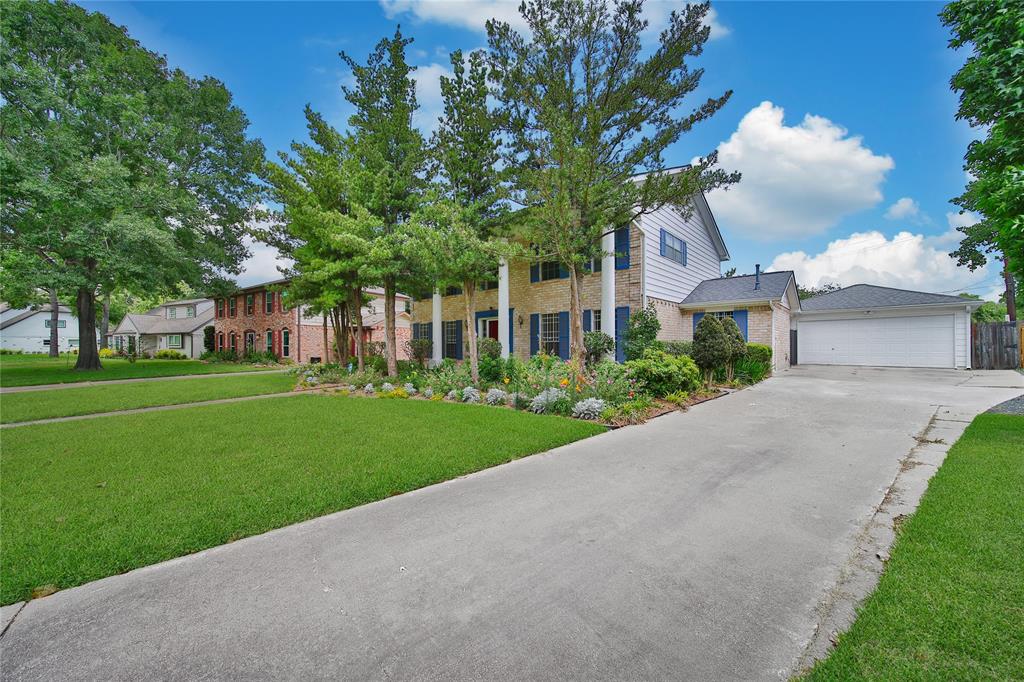
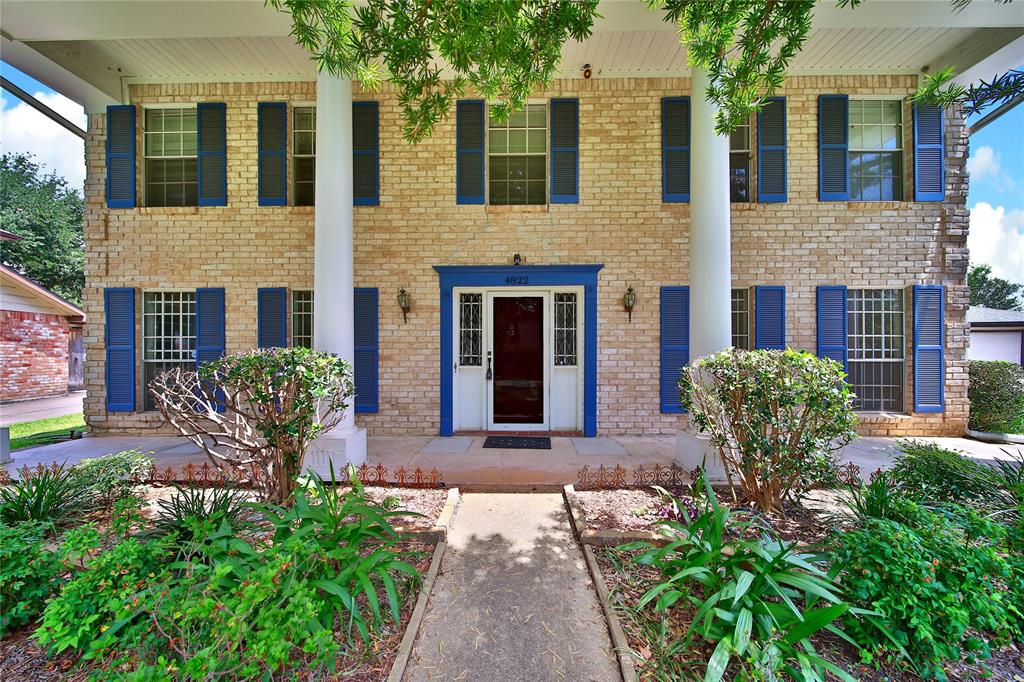
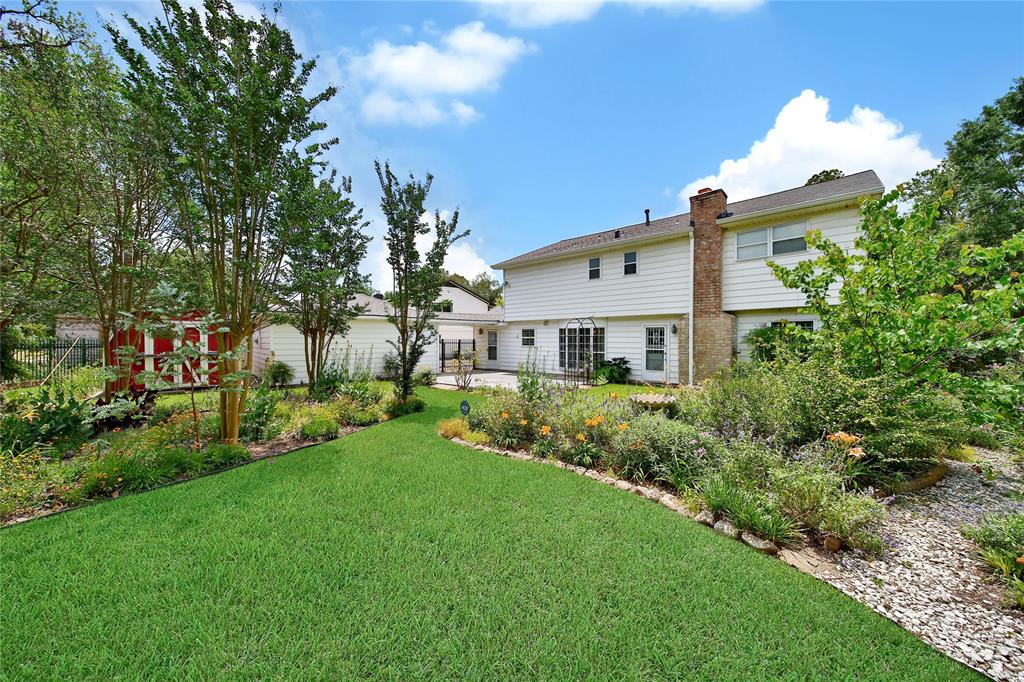
Impressive Two-Story Home in Candlelight Oaks Backing to a greenbelt. Nestled in the Candlelight Oaks subdivision, this beautifully maintained 2,496 sq ft home sits on an expansive 10,586 sq ft lot with direct access to the scenic White Oak Bayou Greenbelt Trails. This spacious two-story home features four bedrooms, two full bathrooms, a powder room, a generous living area, a dedicated home office, and a formal dining room. The second-floor primary suite is a true retreat, offering elegant crown molding, abundant natural light, and an oversized walk-in shower. Three additional bedrooms and a full bath upstairs provide comfortable space for family or guests. Outside, the home truly shines. The breathtaking landscaped backyard is a private oasis, complete with a large patio perfect for outdoor dining or relaxation, and a storage shed for added convenience. This home combines indoor comfort with outdoor beauty--don't miss your opportunity to own this gem! THIS HOME HAS NEVER FLOODED!
Property Features
Location Information
County
Harris
Geo Market Area
Northwest Houston
MLS Area
9
Subdivision
Candlelight Oaks
Latitude
29.849746
Directions
From 610, Go north on TC Jester, Turn left onto W Tidwell, Turn right onto Deepcreek Lane, Turn left onto Droddy Street. Home is on the Left.
Longitude
-95.462771
Interior Features
Total Rooms
12
1/2 Baths
1
Room Descriptions
10x9 Breakfast, 12x10 Bedroom, 12x11 Bedroom, 13x10 Bedroom, 13x12 Dining Room, 13x9 Primary Bath, 15x10 Kitchen, 15x7 Utility, 16x12 Home Office/Study, 17x14 Primary Bedroom, 22x16 Family, 8x9 Entry
Has Fireplace
Yes
Bedroom Description
All Bedrooms Up, Primary Bed - 2nd Floor, Split Plan, Walk-In Closet
Fireplace Description
Gas Connections, Wood Burning Fireplace
Primary Bathroom Description
Half Bath, Primary Bath: Double Sinks, Primary Bath: Separate Shower, Secondary Bath(s): Tub/Shower Combo, Vanity Area
Exterior Features
Style
Colonial, Traditional
Garage Spaces
2
Stories
2
Has a Pool
No
Is New Construction
No
Acre Range
0 Up To 1/4 Acre
Exterior
Back Green Space, Back Yard, Back Yard Fenced, Fully Fenced, Patio/Deck, Porch, Side Yard, Storage Shed, Subdivision Tennis Court
Lot Description
Greenbelt
Siding
Brick, Cement Board, Wood
Lot Size in Acres
0.243
Parking Description
Attached/Detached Garage
Lot Size in Sq. Ft.
10,586
Has Garage
Yes
Is One Story
No
School
School District
Houston
Middle School
CLIFTON MIDDLE SCHOOL (HOUSTON)
Elementary School
SMITH ELEMENTARY SCHOOL (HOUSTON)
High School
SCARBOROUGH HIGH SCHOOL
Additional Information
Finance Available
Cash Sale, Conventional, FHA, Texas Veterans Land Board, VA
Year Built
1971
Property Type
SFR
Status
Active
Property SubType
Single-Family
Similar Listings
Mortgage Calculator
$1,750
per month
30 Year Fixed. 3.52% Interest Rate.
Principal + Interest
$1,351
Monthly Tax
$312
Monthly Insurance
$87
yrs
%
$
$
Based on a fully amortized fixed rate loan. Ask your agent for the tax rates in your area. Insurance estimate is based on an average cost, your final premium cost will be determined by the type of coverage you select. This program only provides an estimate.
Schools
Walk Score
Real Estate IDX Powered by iHomefinder