
5606 OOLOOTEKA, SAN ANTONIO, TX 78218
Homes for sale in San Antonio.
Homes for sale in 78218.
List Price$269,990
5606 Oolooteka
San Antonio, TX 78218


Listing #1972441
3
Bedrooms
2 full
Bathrooms
1,894
Square Feet
House
Type
About This Property
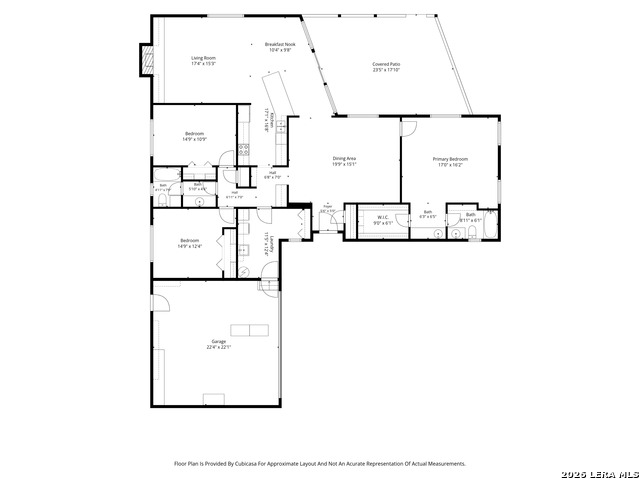
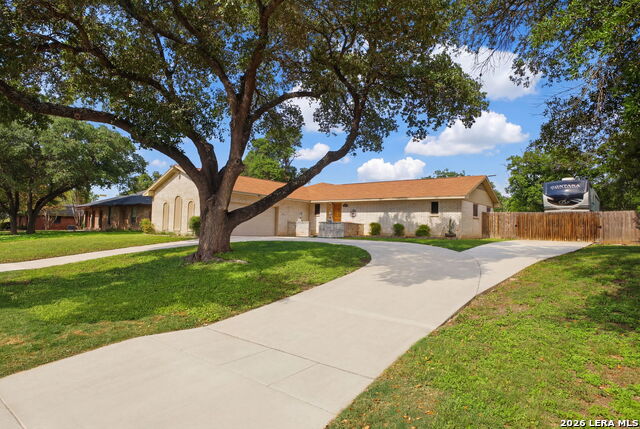
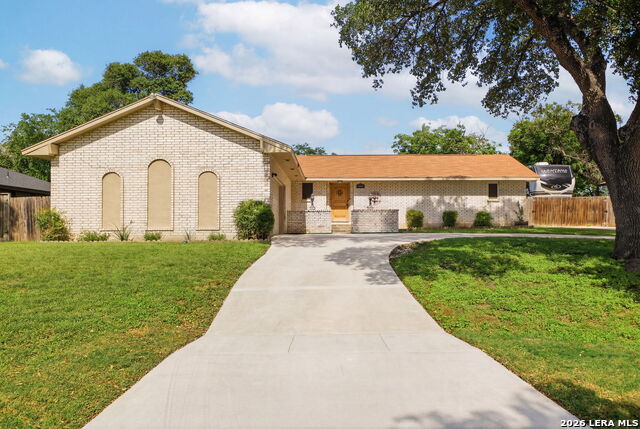
**BEST AND FINAL DEADLINE: JUNE 8TH AT 5:00PM** Tucked into an established Northeast San Antonio neighborhood, this single-story brick home sits on just under a half acre, giving you the kind of space and elbow room that is hard to find this close to everything. Inside you will find three bedrooms and two full baths with thoughtful touches throughout, including a cozy fireplace that anchors the living space, built-in storage in the bedroom closets, and a kitchen finished with soft-close cabinetry that makes everyday living feel a little more elevated. One of the standout perks is the assumable VA loan at an incredible 2.25 rate for qualified buyers, a rare opportunity in today's market that could mean significant savings over the life of your loan. Families will also appreciate that the home is served by the highly regarded North East ISD, a major draw for buyers who want top schools close to home. The lot is where this property really shines. A 50 AMP RV plug is ready for your camper, boat, or weekend toys, and a large shed out back offers all the extra storage you could want for tools, gear, and projects. With this much room to spread out on nearly half an acre, there is plenty of space to make it your own. Best of all, the location keeps you connected without the hassle. You are just minutes from the Quarry, Central Market, HEB, and Target, with easy access to downtown and the Alamo Heights area, much of it without ever getting on the highway. Schedule your showing today and come see everything this Northeast San Antonio gem has to offer.
Listing Courtesy of Priscilla Fitzpatrick, Real Broker, LLC (321) 607-2778
Property Features
Location Information
County
Bexar
MLS Area
1300
Neighborhood Amenities
None
Subdivision
RAVEN ESTATES
Interior Features
Room Dimensions
Dining: 17x11, Living: 14x11, Kitchen: 23x8, Family: 21x17, MasterBR: 17x15, BR2: 15x11, BR3: 15x13
Fireplace Description
One
Interior
Two Living Area
Heating
Central
Master Bedroom Description
DownStairs
Heating Fuel
Electric
Master Bathroom Description
Tub/Shower Combo
Cooling
One Central
Has Dining Room
Yes
Floors
Carpeting, Ceramic Tile, Laminate
Has Family Room
Yes
Exterior Features
Style
One Story
Parking Description
Two Car Garage
Construction
Pre-Owned
Has Garage
Yes
Manufacturer
n/a
Garage Spaces
2
Foundation
Slab
Pool/Spa Description
None
Roof
Composition
Lot Size
0.427
Water / Sewer
Water System, Sewer System
Is One Story
Yes
School
School District
North East I.S.D.
Jr. High School
Krueger
Elementary School
East Terrell Hills Ele
High School
Roosevelt
Additional Information
Proposed Terms
Conventional, FHA, VA, Cash
Year Built
1975
Property Type
SFR
Status
New
Property SubType
Single Family Detached
Similar Listings



Mortgage Calculator
$1,258
per month
30 Year Fixed. 3.52% Interest Rate.
Principal + Interest
$972
Monthly Tax
$224
Monthly Insurance
$62
yrs
%
$
$
Based on a fully amortized fixed rate loan. Ask your agent for the tax rates in your area. Insurance estimate is based on an average cost, your final premium cost will be determined by the type of coverage you select. This program only provides an estimate.
Schools
Walk Score

© 2026 LERA MLS. All rights reserved.
© 2026 LERA MLS. All rights reserved.
The data relating to real estate on this website comes in part from the Internet Data Exchange (IDX) Program of the LERA MLS. IDX information is provided exclusively for consumers' personal non-commercial use and may not be used for any purpose other than to identify prospective properties consumers may be interested in purchasing. All Information Is Deemed Reliable But Is Not Guaranteed Accurate.
LERA MLS data last updated at June 7, 2026, 7:26 AM CT
Real Estate IDX Powered by iHomefinder