
555 LAKESHORE DR., PALESTINE, TX 75801
Homes for sale in Palestine.
Homes for sale in 75801.
List Price$675,000
555 Lakeshore Dr.
Palestine, TX 75801
Listing #26006974
5
Bedrooms
4 full
Bathrooms
4,357
Square Feet
House
Type
About This Property
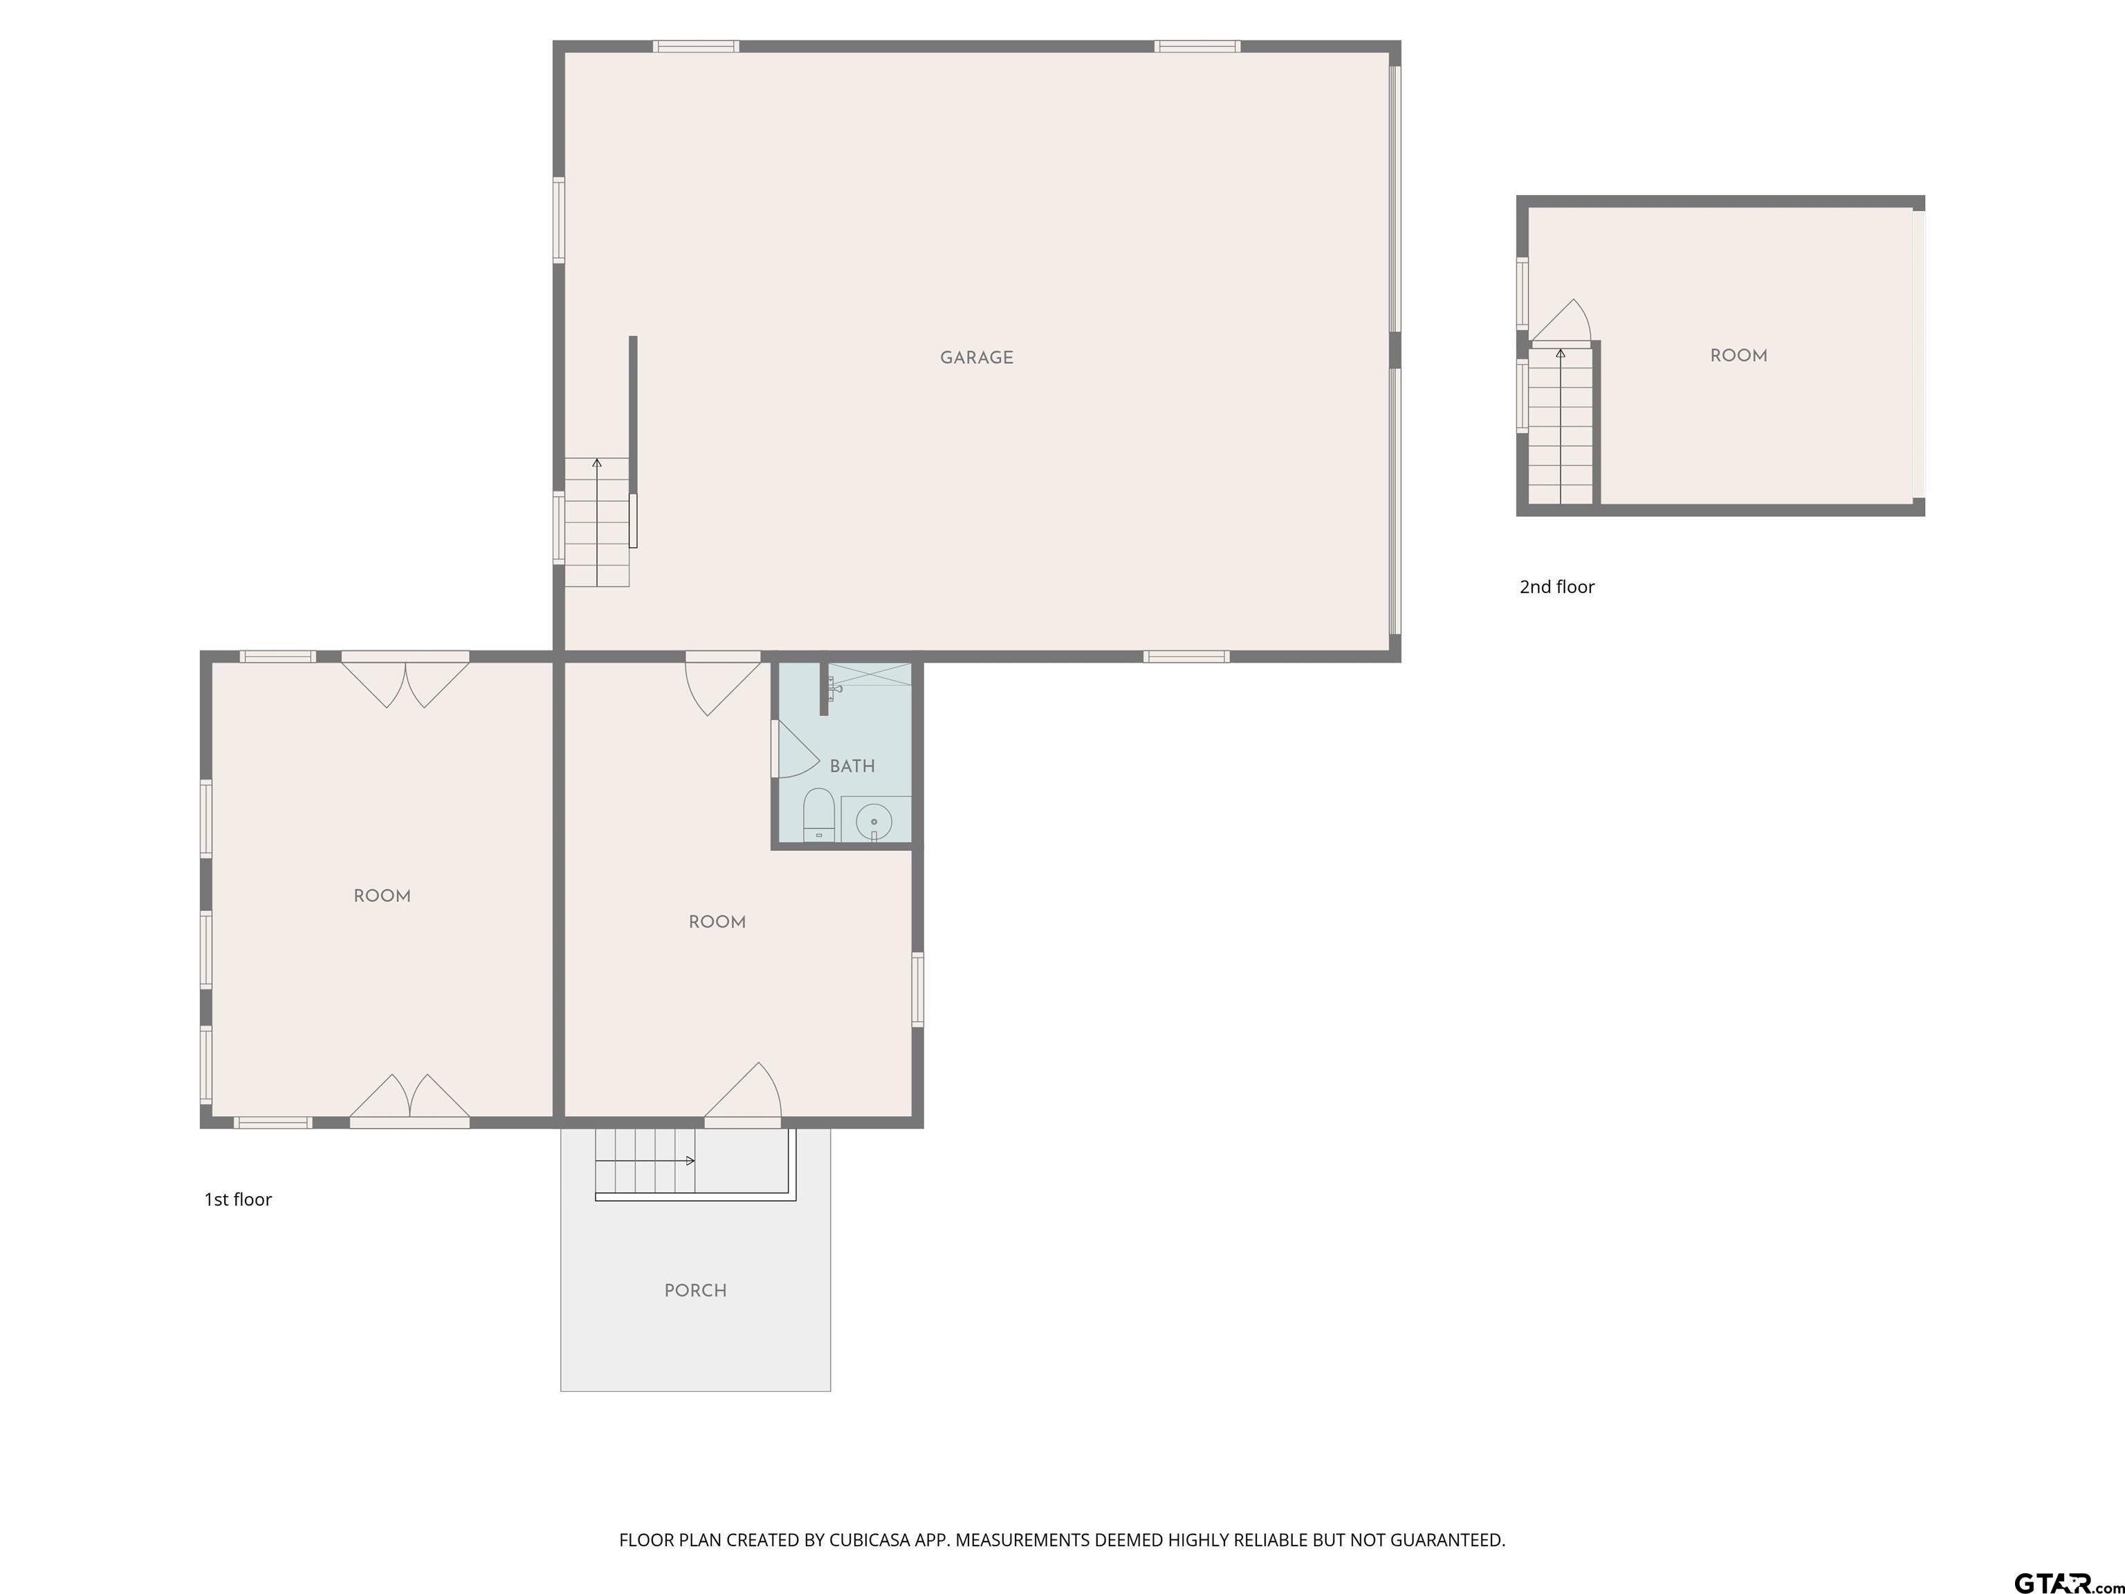
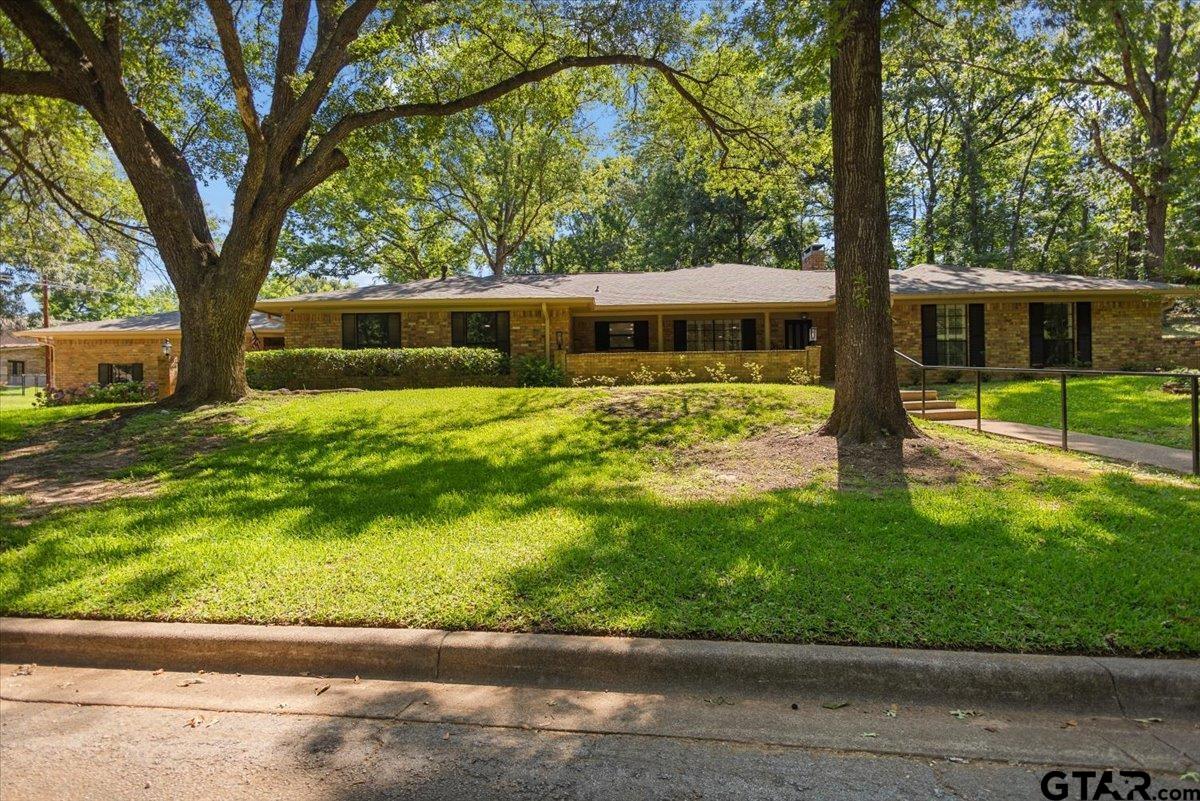
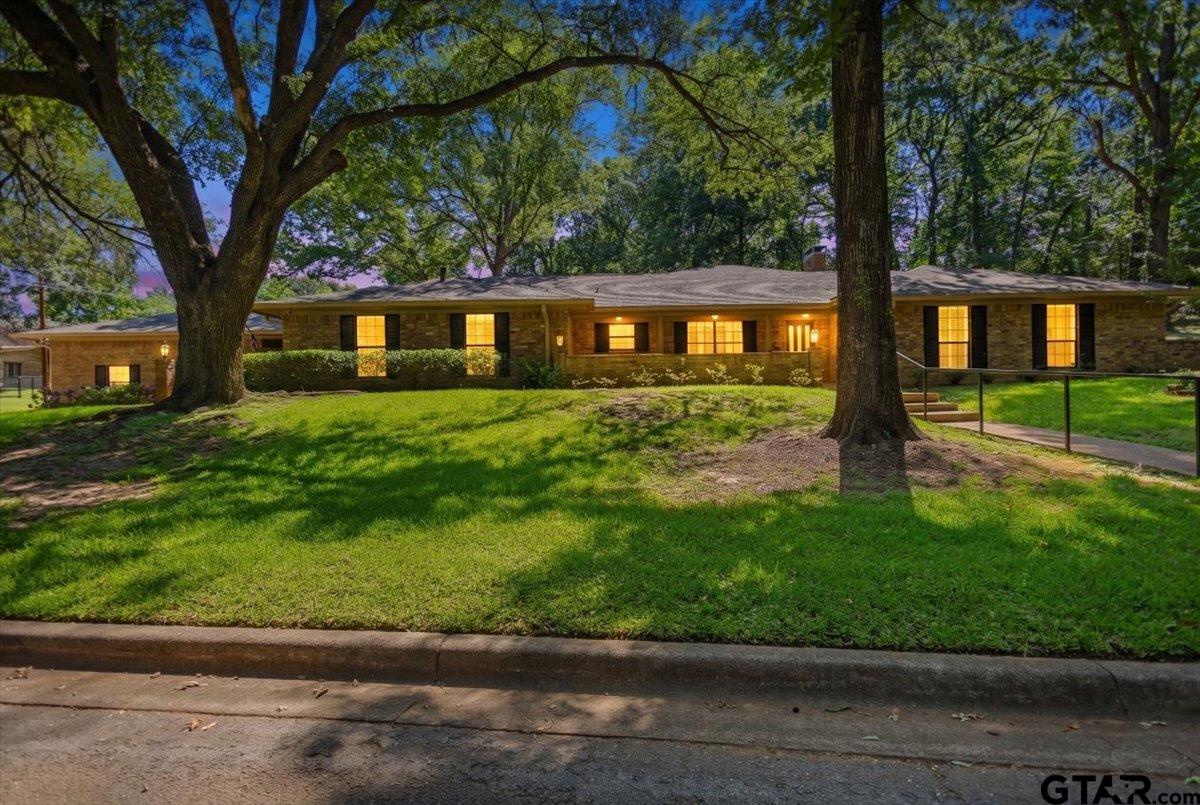
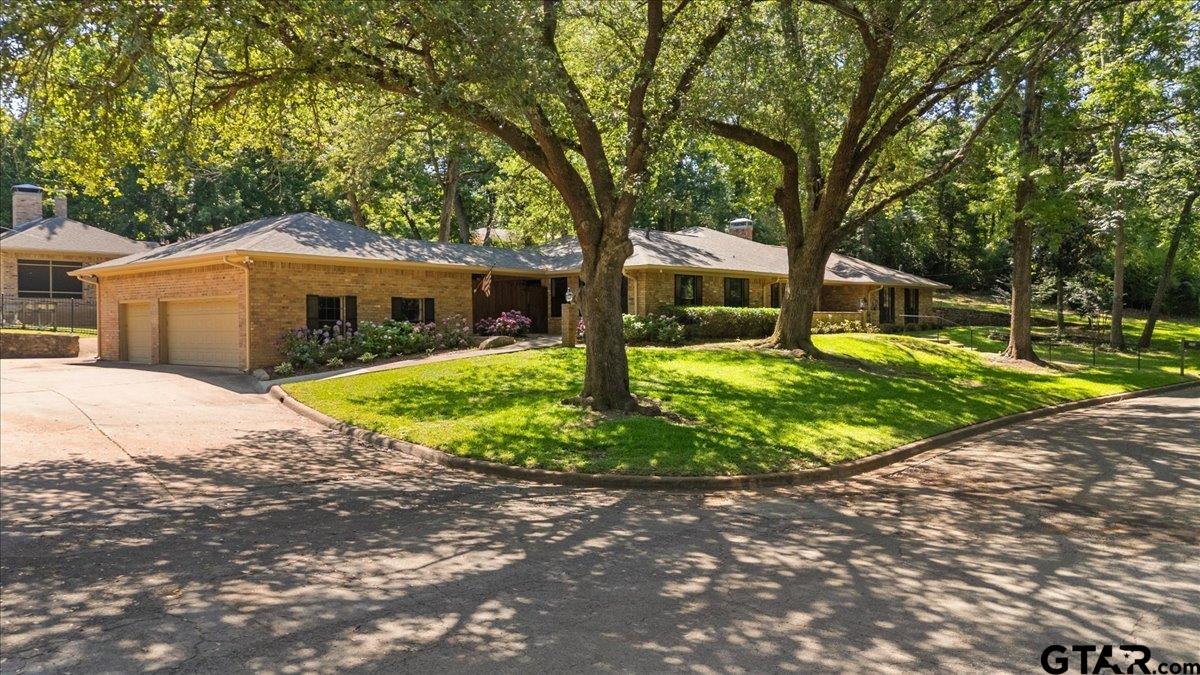
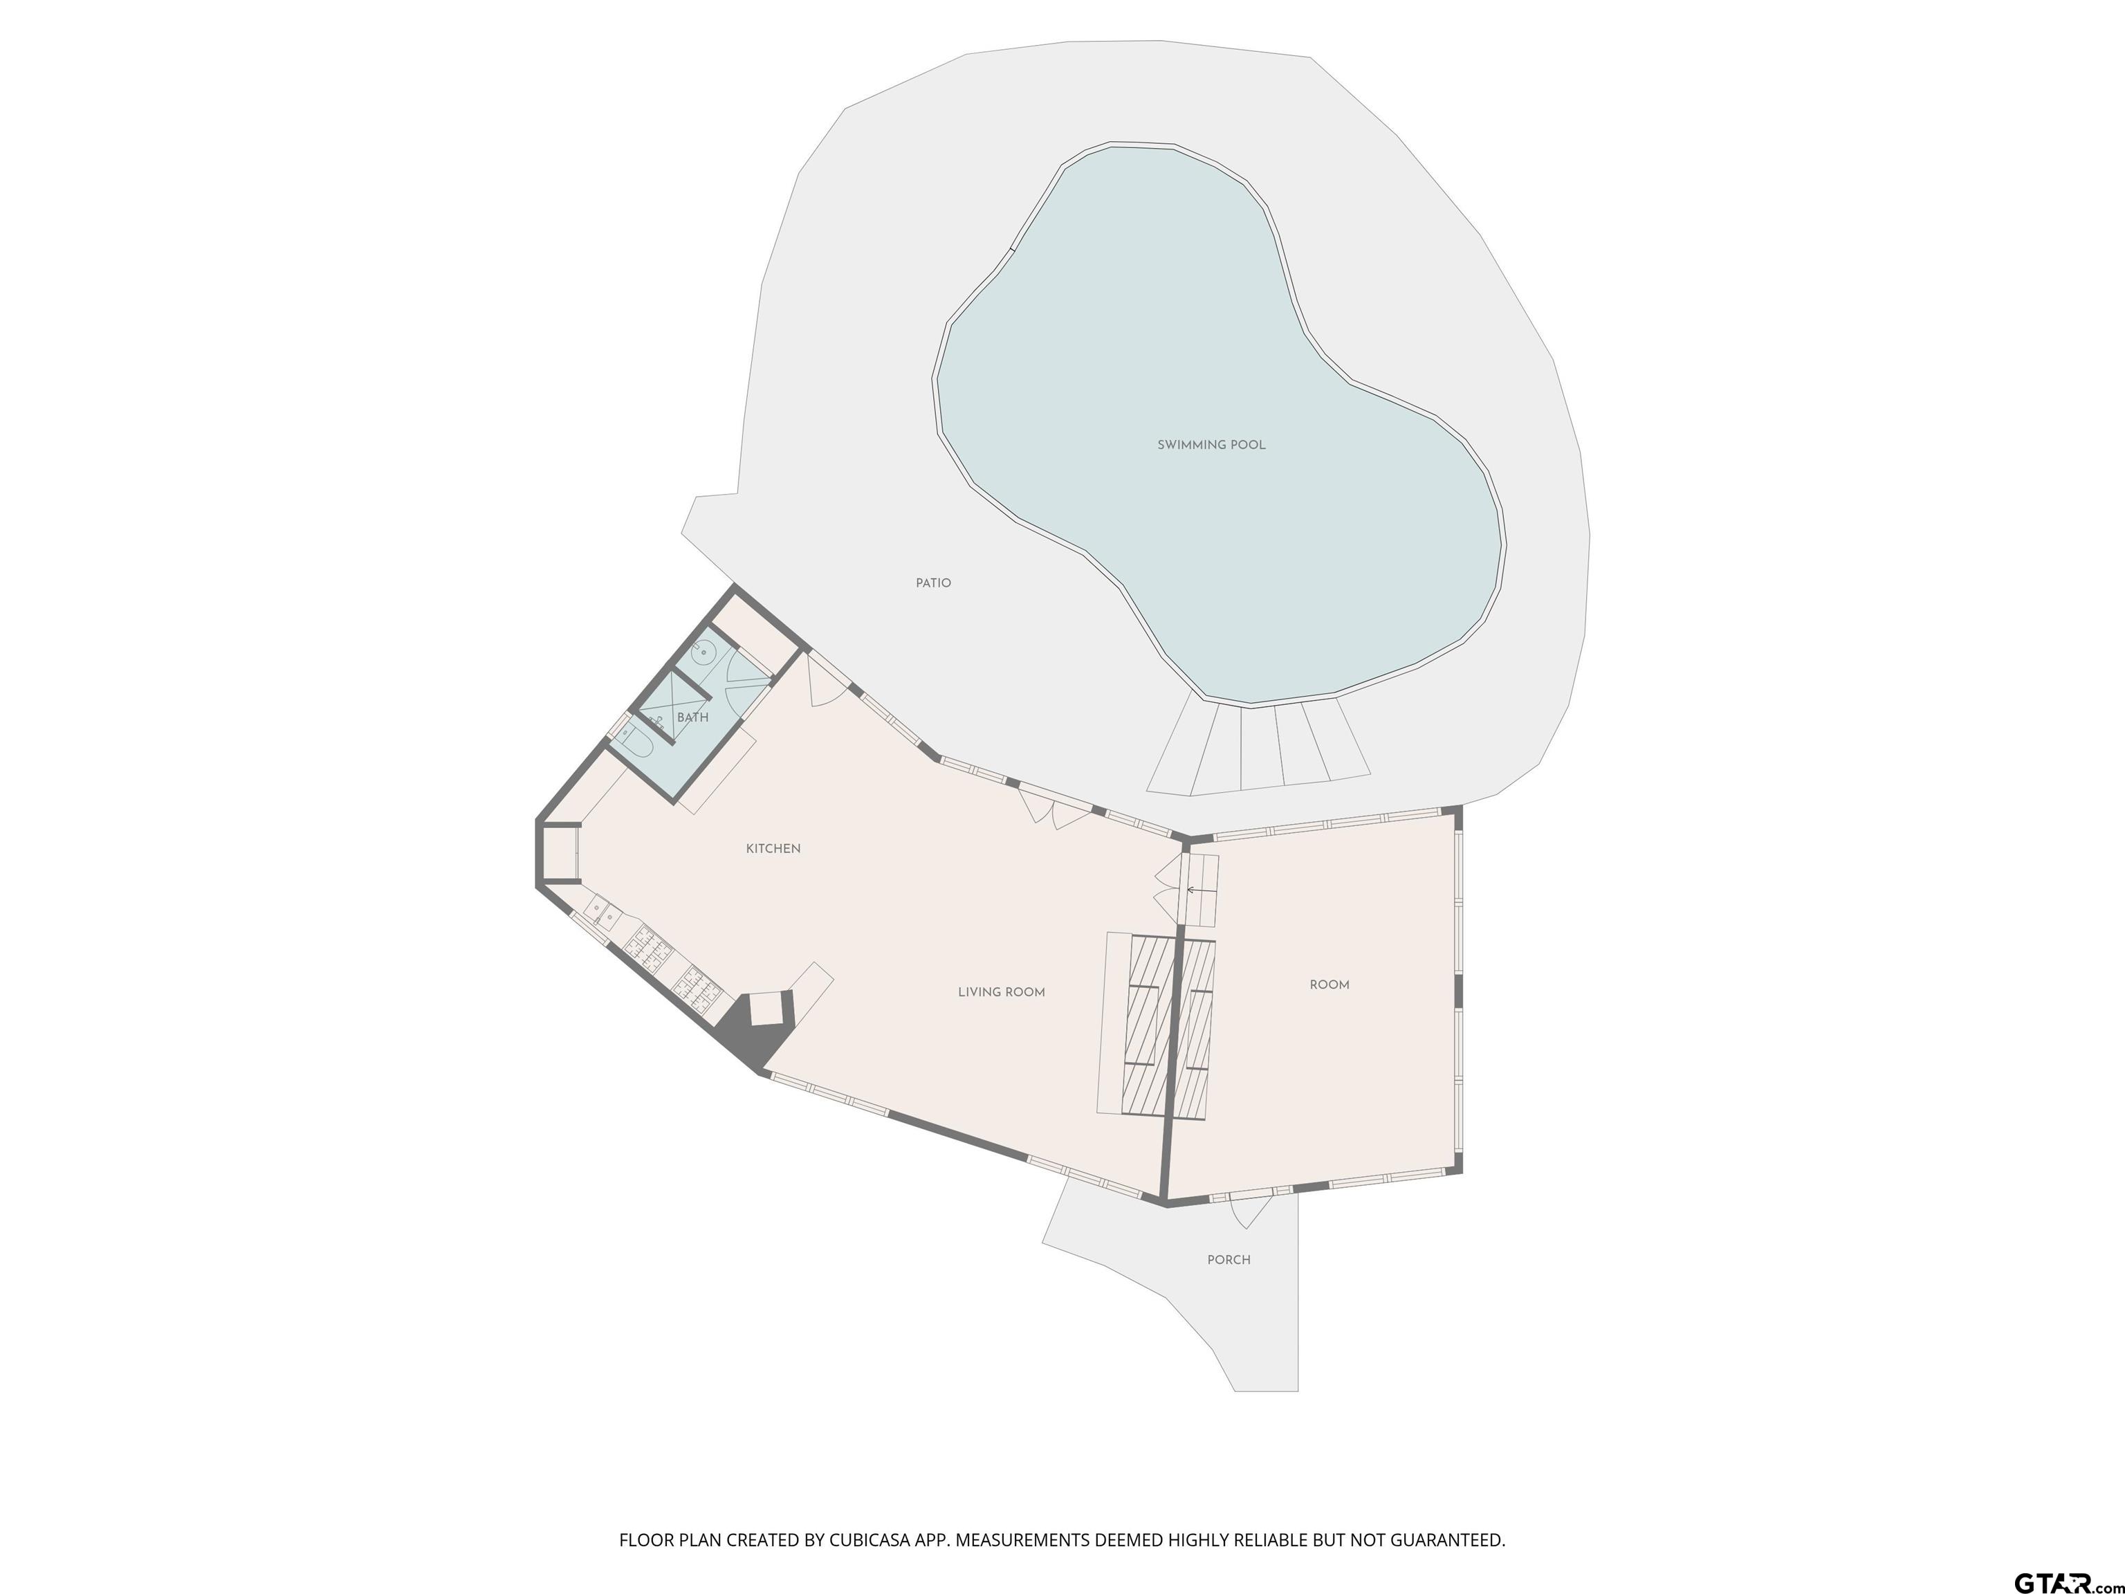
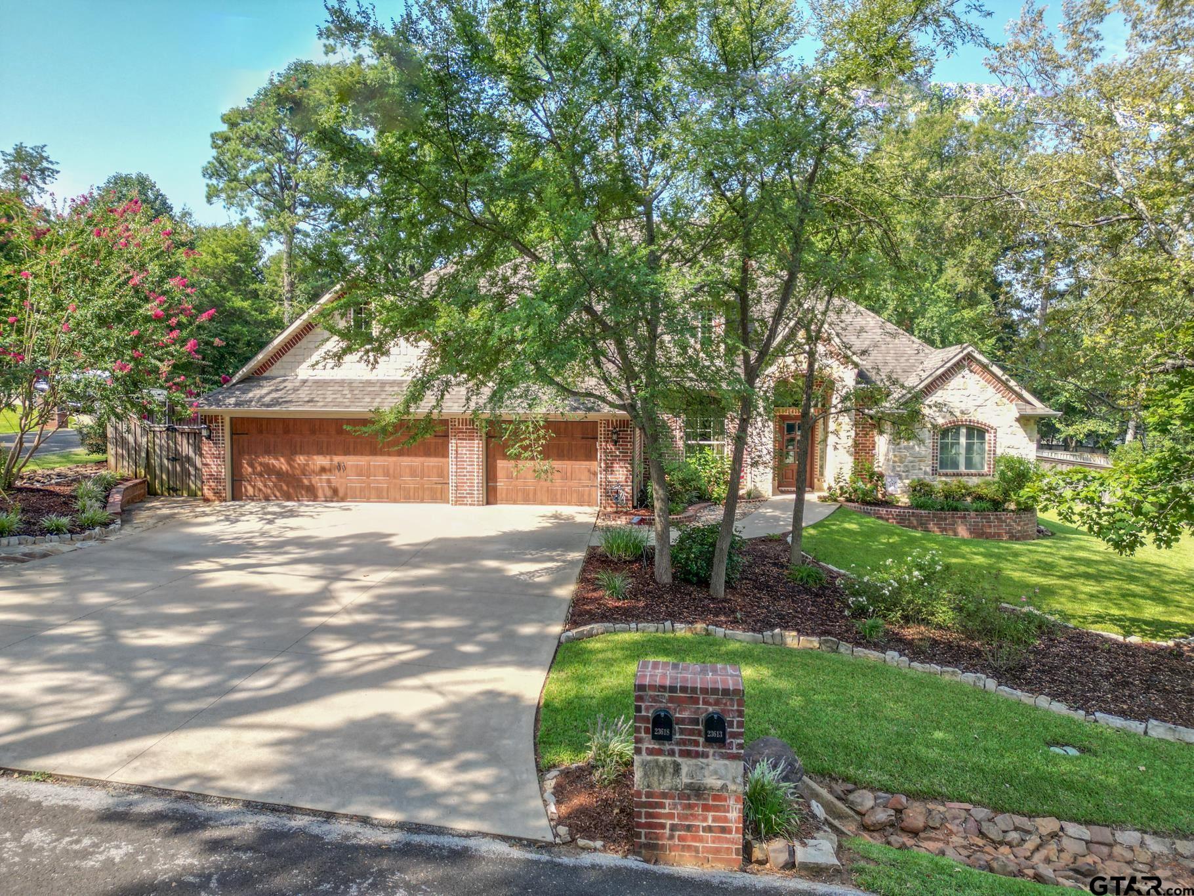
Welcome to your own private East Texas retreat in Palestine! Nestled on 1.42 beautifully landscaped acres shaded by mature trees, this exceptional custom-built property offers luxury living, resort-style entertaining, and space for everything imaginable. From the garden area and fruit trees to the stunning outdoor amenities, every inch of this property has been thoughtfully designed for comfort and enjoyment. The impressive 3,500 sq ft main home features 5 bedrooms and 4 bathrooms with a versatile floorplan ideal for both everyday living and entertaining. Inside, you'll find a formal dining room, dedicated office space, oversized bonus room, and two private en suite bedrooms perfect for guests or multi-generational living. The chef's kitchen is a standout with a gas Wolf range, abundant cabinetry, and generous workspace ready for gatherings large or small. Step outside and discover your own backyard paradise. The heated saltwater pool with waterfall feature creates a true resort atmosphere, while the spectacular 873 sq ft pool house takes entertaining to another level with surround sound, a gourmet-style kitchen, brick pizza oven, restaurant-grade gas and charcoal grills, industrial vent hood, and relaxing screened patio area. Car enthusiasts, hobbyists, or business owners will appreciate the attached 988 sq ft 3-car garage plus the separate heated 2-car garage/shop complete with its own private Hamilton Road entrance, office, bathroom, and loft storage. A greenhouse and whole-house generator add even more functionality and peace of mind. This one-of-a-kind property offers the perfect blend of luxury, privacy, functionality, and outdoor living, all just minutes from the conveniences of town.
Property Features
Location Information
County
Anderson
Directions
From Reagan Park, travel east on E Reagan St, Right onto Crockett Rd, Left onto E Brazos St, Right onto Glenwood Dr, Right onto Lakeshore Dr. Home on Left. C21 Sign up.
Subdivision
Highland
Interior Features
Rooms
Separate Formal Living, Game Room, Office, 1 Living Area
Heating
Central/Electric
Interior
Ceiling Fan, Surround Sound, Plantation Shutters
Cooling
Central Electric, Ceiling Fan(s)
Full Baths
4
Floors
Carpet, Wood, Tile
Has Dining Room
Yes
Water Heater
2 or more Units
Dining Room Description
Separate Formal Dining
Appliances
Range/Oven-Gas, Dishwasher, Disposal, Microwave, Pantry
Fireplace Description
Two or More
Exterior Features
Style
Traditional
Fencing
Chain Link Fence, Wrought Iron
Stories
1 Story
Has a Pool
Yes
Construction
Brick Veneer
Pool / Spa
Heated, Gunite, In Ground, Saltwater
Exterior
Patio Open, Patio Covered, Sprinkler System
Other Structures
Guest Quarters, Greenhouse, Work Shop
Foundation
Slab
Lot Description
Subdivision Lot
Roof
Composition
Lot Size in Acres
1.42
Septic or Sewer
Public Sewer
Garage / Carport
Side Entry, Door w/Opener w/Controls, Workshop Area, Other/See Remarks
Water
Public
Street Utilities
Paved
Garage Spaces
5
Has Waterfront
No
Driveway
Concrete
Is One Story
Yes
School
Elementary School
Palestine
High School
Palestine
Middle School
Palestine
Additional Information
Property Type
SFR
Taxes
10272.34
Property SubType
Single Family Detached
Tax Year
2025
Year Built
1975
Documents Available
Survey Plat, Deed Restrictions, Field Notes
Status
Active
Square Feet Source
CAD
Similar Listings


Mortgage Calculator
$3,151
per month
30 Year Fixed. 3.52% Interest Rate.
Principal + Interest
$2,432
Monthly Tax
$562
Monthly Insurance
$157
yrs
%
$
$
Based on a fully amortized fixed rate loan. Ask your agent for the tax rates in your area. Insurance estimate is based on an average cost, your final premium cost will be determined by the type of coverage you select. This program only provides an estimate.
Schools
Walk Score
Listing Courtesy of Vivian Butler, Century 21 Heritage Realty

© 2026 Greater Tyler Association of REALTORS®. All rights reserved.
© 2026 Greater Tyler Association of REALTORS®. All rights reserved.
The data relating to real estate for sale on this website comes in part from the Internet Data Exchange (IDX) of the Greater Tyler Association of REALTORS® Multiple Listing Service. IDX information is provided exclusively for consumers? personal, non-commercial use, that it may not be used for any purpose other than to identify prospective properties consumers may be interested in purchasing, and that data is deemed reliable but is not guaranteed accurate by the MLS. The MLS may, at its discretion, require use of other disclaimers as necessary to protect Participants and/or the MLS from liability.
GTAR data last updated at May 31, 2026, 6:25 PM CT
Real Estate IDX Powered by iHomefinder