
5529 EVANSTON LANE, PASADENA, TX 77505
Homes for sale in Pasadena.
Homes for sale in 77505.
5529 Evanston Lane
Pasadena, TX 77505
List Price$309,900
Listing #90725248
3
Bedrooms
2 full, 1 partial
Bathrooms
1,754
Square Feet
Condo
Type
About This Property


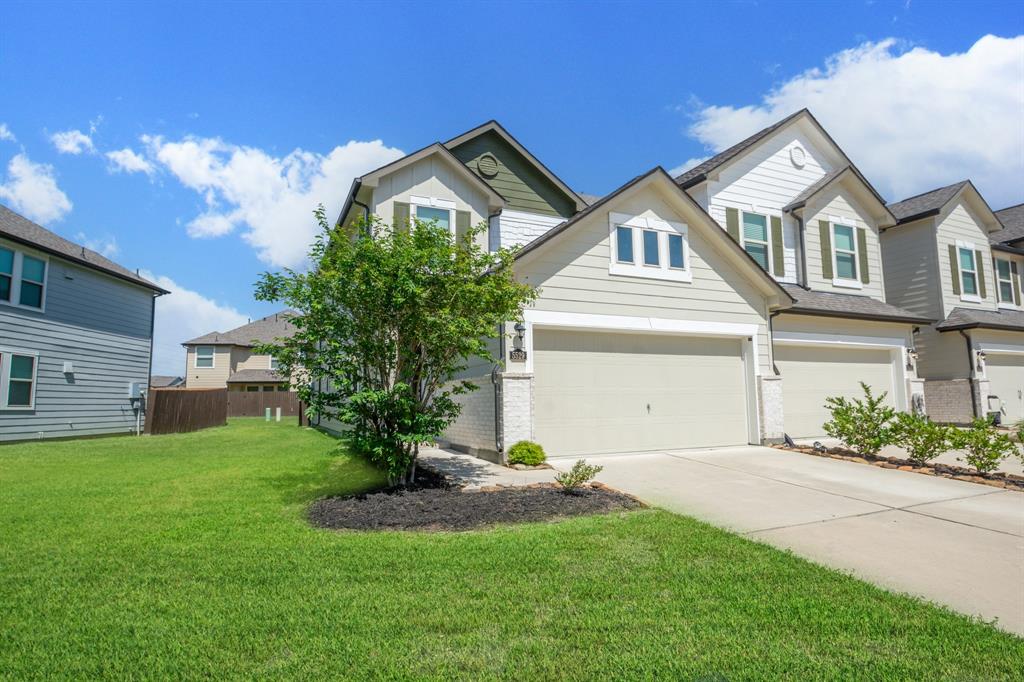
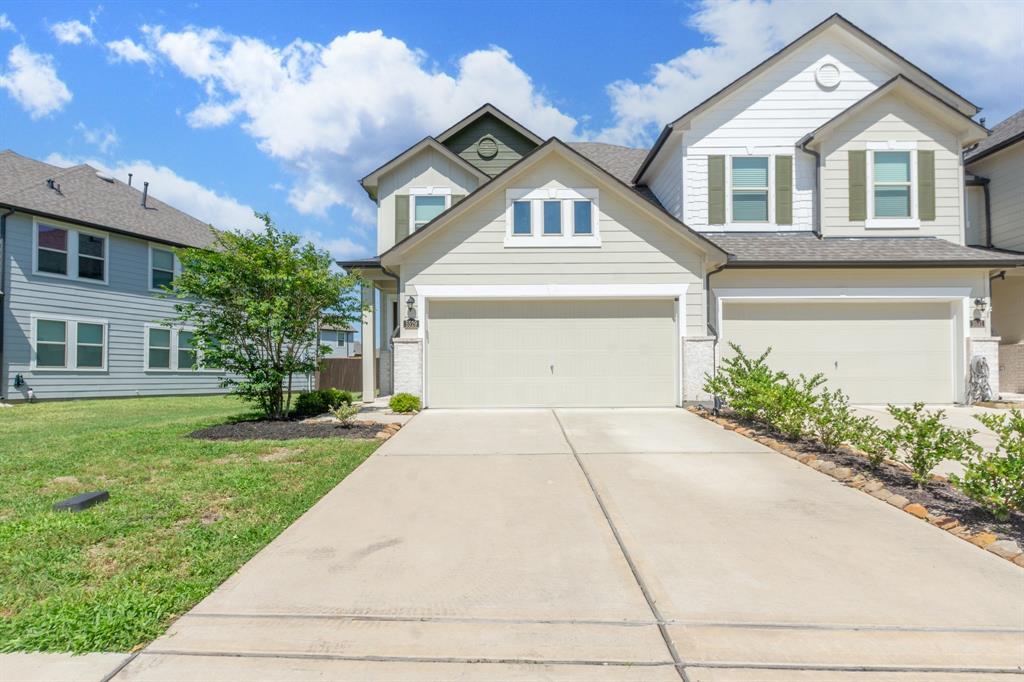
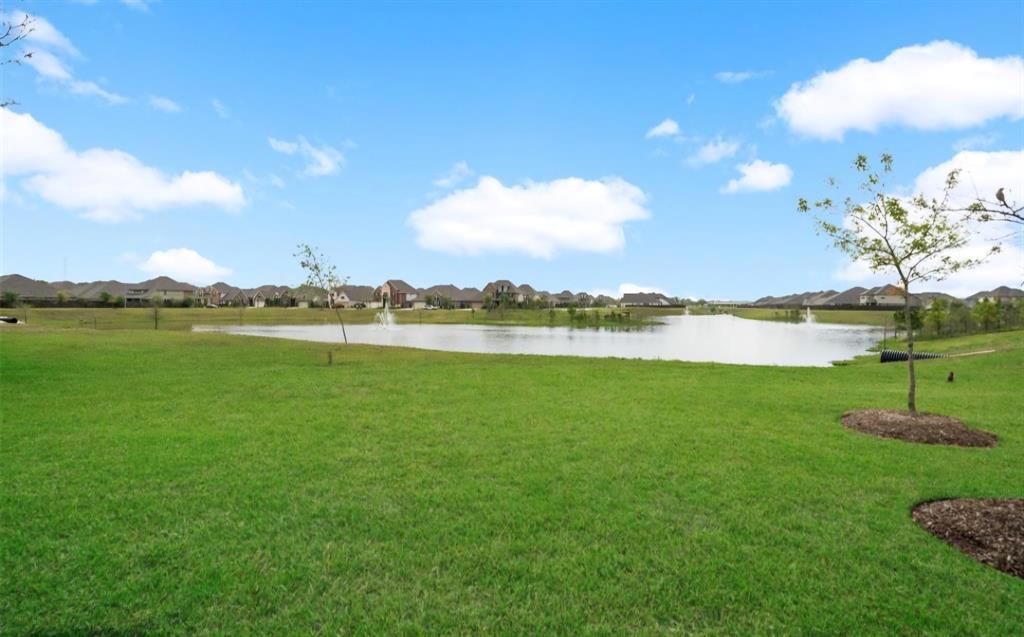
Discover this stunning townhouse zoned to Deer Park ISD. This home features a luxurious downstairs master bedroom retreat! This is a one of kind floor plan that offers a generous downstairs master bedroom suite! Situated on a corner that offers a large green space on the side and back of the home. Situated near shopping, schools, and more! This community offers walking distance parks, a beautiful lake, and scenic walking trails. The home features high ceilings, ample natural lighting, and an impressive number of closets and storage space.HOA covers front lawn mowing, and home windows have storm covers for any weather emergencies.
Property Features
Location Information
County
Harris
Geo Market Area
Pasadena
MLS Area
6
Subdivision
Parkway Trails Villas
Latitude
29.656395
Directions
Heading East on Fairmont Parkway, turn left on Center (North) - turn left onto Parkway Trails (intosubdivision) - turn left onto Hyde Park and then right on Evanston - home on the right
Longitude
-95.125687
Interior Features
Primary Bedroom on Main
Yes
Primary Bathroom Description
Half Bath, Primary Bath: Tub/Shower Combo, Secondary Bath(s): Tub/Shower Combo
Total Rooms
7
1/2 Baths
1
Room Descriptions
10×9 Dining Room, 12×13 Game Room, 13×11 Kitchen, 14x12 Primary Bedroom, 14x9 Bedroom, 16x10 Bedroom, 18x13 Living Room
Has Fireplace
No
Bedroom Description
Primary Bed - 1st Floor, Walk-In Closet
Exterior Features
Style
Traditional
Has Garage
Yes
Stories
2
Garage Spaces
2
Is New Construction
No
Has a Pool
No
Exterior
Back Yard, Fenced, Patio/Deck
Lot Size in Acres
0
Siding
Brick, Cement Board
Lot Size in Sq. Ft.
2,442
Parking Description
Attached Garage
Is One Story
No
School
School District
Deer Park
Middle School
FAIRMONT JUNIOR HIGH SCHOOL
Elementary School
JP DABBS ELEMENTARY SCHOOL
High School
DEER PARK HIGH SCHOOL
Additional Information
Finance Available
Cash Sale, Conventional, FHA, VA
Year Built
2021
Property Type
CND
Status
Active
Property SubType
Townhouse/Condo
Similar Listings
Mortgage Calculator
$1,446
per month
30 Year Fixed. 3.52% Interest Rate.
Principal + Interest
$1,116
Monthly Tax
$258
Monthly Insurance
$72
yrs
%
$
$
Based on a fully amortized fixed rate loan. Ask your agent for the tax rates in your area. Insurance estimate is based on an average cost, your final premium cost will be determined by the type of coverage you select. This program only provides an estimate.
Schools
Walk Score
Real Estate IDX Powered by iHomefinder